

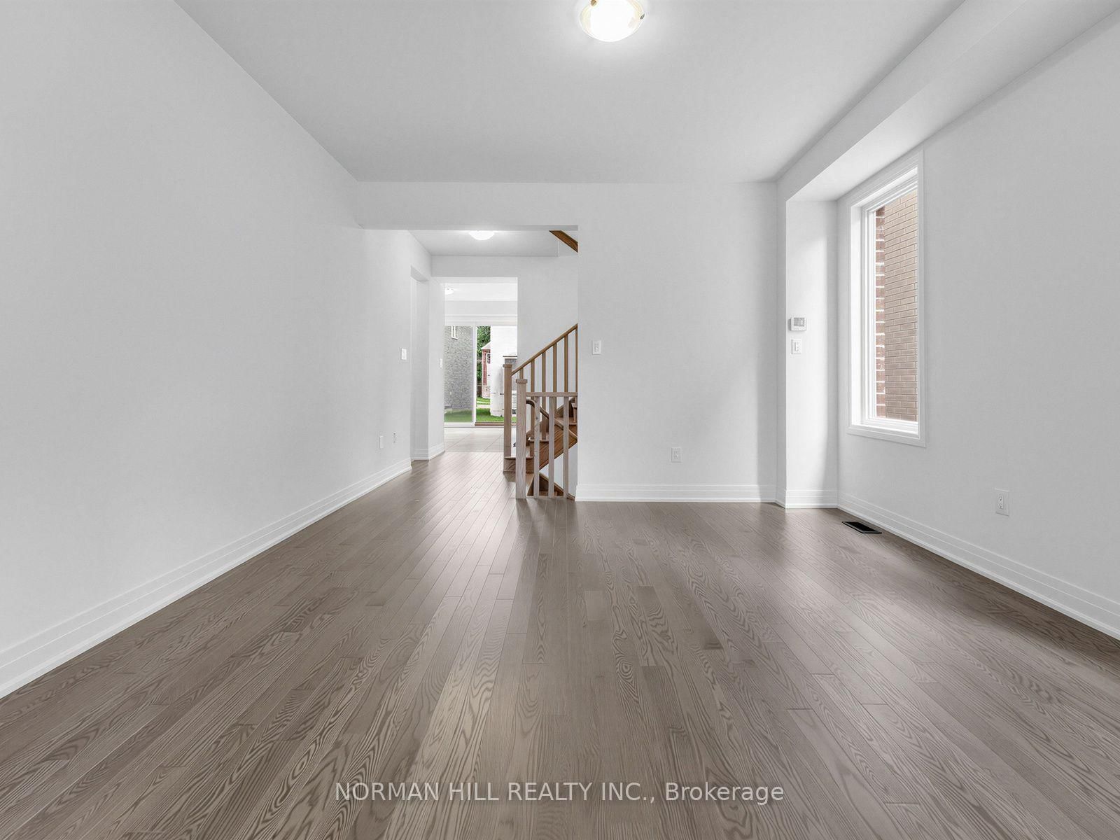
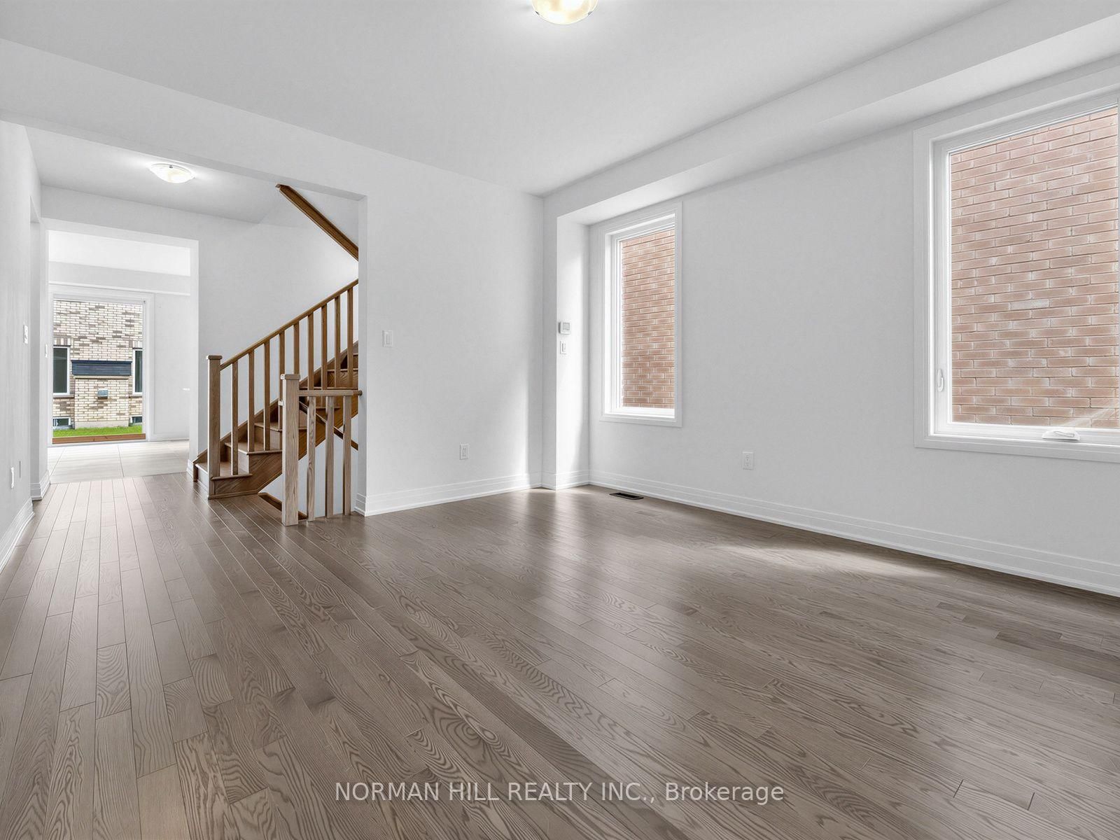

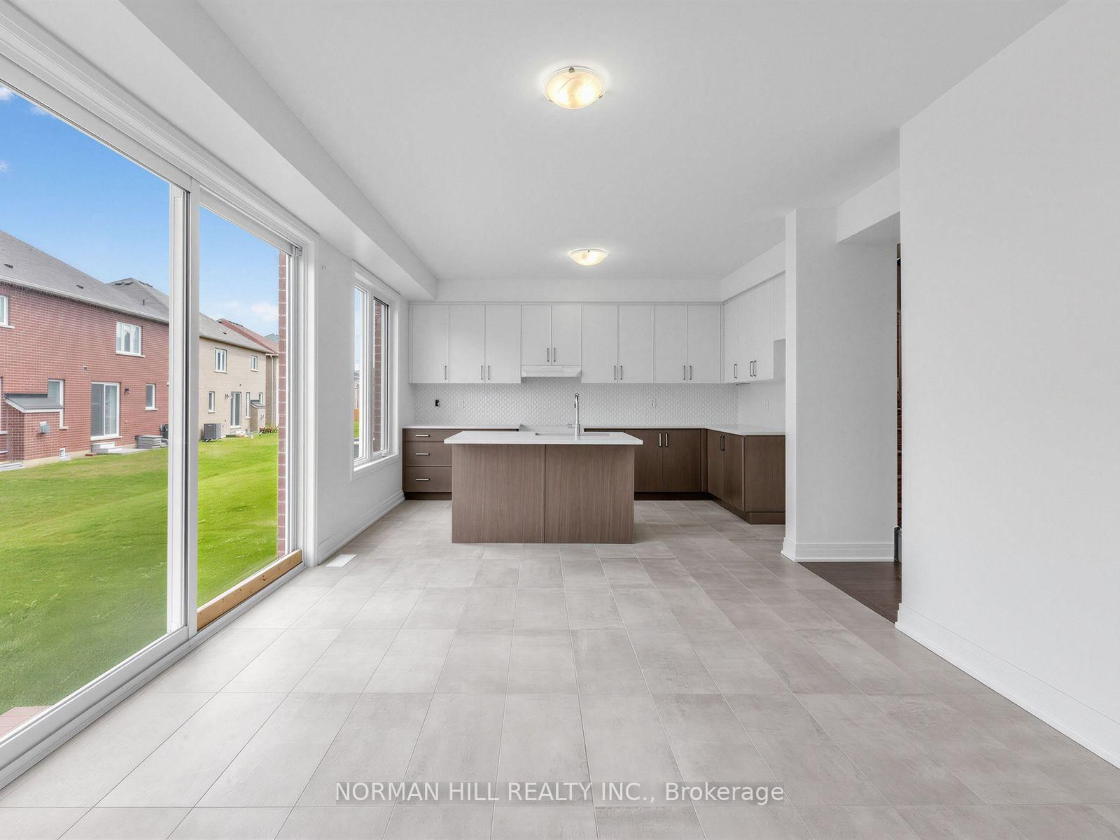

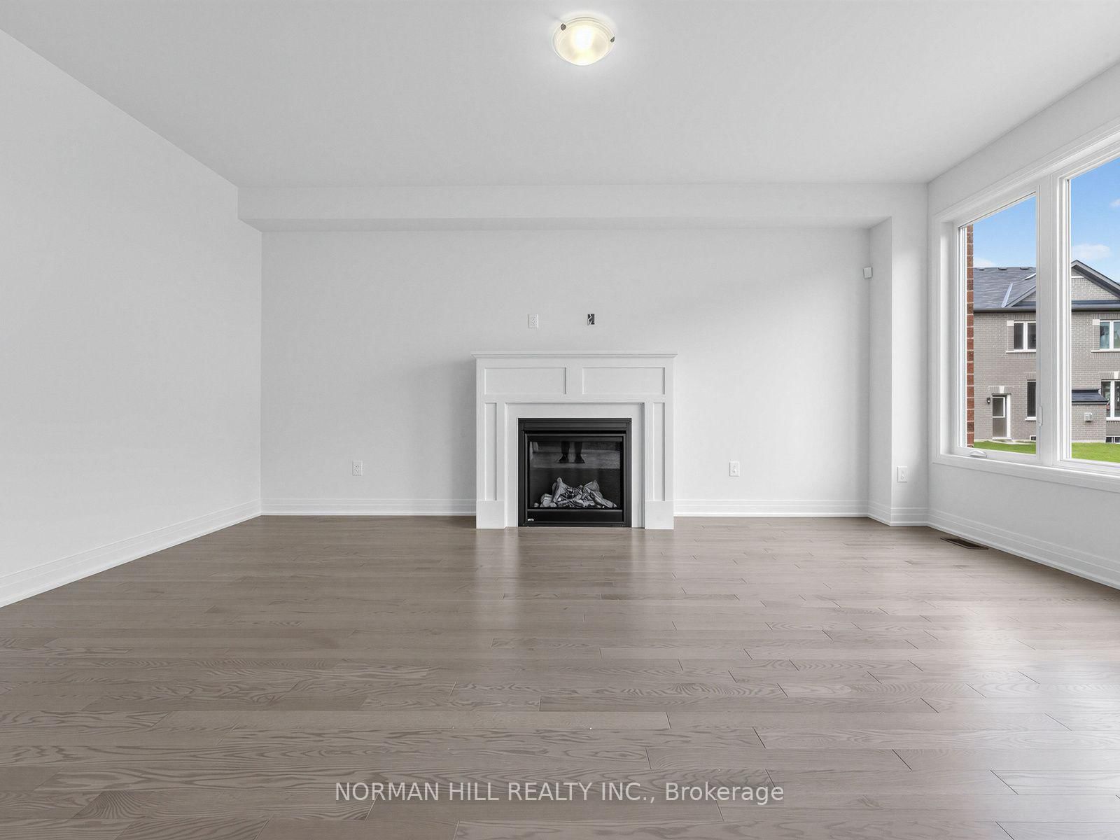







Great Rm (5.55 × 3.96)
hardwood floor · Fireplace · Large Window
Level: Main

Credit Valley, Brampton, Ontario L6X 0B3
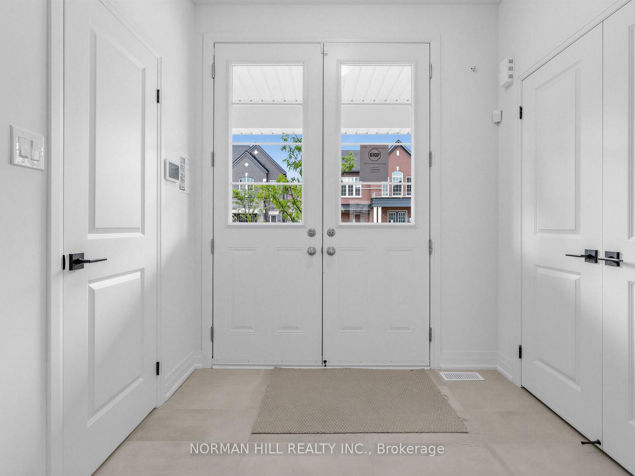
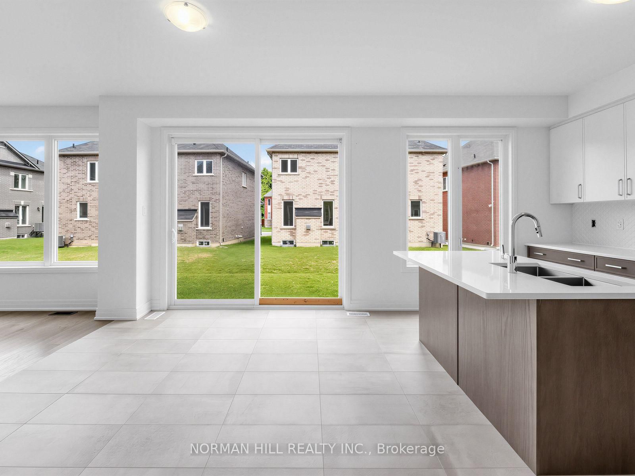
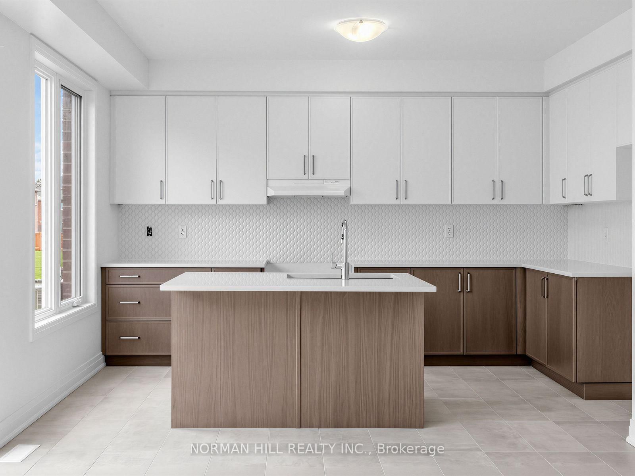
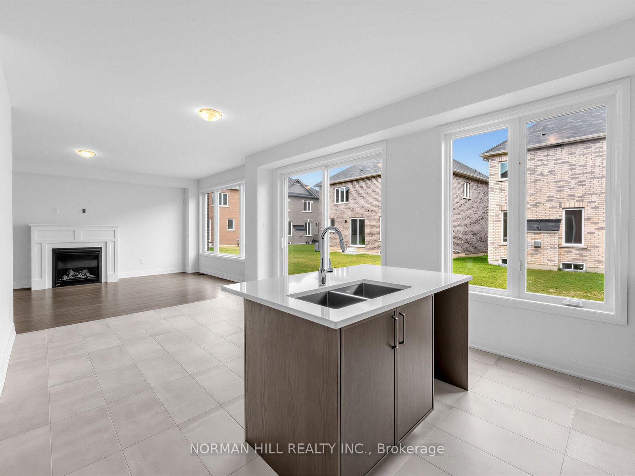
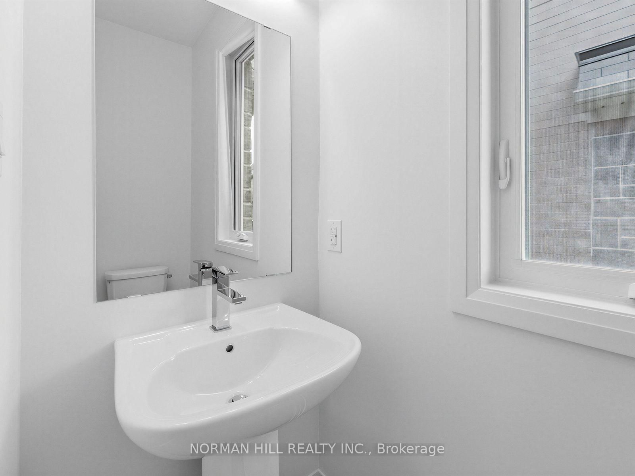
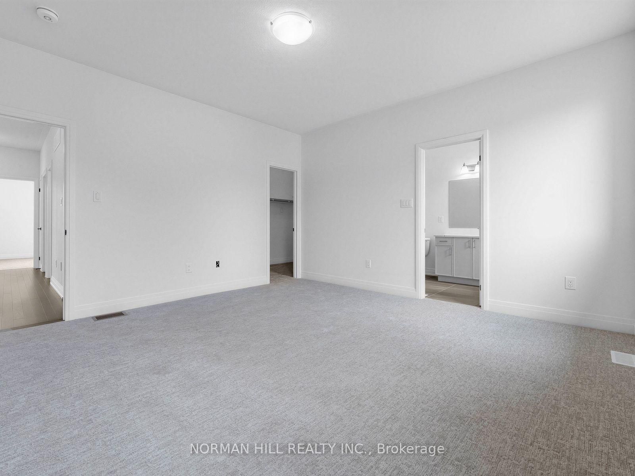
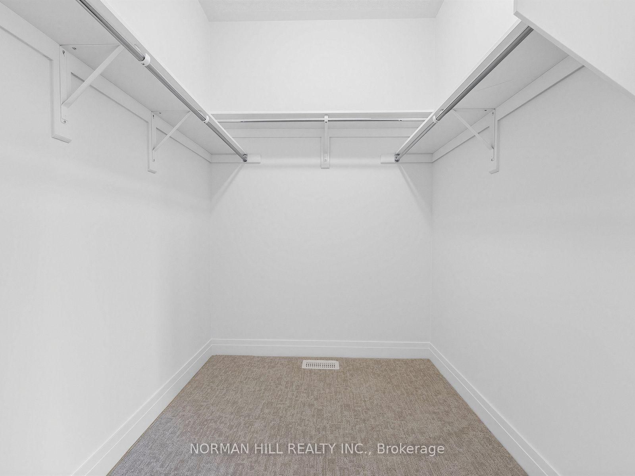
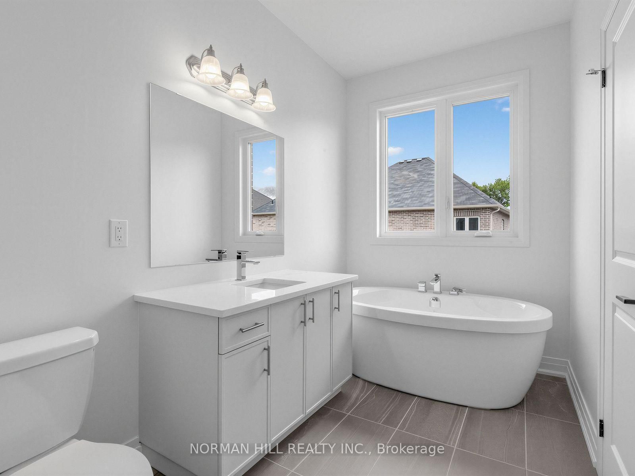
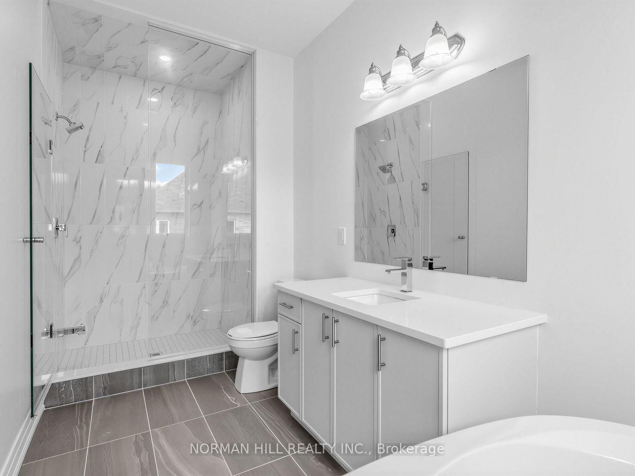
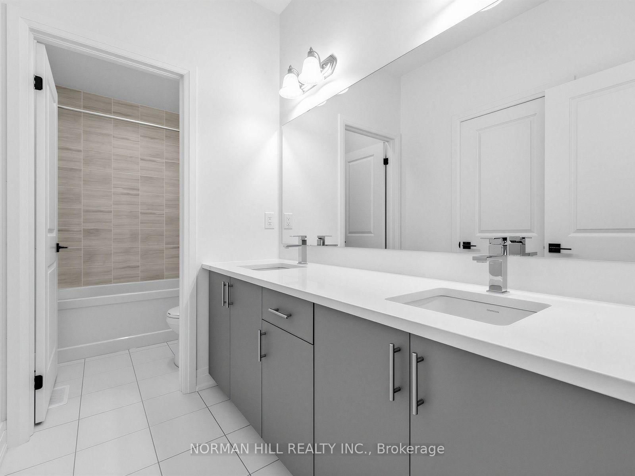
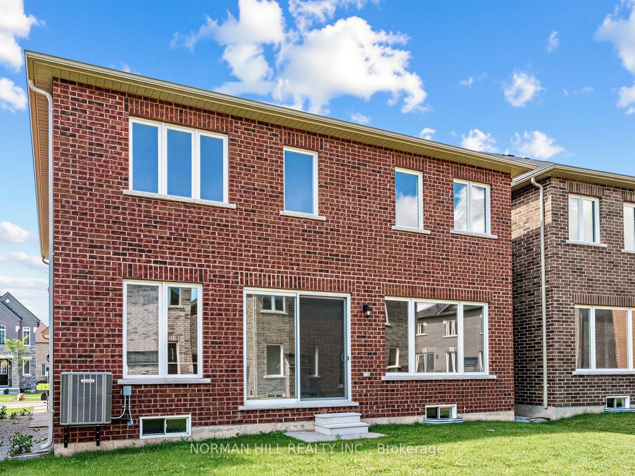
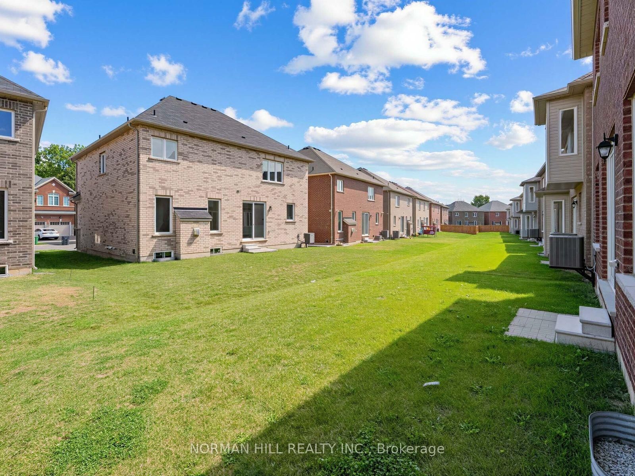
Builder's New Upgraded Inventory Home, 2503 Sqft Home Sitting On a 40' Lot, Stucco and Brick/Stone Exterior, 5 Bedrooms, 3.5 Bathrooms, Open Concept, 9 Ft Ceilings on First and Second Floor, Hardwood Flooring on the Main Floor and Upper Hallway, Undermount Kitchen Sink, Extended Island, Primary Bedroom with Large Walk-In Closet & 4 Pc Spa-Like Ensuite, Smooth Ceiling on Main Floor, 12" x 24" Tiles on Main Floor Except Hardwood Area, Elegantly Stained Oak Staircase, Lots of Upgrades are Included, Frameless Glass Shower in Primary Bedroom, Elegant Double Door Entry, Convenient Second Floor Laundry Room, 200 Amp Electric Panel, Fireplace, Paved Driveway, R/I 3Pc Bath, Cold Cellar, Side Door, Door into Home From Garage, Central A/C Included, No Sidewalk, Full Tarion Warranty, Security System, R/I Vac, Close to Parks, Plaza, Schools and Public Transit. New Construction Price in Net of Proposed HST Rebate, Vendor's Schedule "H" to be Executed With Offer.
Listing activity for 19 Lilestone Dr, Brampton, Ontario
| Date Start | Date End | List Price | Price | Event | Listing ID |
|---|---|---|---|---|---|
| N/A | N/A | $1,292,999 | N/A | For Sale | W13722204 |
hardwood floor · Fireplace · Large Window
Level: Main
hardwood floor · Window · Open Concept
Level: Main
Quartz Counter · Backsplash
Level: Main
Tile Floor · Centre Island · Combined W/Kitchen
Level: Main
hardwood floor · 4 Pc Ensuite · W/I Closet
Level: 2nd
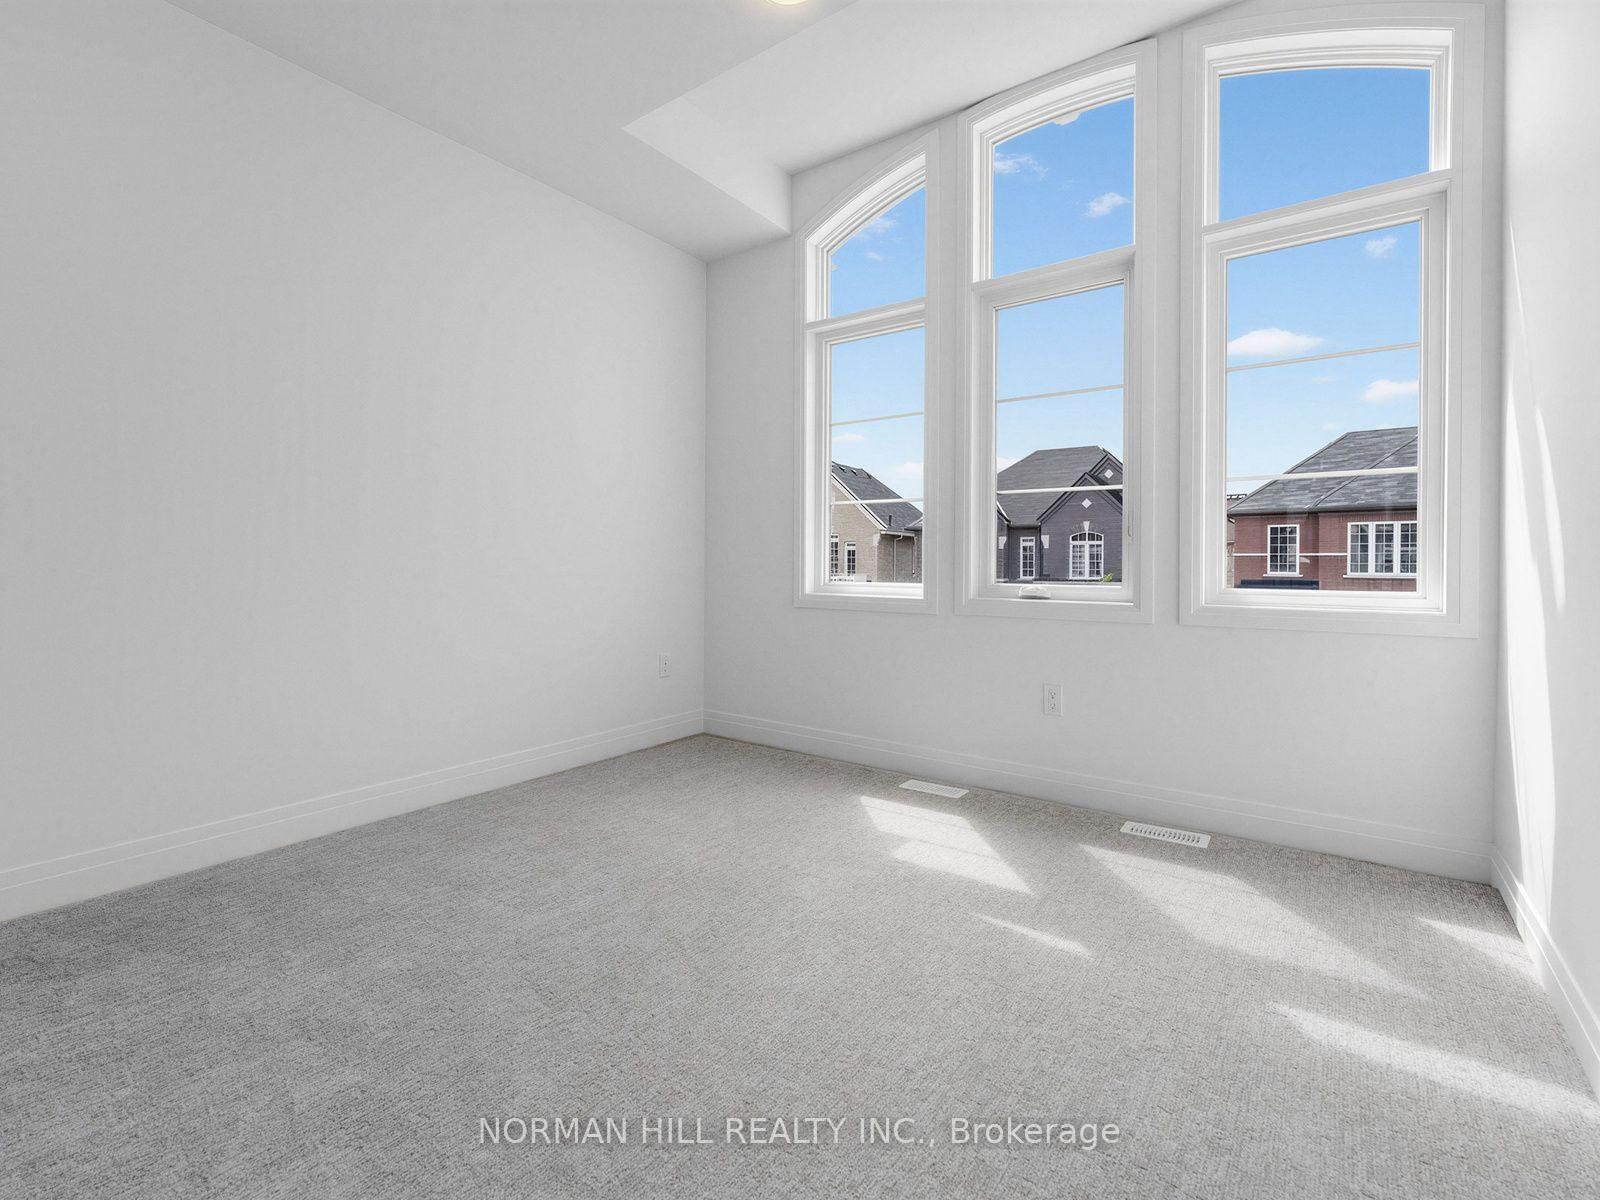
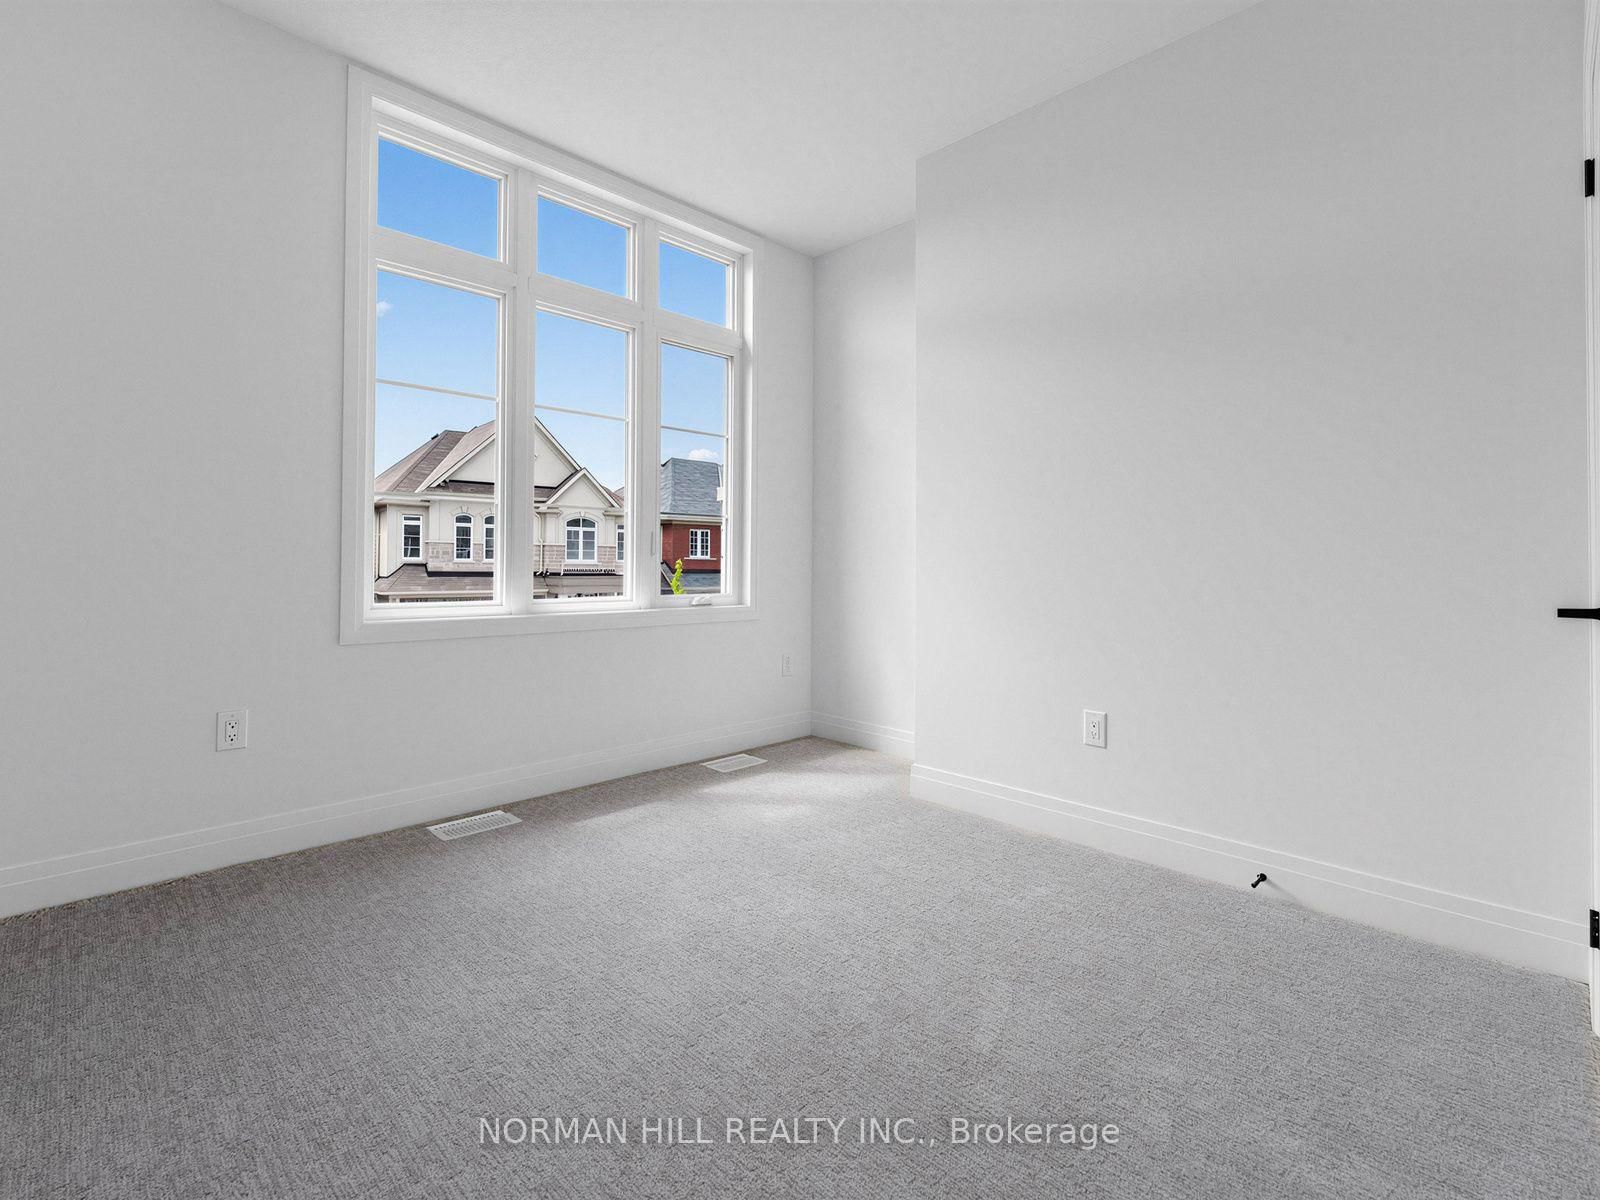
Broadloom · Window · W/I Closet
Level: 2nd
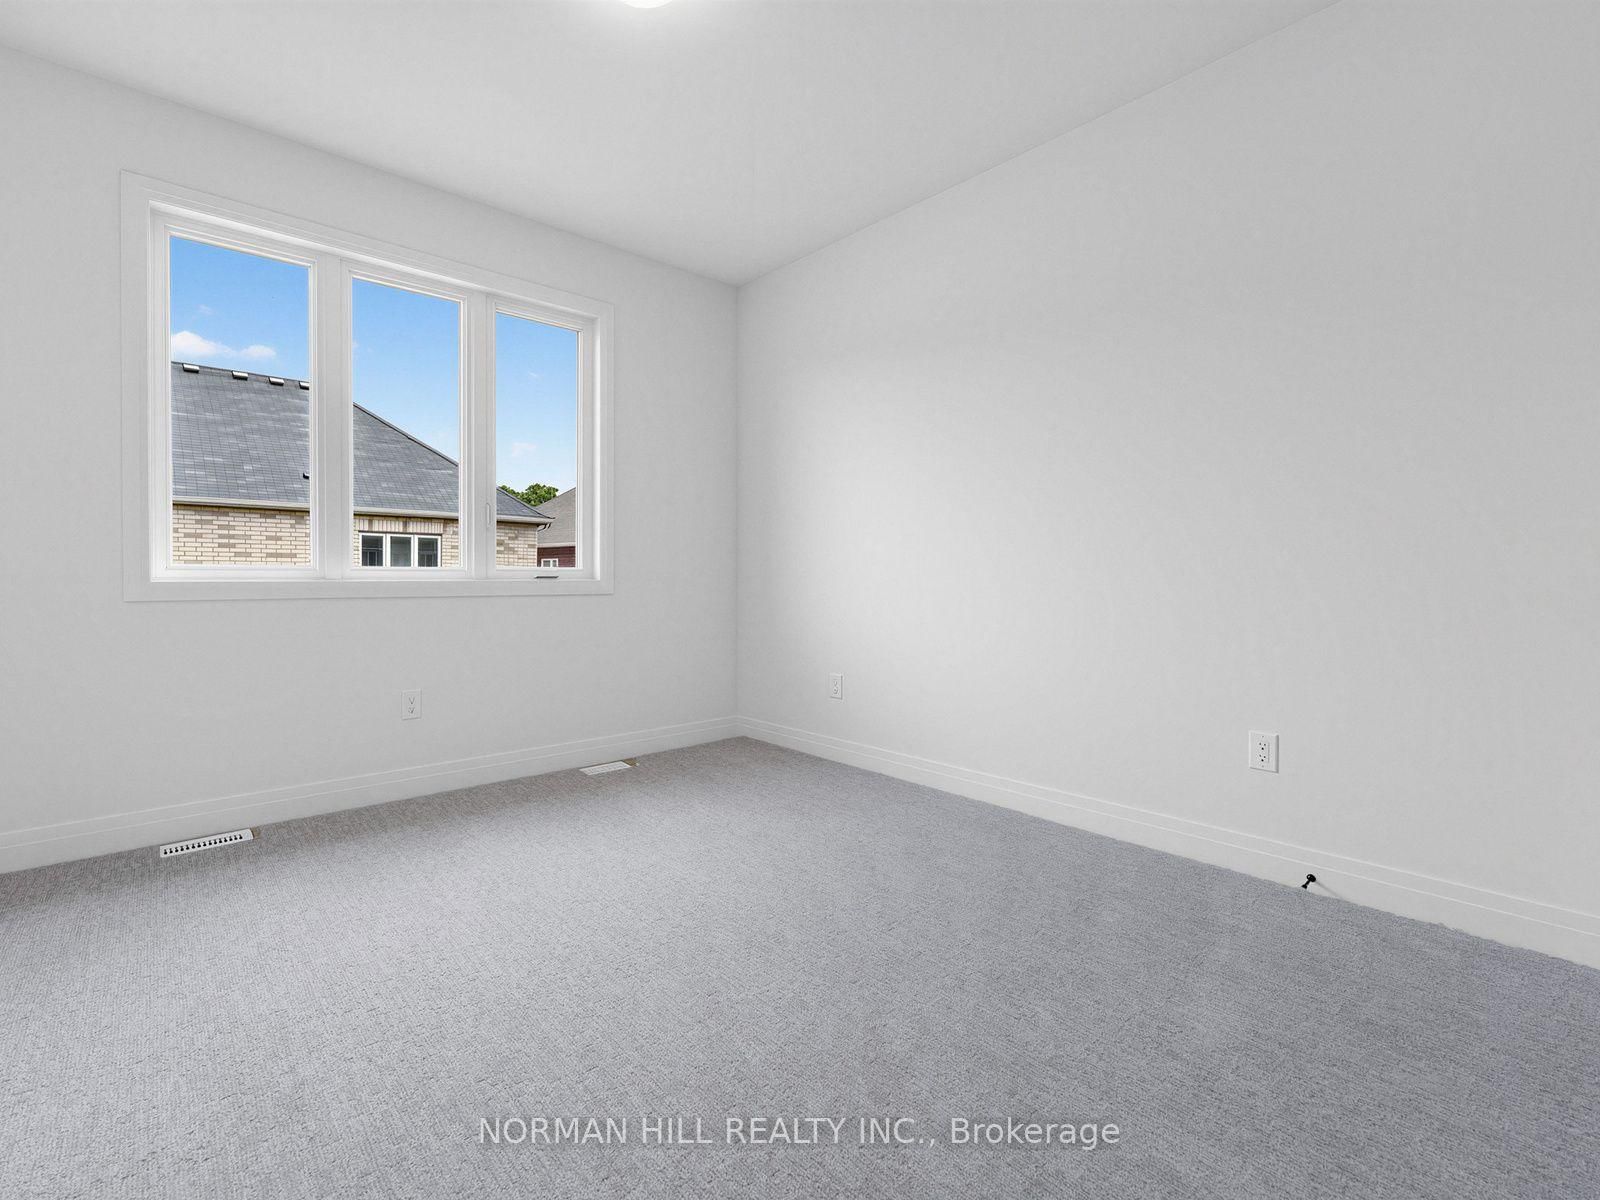
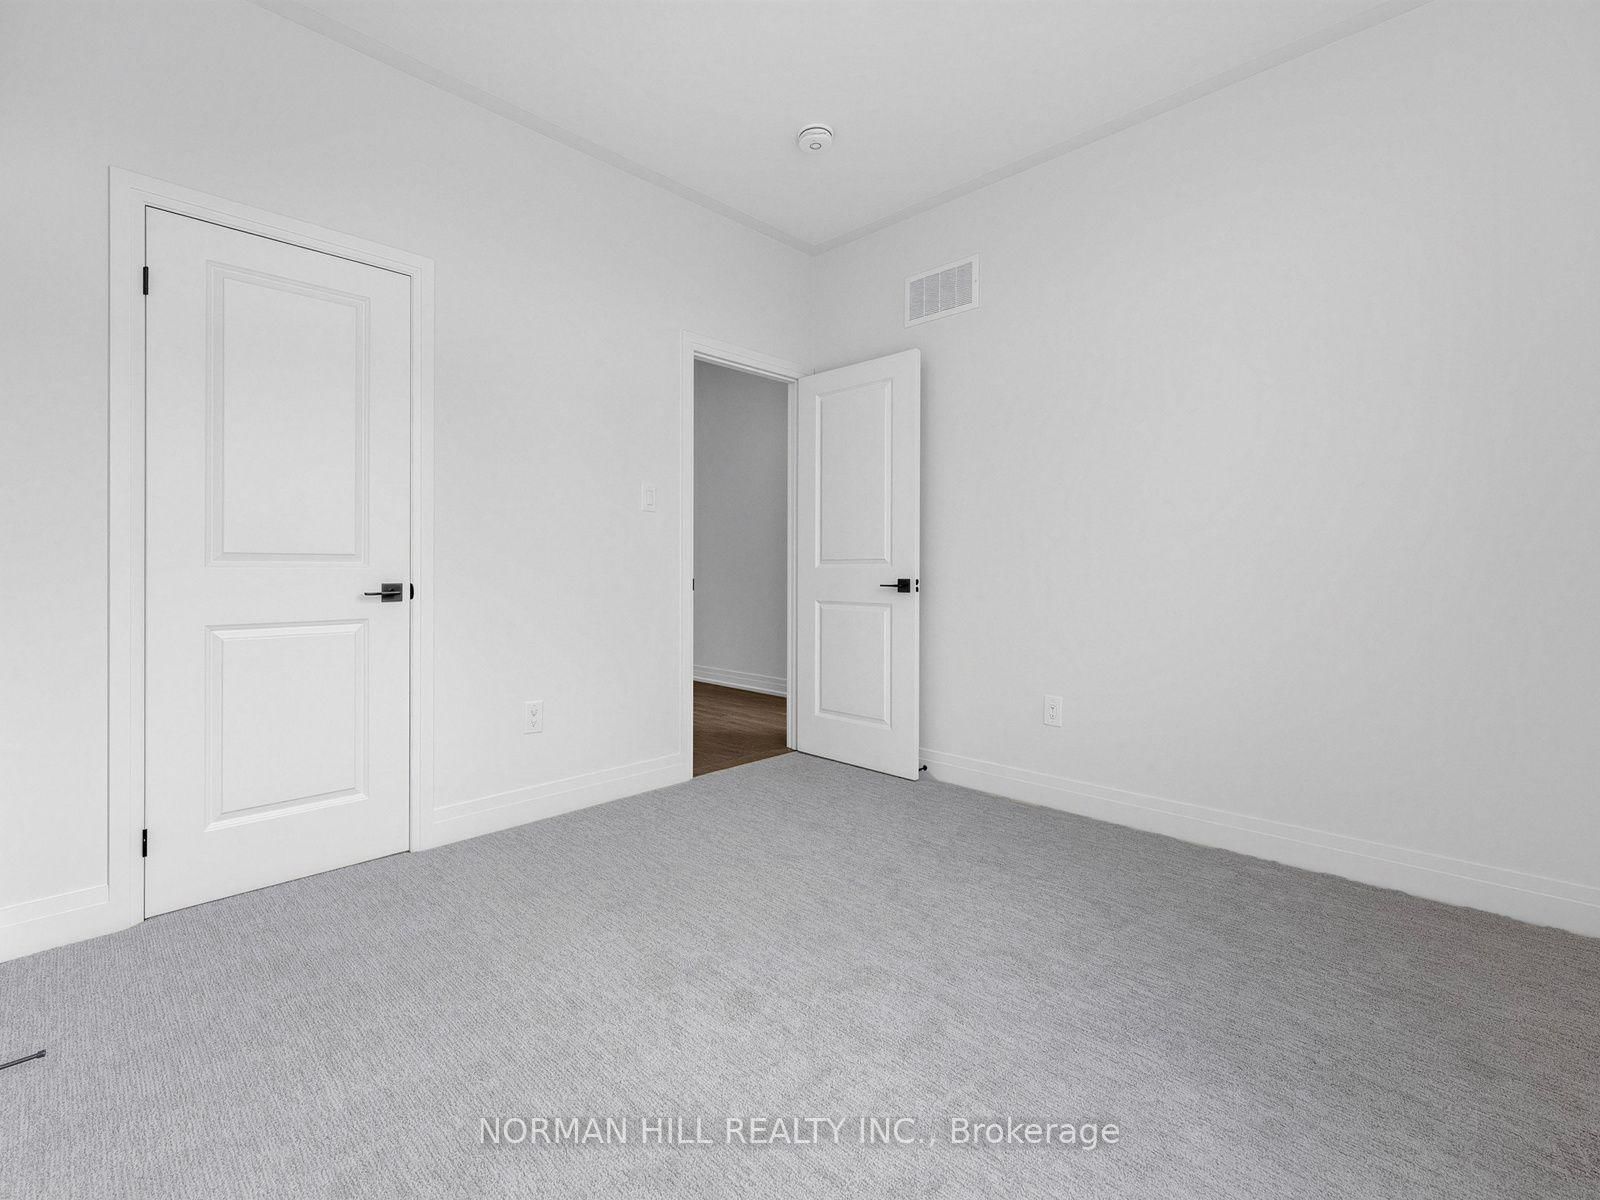
Broadloom · Window · Closet
Level: 2nd
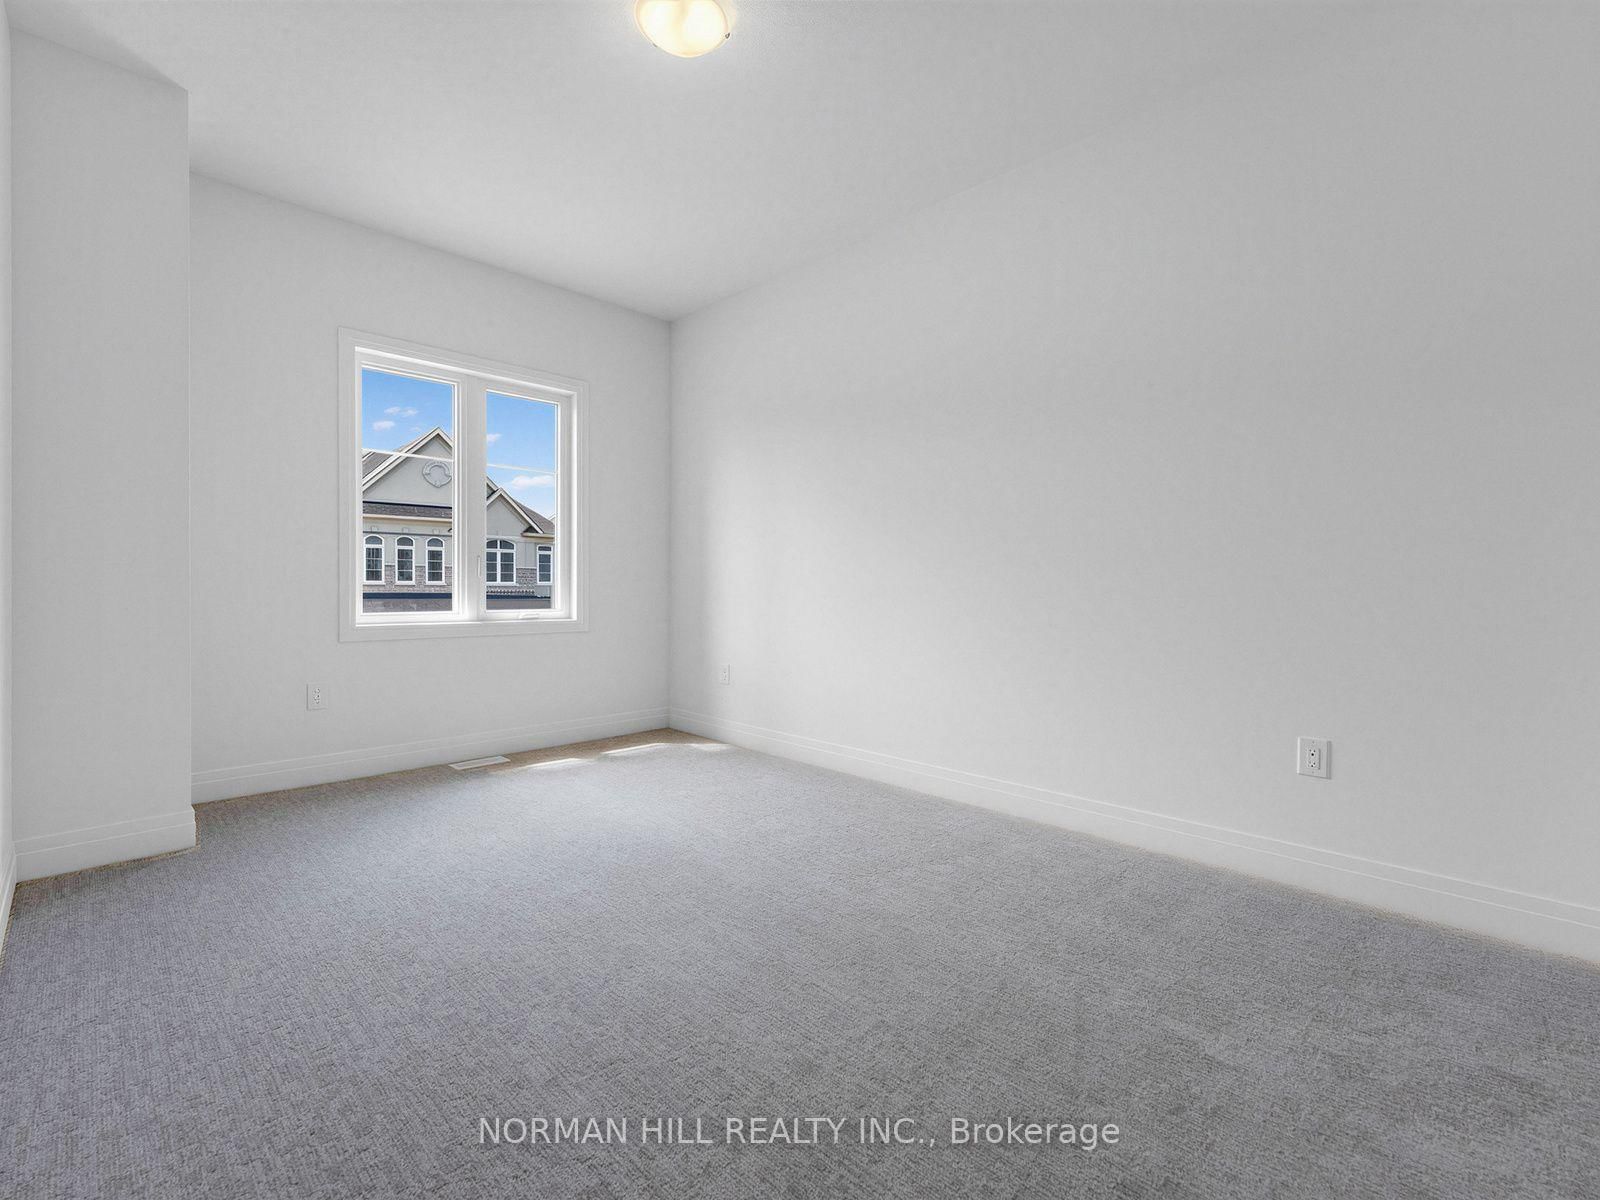
Broadloom · Window · Semi Ensuite
Level: 2nd
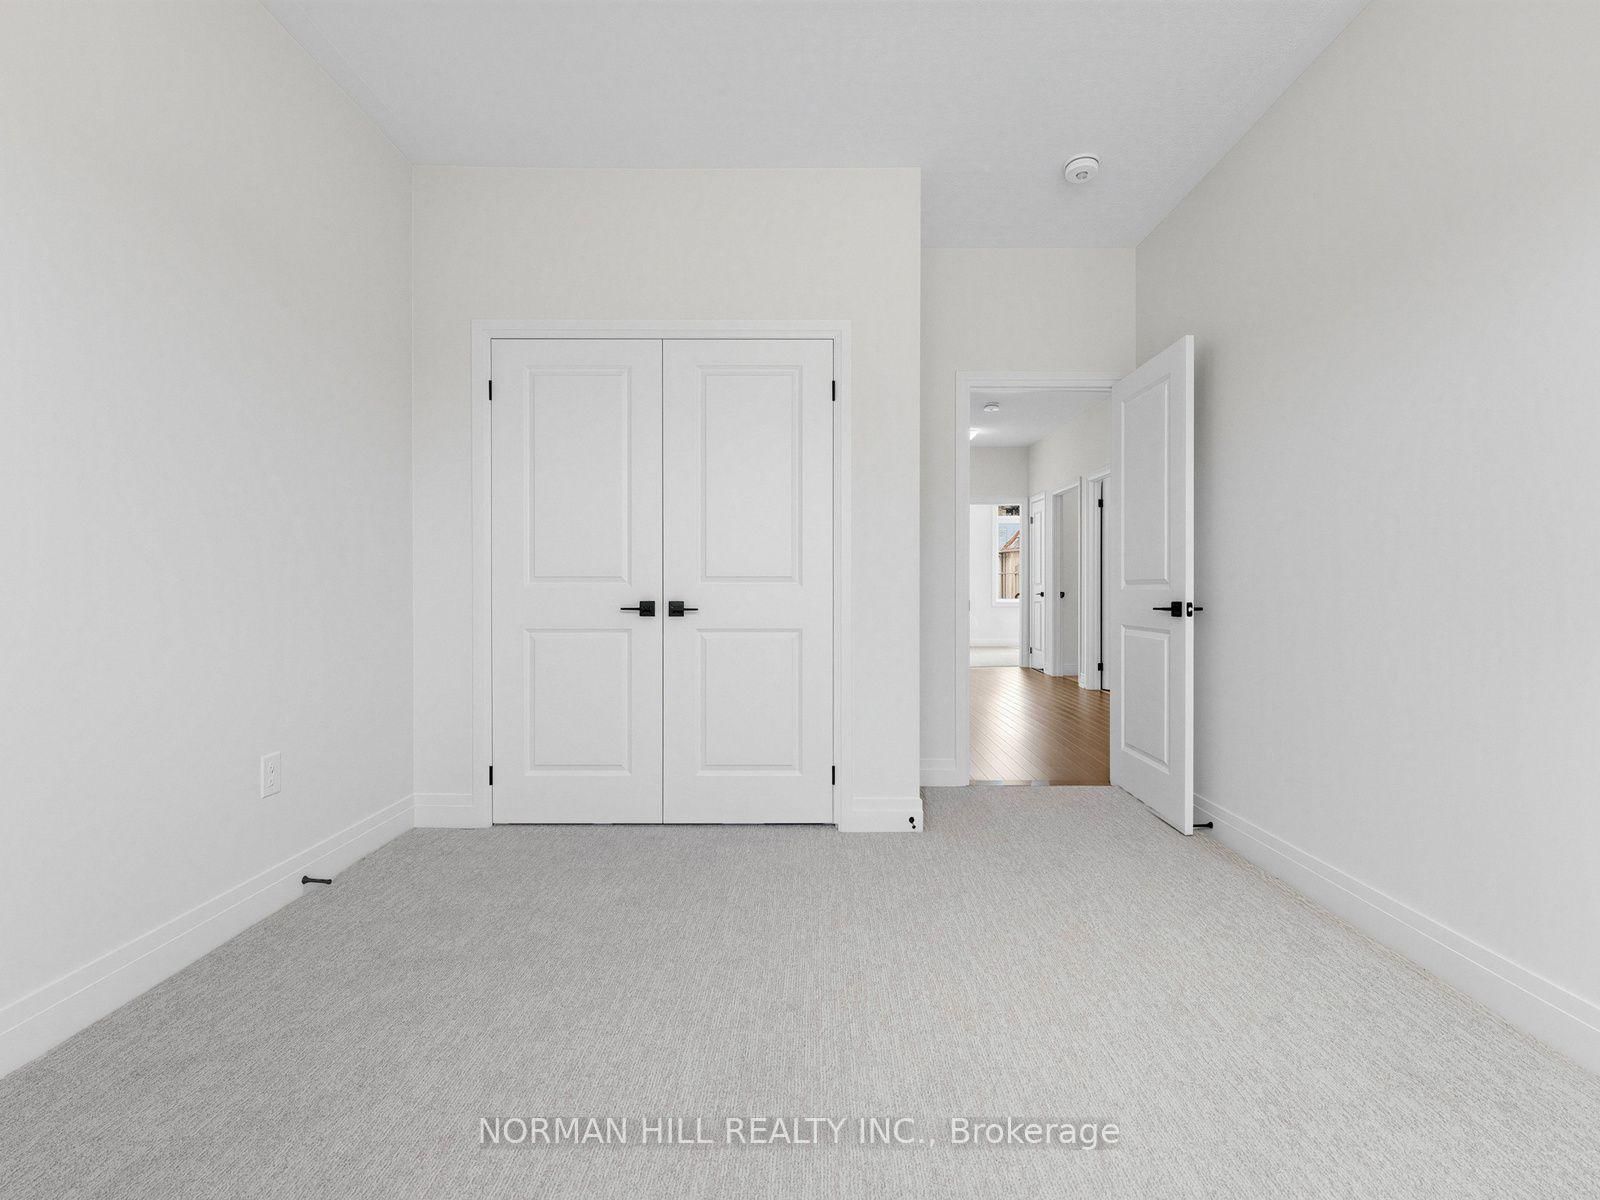
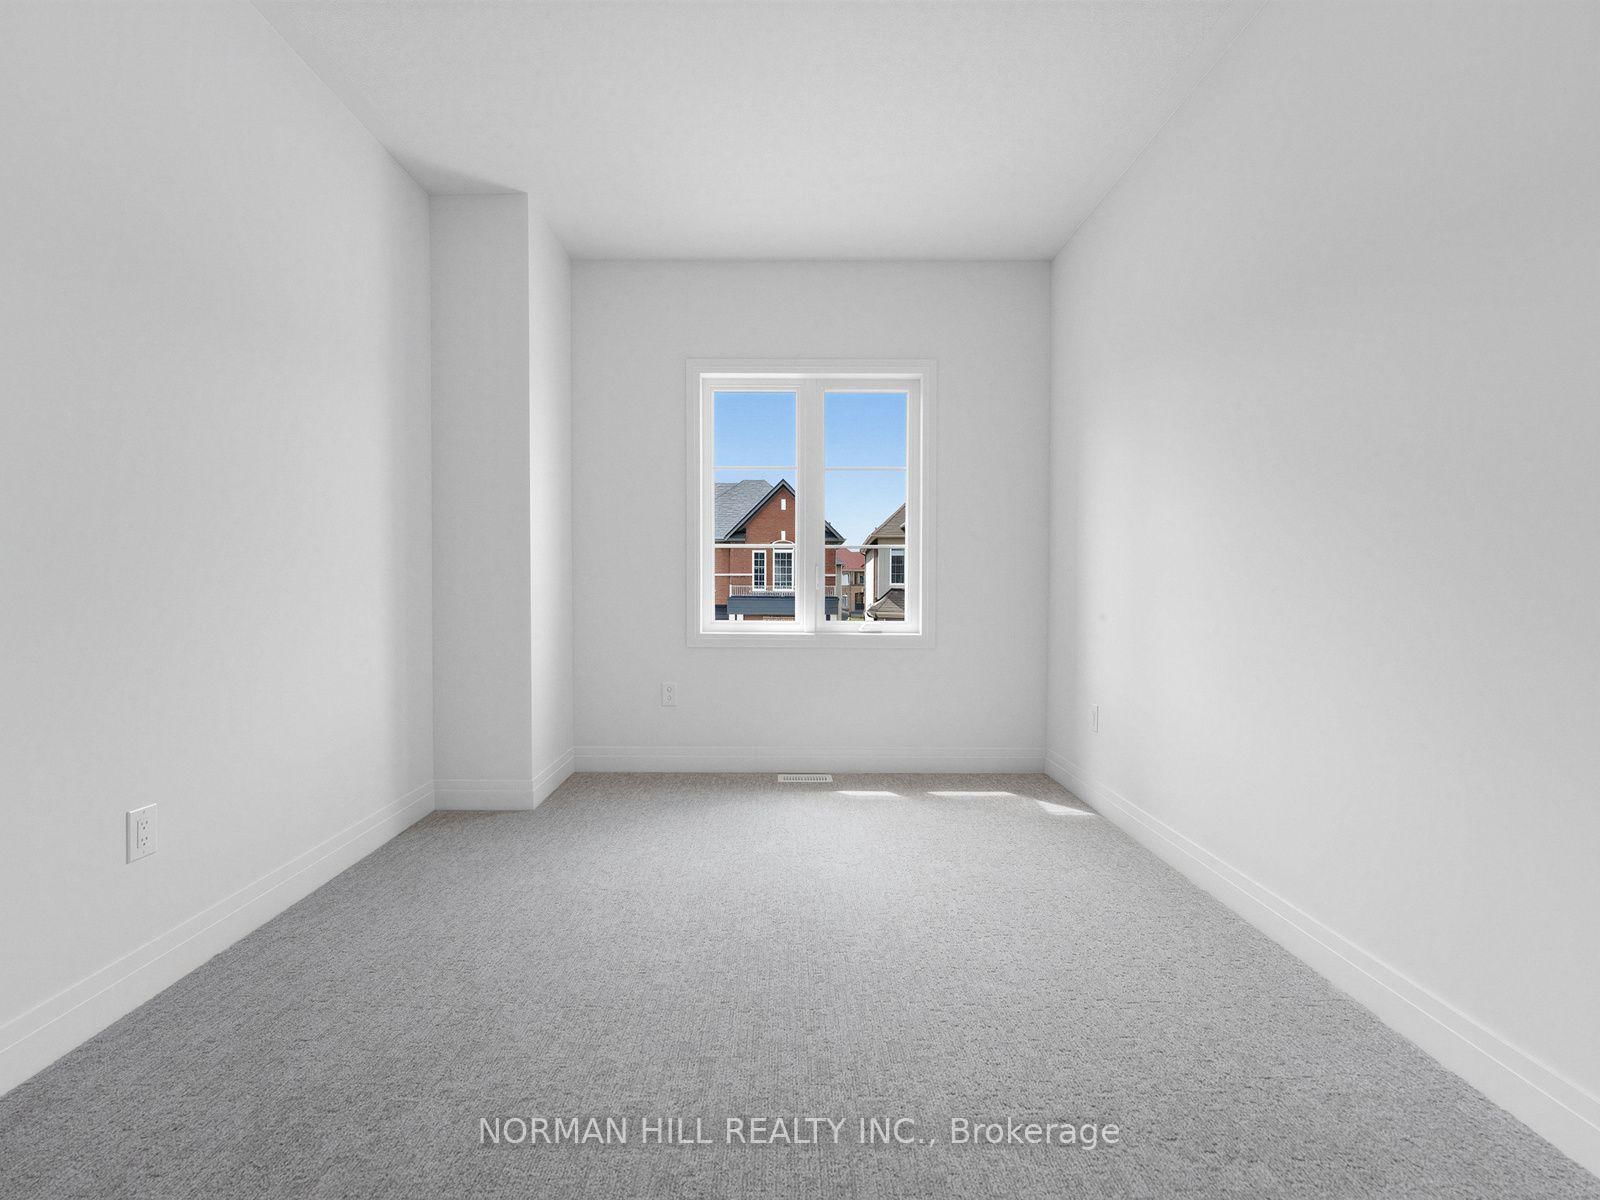
Broadloom · Window · Large Closet
Level: 2nd
Tile Floor
Level: 2nd
Monthly Payment
$5,928
Total monthly payment
$5,928
Break-even down payment
100%
Expand Neighbourhood demographics to load Statistics Canada census charts.
$1,292,999
$1,292,999
CAD
Estimate unavailable
The trademarks MLS®, Multiple Listing Service® and the associated logos are owned by CREA and identify the quality of services provided by real estate professionals who are members of CREA.