




Living (3.81 × 5.58)
hardwood floor · Combined W/Dining
Level: Ground

Bram East, Brampton, Ontario L6P 2A7
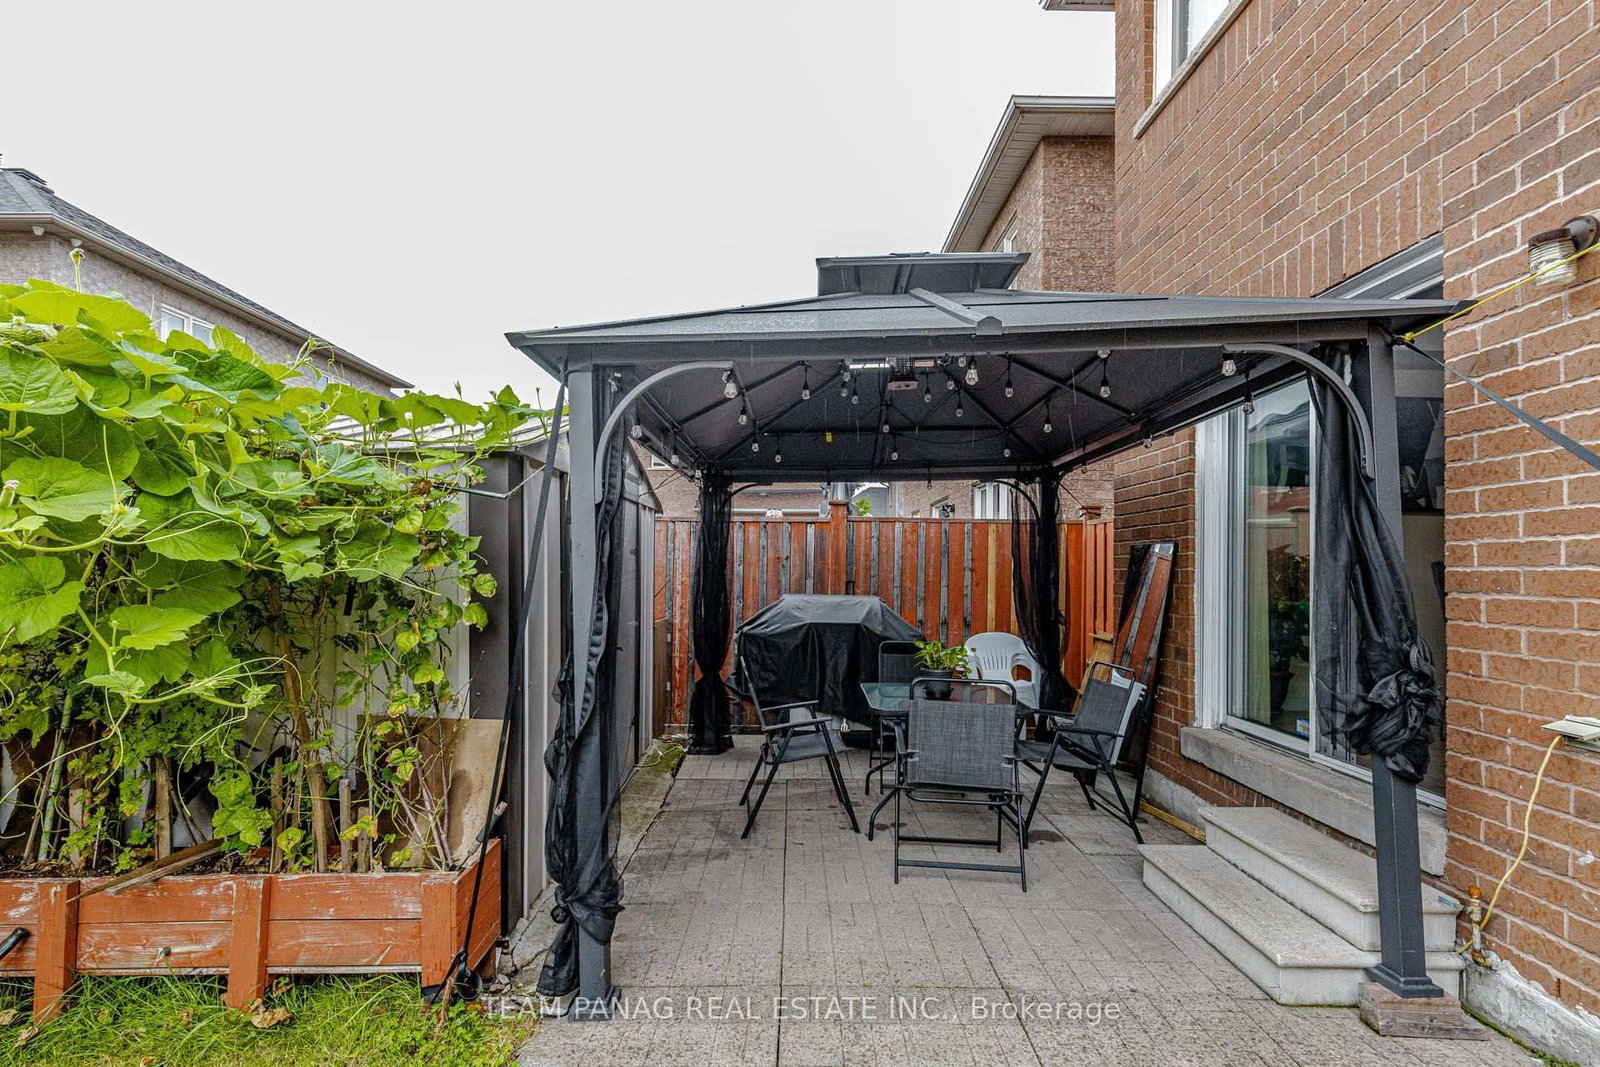
Absolutely Gorgeous & Immaculate Detached Home In Prestigious Valleycreek! This Upgraded 2-Storey Home Offers an Extensive Amount Of Living Space On A 36.09 Ft. x 85.3 Ft. Lot. The Main Floor Features High-Quality Stained Hardwood Floors With Matching Stairways, A Beautiful Open-Concept Layout, Combined Living & Dining Rooms, And A Spacious Family Room With Fireplace. The Kitchen Features Upgraded Cabinets, Stainless Steel Appliances, Centre Island, Backsplash, And Ceramic Flooring, With A Breakfast Area Offering A Walkout To The Yard. The Primary Bedroom Features A Walk-In Closet And 5-Piece Ensuite With Oval Tub. Three Additional Bedrooms Offer Closets, While The Second Floor Includes A Computer Niche. Additional Features Include Main Floor Laundry, Central Air, Built-In Double Car Garage, Private Driveway With 4 Parking Spaces, No Sidewalk, Garage Entrance To The Home, And A Full Basement With Separate Entrance and two bedrooms. Conveniently Located In Bram East Near Castlemore & McVean. A Great Opportunity In A Desirable Community!
Listing activity for 38 Mountland Rd, Brampton, Ontario
| Date Start | Date End | List Price | Price | Event | Listing ID |
|---|---|---|---|---|---|
| N/A | N/A | $1,099,000 | N/A | For Sale | W13855944 |
hardwood floor · Combined W/Dining
Level: Ground
hardwood floor · Combined W/Living
Level: Ground
hardwood floor · Fireplace
Level: Ground
Ceramic Floor
Level: Ground
Ceramic Floor · W/O To Yard
Level: Ground
W/I Closet · 5 Pc Ensuite
Level: 2nd
Closet
Level: 2nd
Closet
Level: 2nd
Closet
Level: 2nd
Level: Bsmt
Level: Bsmt
Monthly Payment
$5,038
Total monthly payment
$5,619
Break-even down payment
100%
Expand Neighbourhood demographics to load Statistics Canada census charts.
$1,099,000
$1,099,000
CAD
Estimate unavailable
The trademarks MLS®, Multiple Listing Service® and the associated logos are owned by CREA and identify the quality of services provided by real estate professionals who are members of CREA.