


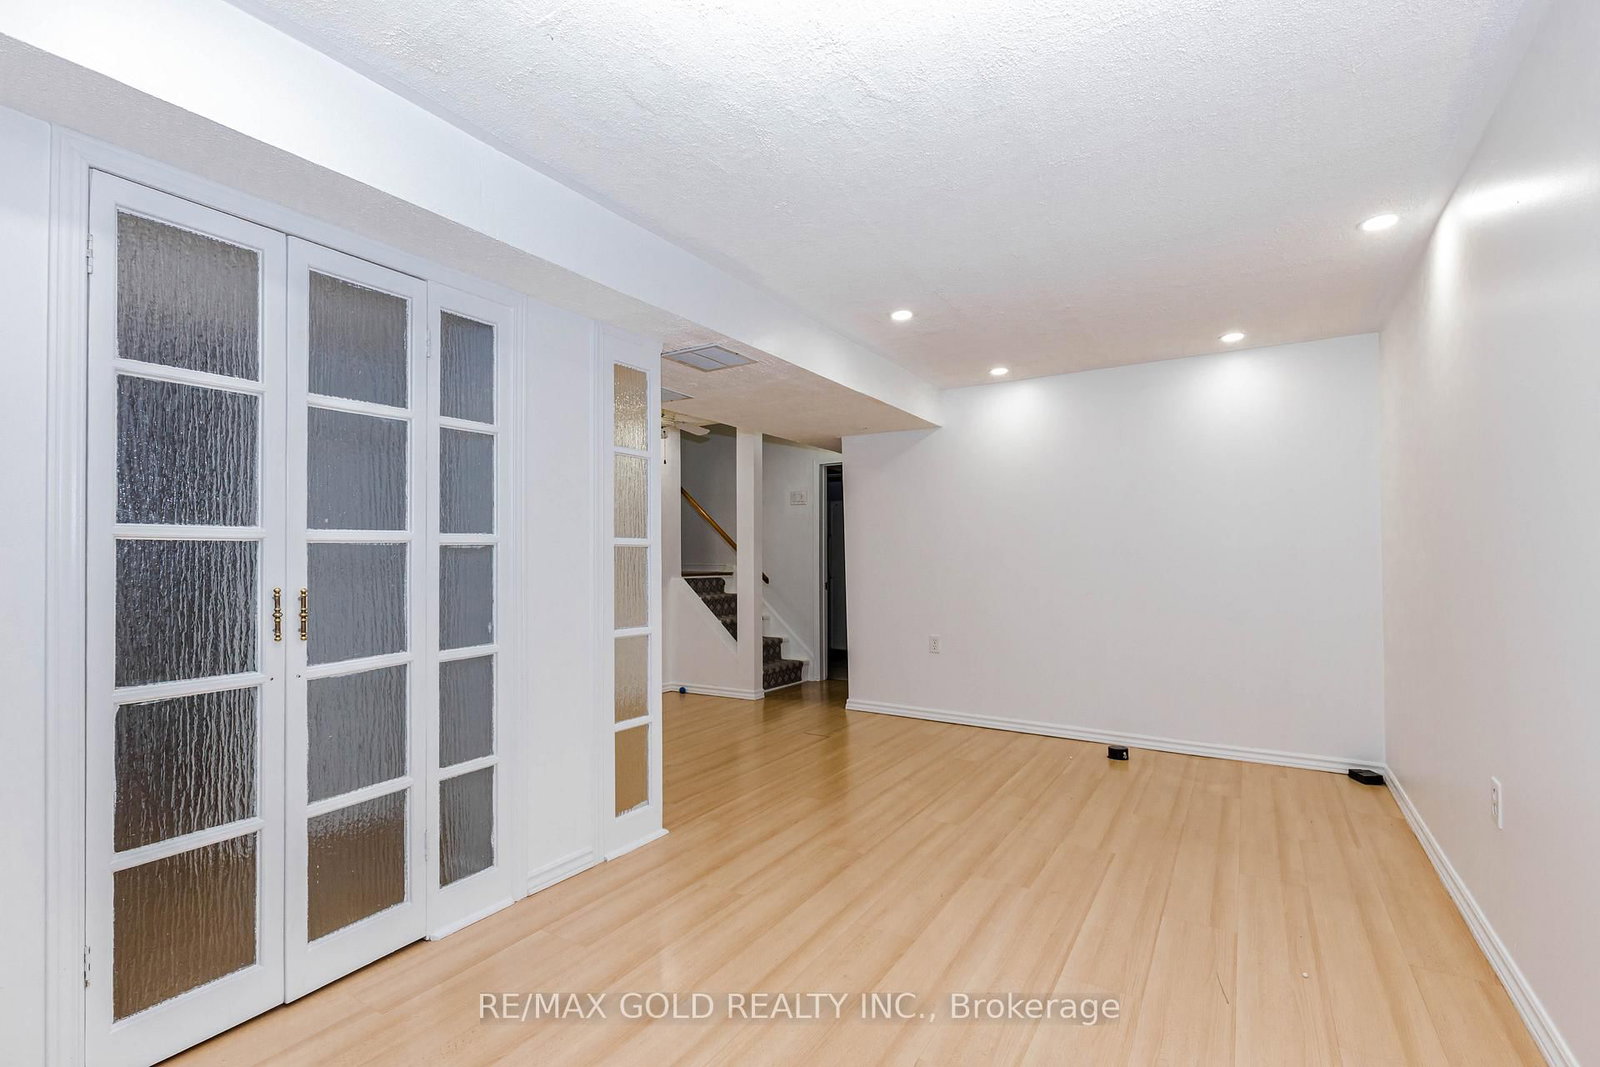


Br (4.95 × 6.0)
Laminate · Window · Combined W/Rec
Level: Bsmt

Sandringham-Wellington, Brampton, Ontario L6R 1N8
This Beautiful House Is Nestled In A Quiet, Private Area Of The Complex With No Homes Behind, Offering Exceptional Privacy And Beautifully Landscaped Front And Rear Yards. Ideally Located Close To Transit, Schools, And The Hospital. The Home Features Two 4-Piece Bathrooms On The Second Floor, A Convenient 2-Piece Powder Room At The Entry, And Direct Inside Access To The Garage. Spacious Bedrooms And A Bright Finished Recreation Room With Additional Storage Under The Stairs Provide Plenty Of Functional Living Space. Laminate And Ceramic Flooring Extend Throughout The Home. Enjoy Outdoor Privacy With High Fencing Along The Rear Patio, While The Kitchen Window Overlooks The Backyard. Recent Upgrades Include: Gas Stove, Fridge & Dishwasher (2021) Washer & Dryer (2022) Pot Lights (2022) Windows & Doors (2024) Kitchen Countertops & Backsplash (2024) Freshly Painted (2026)
Listing activity for 52 Wickstead Crt, Brampton, Ontario
| Date Start | Date End | List Price | Price | Event | Listing ID |
|---|---|---|---|---|---|
| N/A | N/A | $599,900 | N/A | For Sale | W13627284 |
Laminate · Window · Combined W/Rec
Level: Bsmt
Combined W/Living · Laminate · W/O To Patio
Level: Ground
Quartz Counter · Stainless Steel Appl · Backsplash
Level: Ground
Laminate · Finished · Combined W/Br
Level: Bsmt
Laminate · W/I Closet · 4 Pc Ensuite
Level: 2nd
Laminate · Large Closet · 4 Pc Ensuite
Level: 2nd
Combined W/Dining · Laminate · O/Looks Backyard
Level: Ground
Monthly Payment
$2,750
Total monthly payment
$3,080
Break-even down payment
100%
Expand Neighbourhood demographics to load Statistics Canada census charts.
$599,900
$599,900
CAD
Estimate unavailable
The trademarks MLS®, Multiple Listing Service® and the associated logos are owned by CREA and identify the quality of services provided by real estate professionals who are members of CREA.