

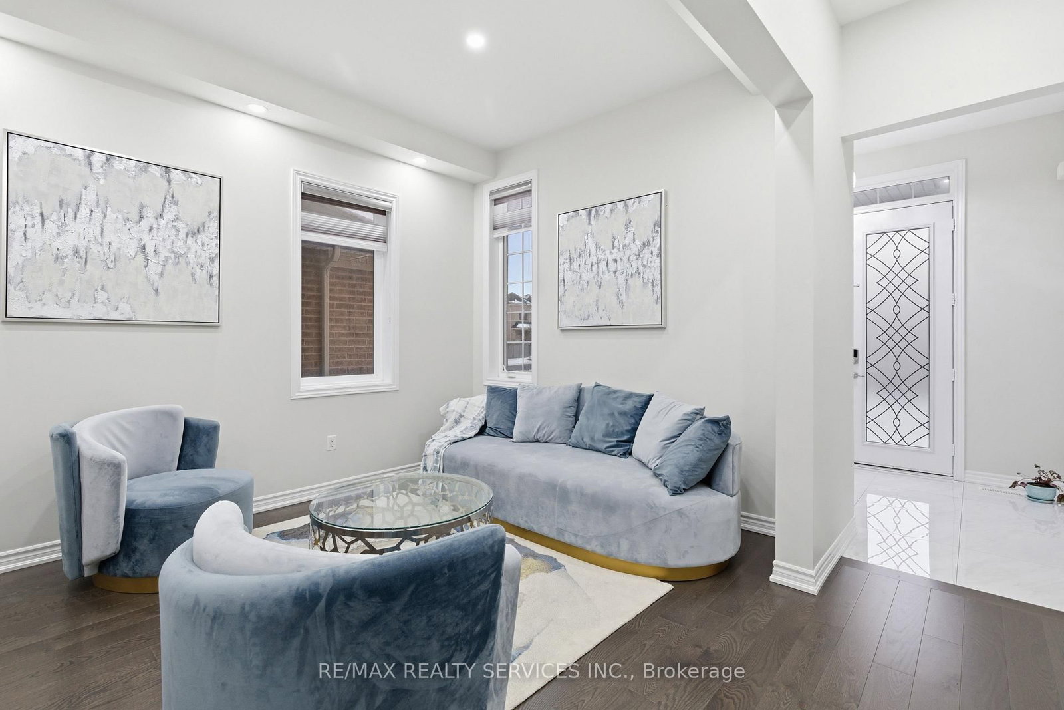
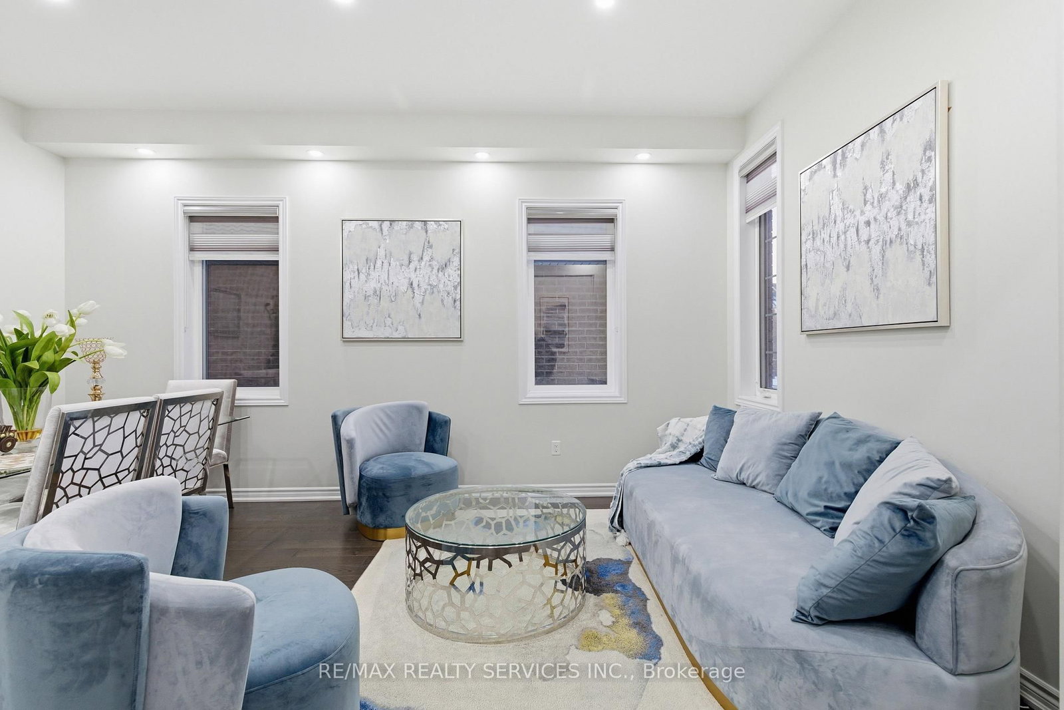

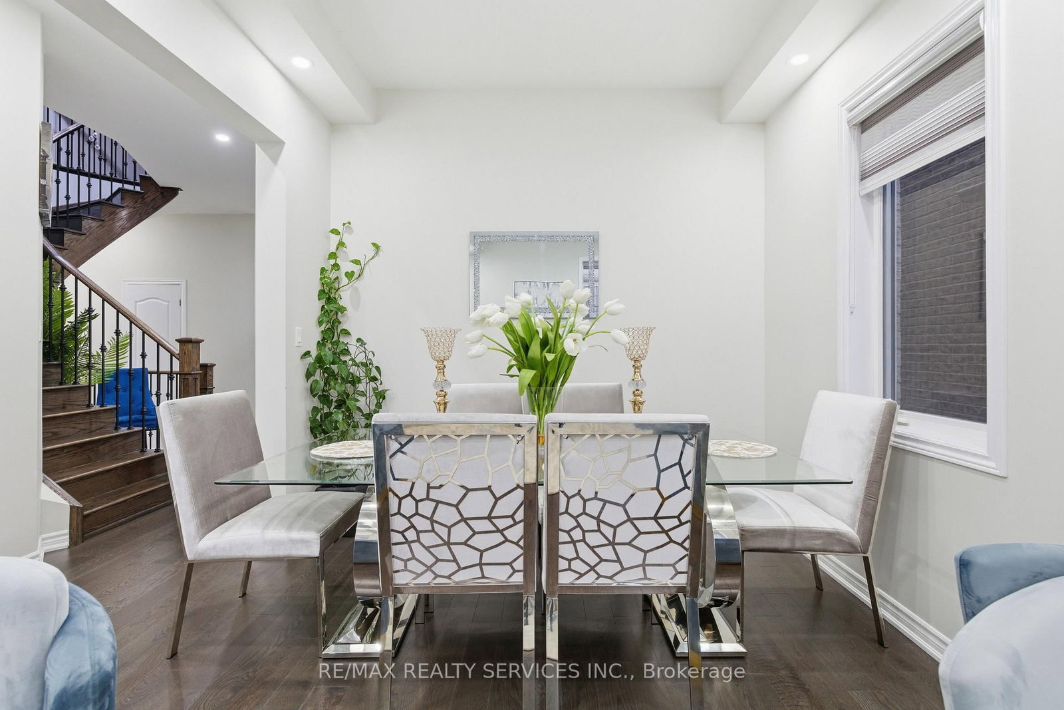


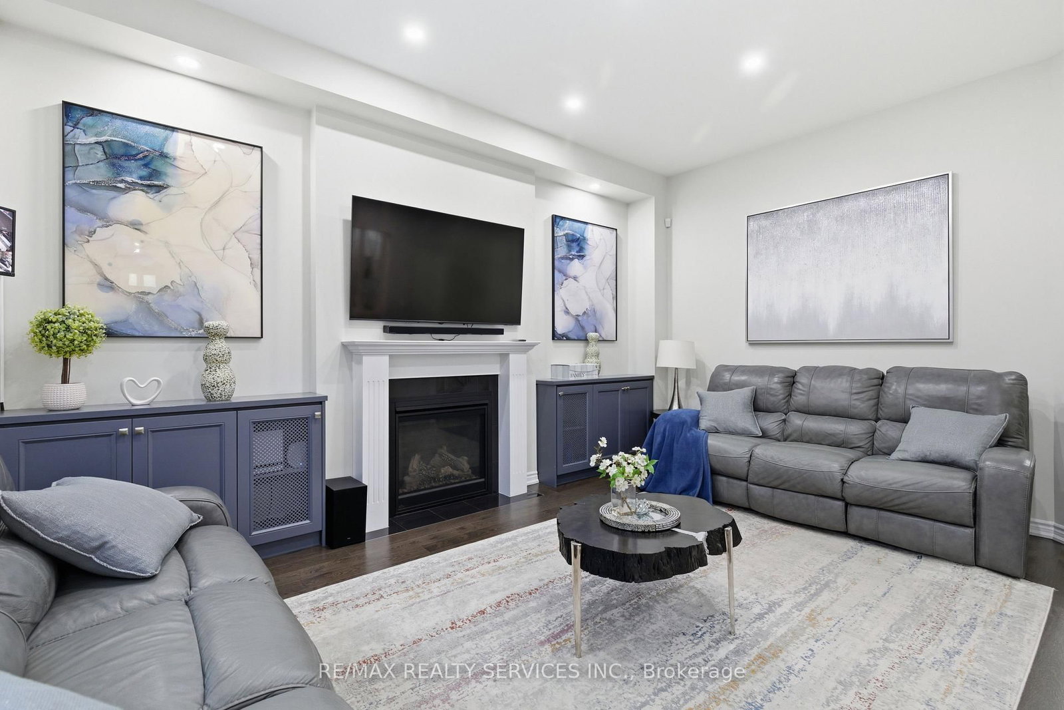
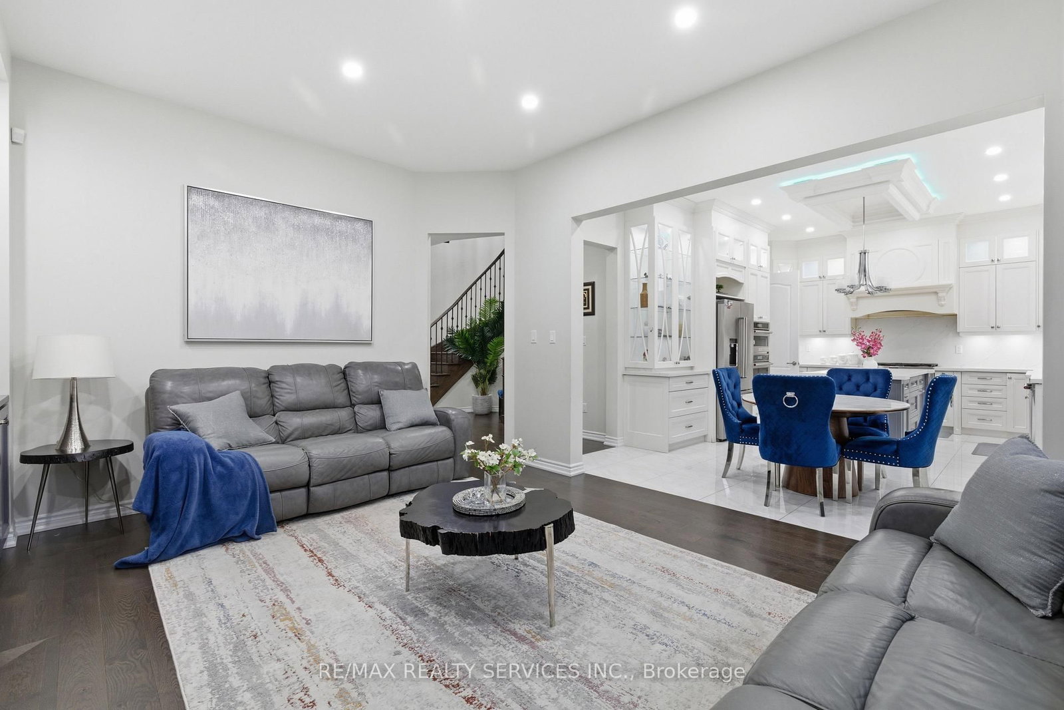







Living (3.05 × 5.49)
hardwood floor · Combined W/Dining · Pot Lights
Level: Main

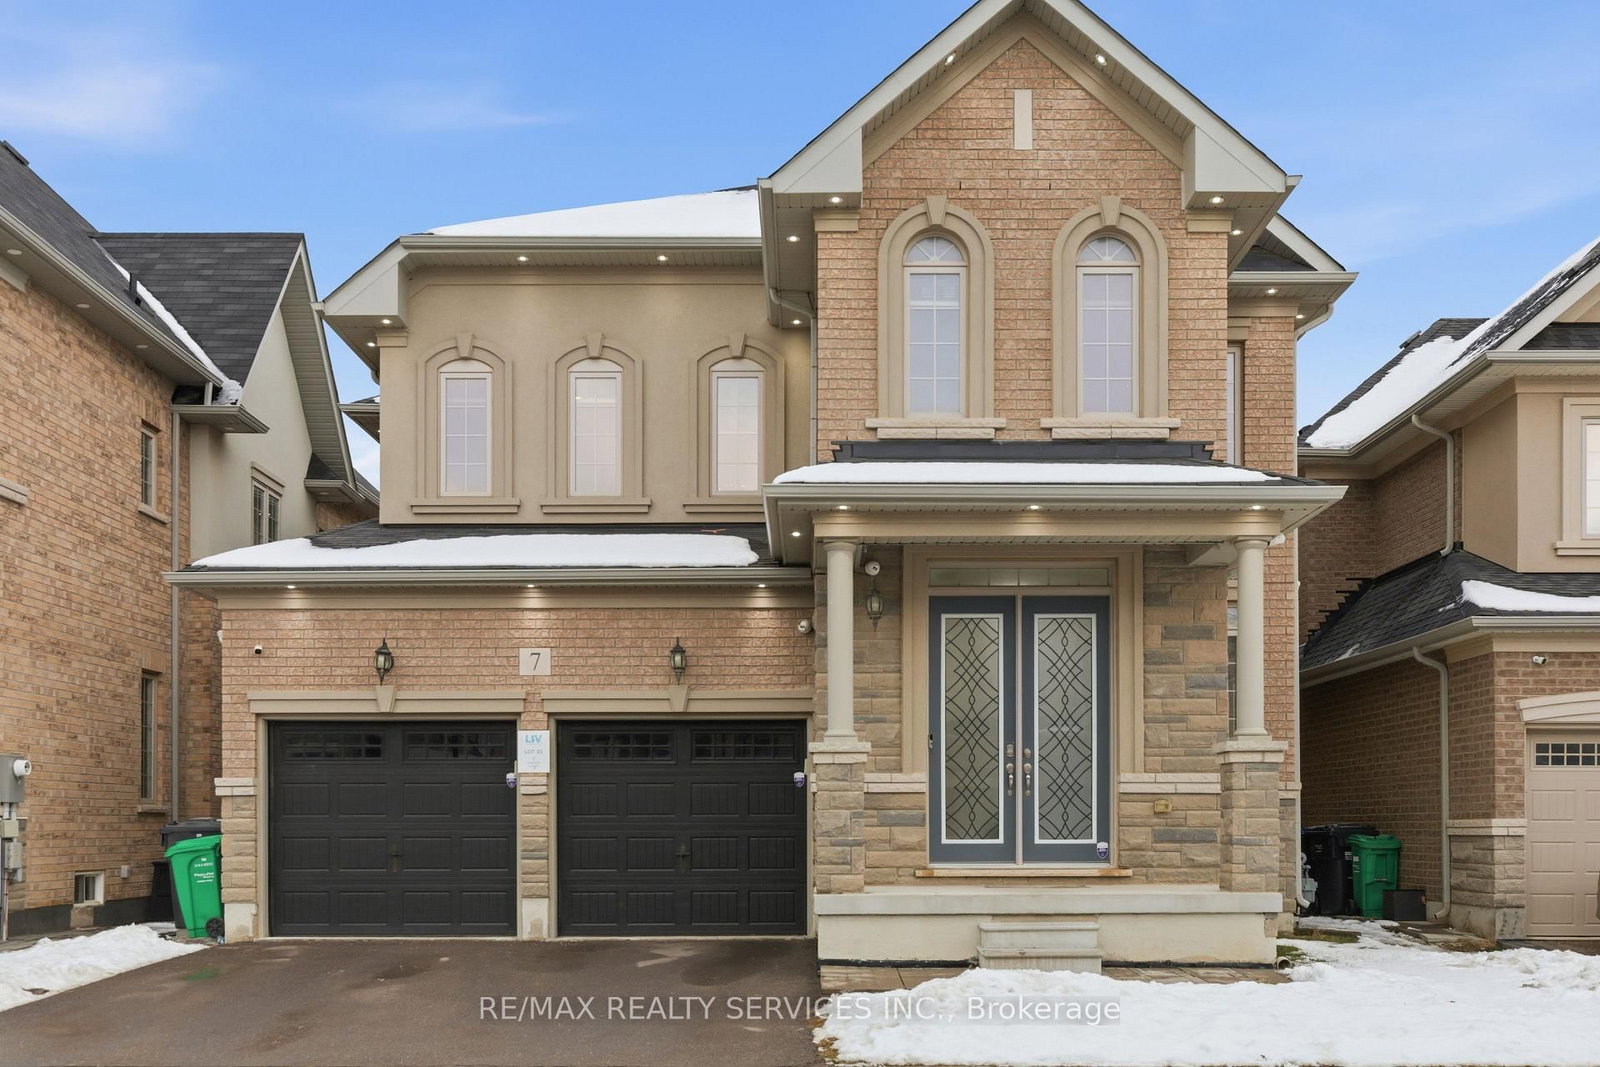
Northwest Brampton, Brampton, Ontario L7A 5A9
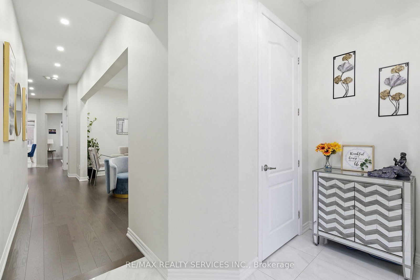
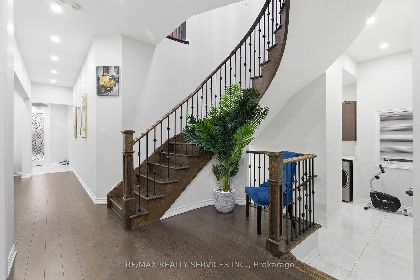
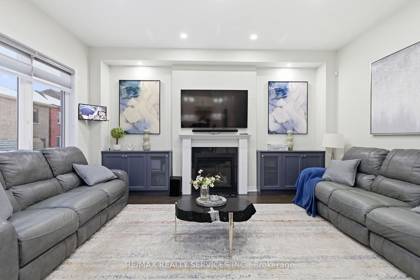
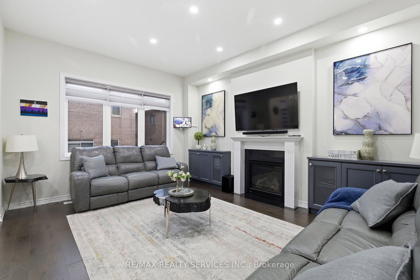
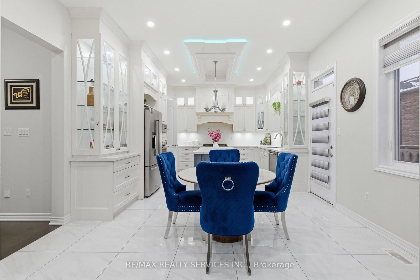
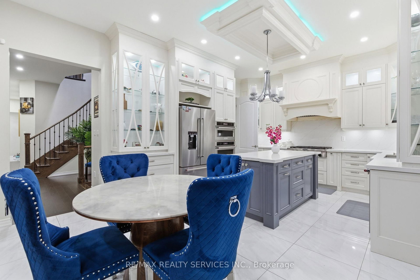
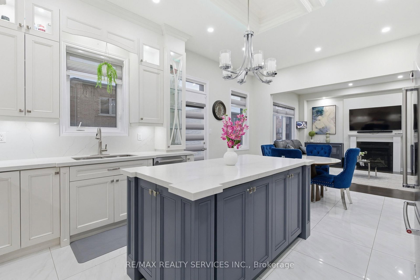
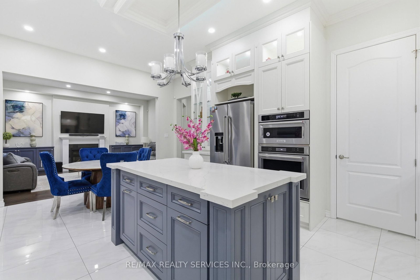
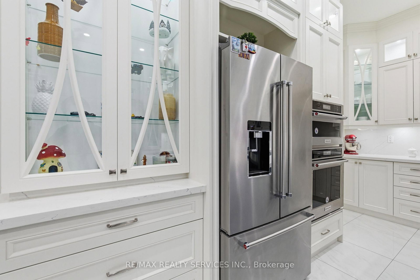
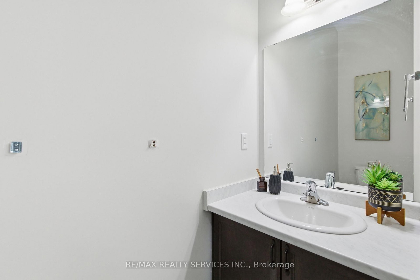
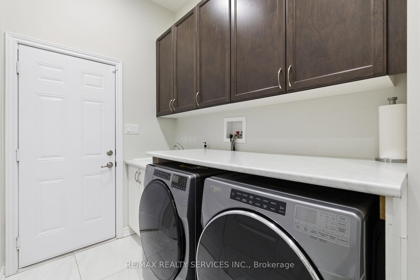
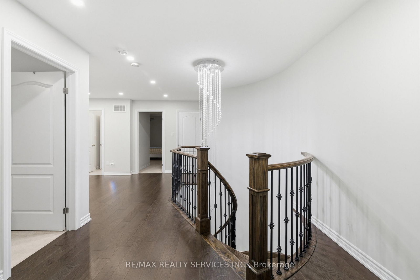
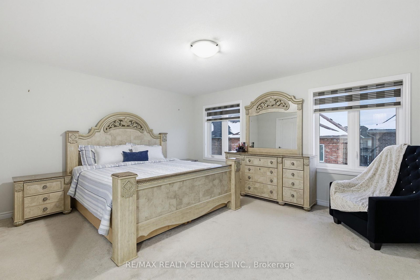
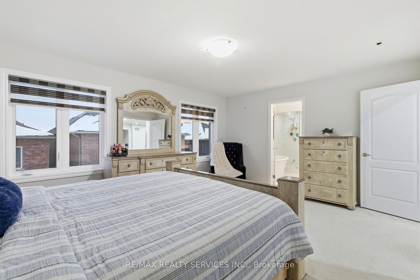
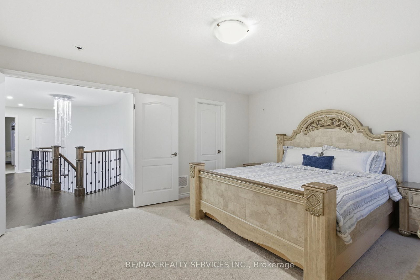
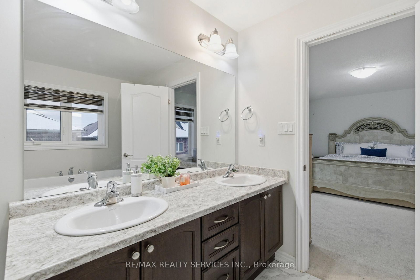
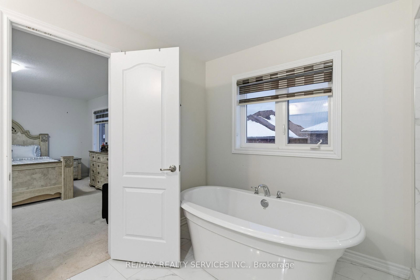
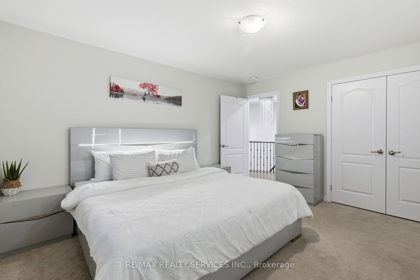
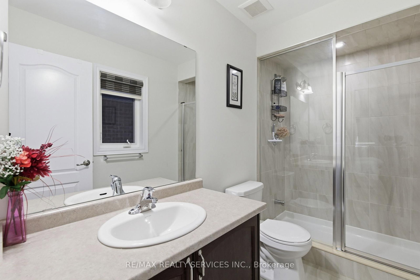
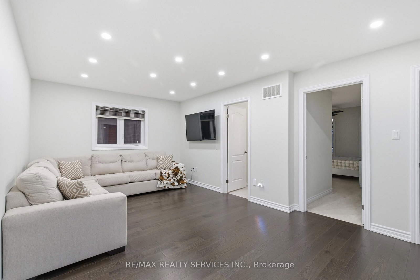
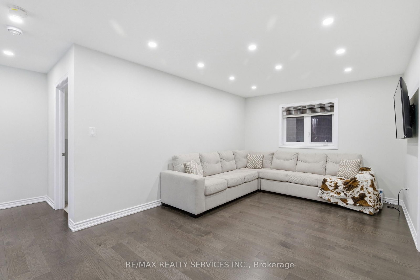
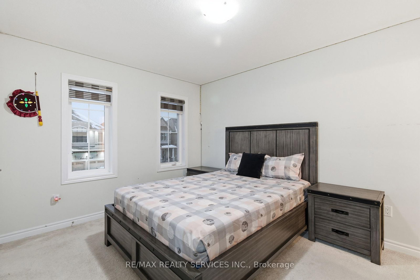
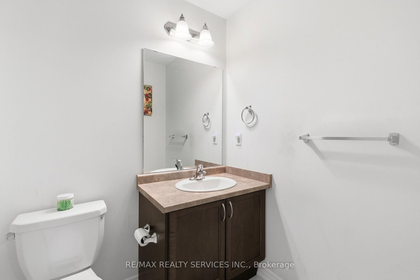
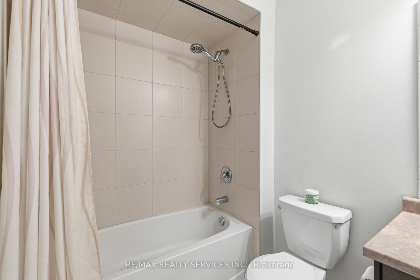
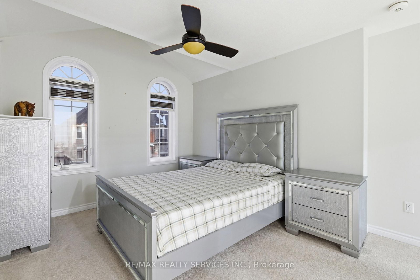
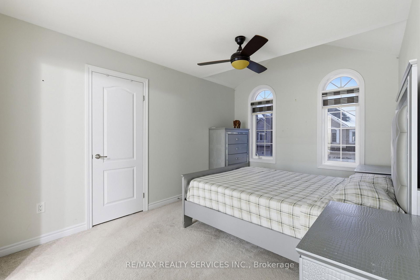
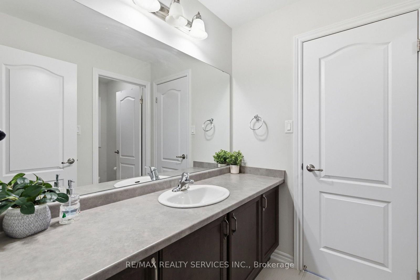
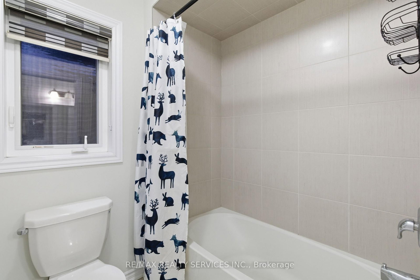
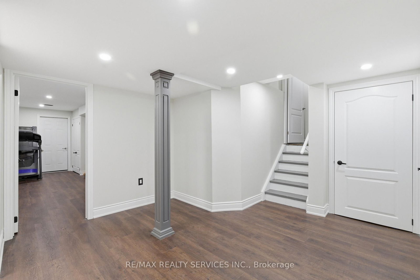
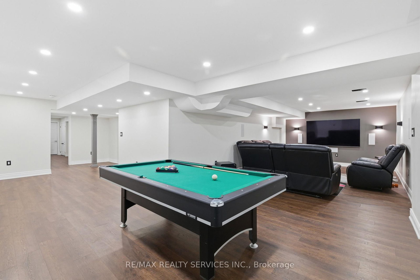
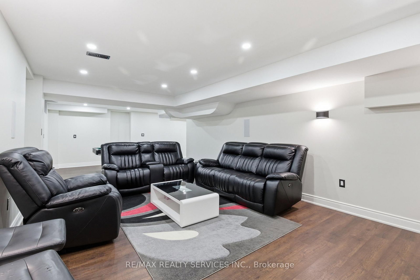
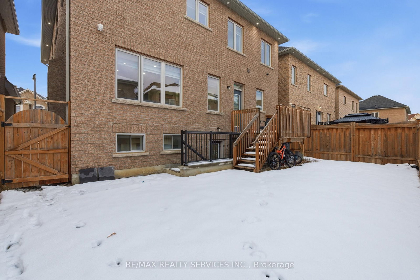
Welcome to this stunning residence featuring 10 ft ceiling heights, elegant hardwood floors, and a thoughtfully designed layout with separate living and family rooms. The high-end custom kitchen is equipped with built-in stainless steel appliances, perfect for both everyday living and entertaining. Custom blinds and pot lights throughout the entire home, including exterior lighting, enhance the modern aesthetic. The main floor includes a den that can be used as a 5th bedroom, along with custom storage cabinetry in both the den and family room. The second floor offers 4 spacious bedrooms, each with its own ensuite bathroom, plus an open media/entertainment area ideal for family relaxation or kids play area. The professionally finished basement with separate entrance boasts high-end finishes, a full bathroom, bedroom, and an extra-large media/entertainment space, perfect for hosting large gatherings and parties. A truly exceptional home offering luxury, space, and functionality. Must See...
Listing activity for 7 Caboose St, Brampton, Ontario
| Date Start | Date End | List Price | Price | Event | Listing ID |
|---|---|---|---|---|---|
| N/A | N/A | $1,345,000 | N/A | Pc | W13147950 |
hardwood floor · Combined W/Dining · Pot Lights
Level: Main
Pot Lights · hardwood floor · Combined W/Living
Level: Main
B/I Appliances · Modern Kitchen · Centre Island
Level: Main
Ceramic Floor · W/O To Yard · Combined W/Kitchen
Level: Main
hardwood floor · Fireplace · B/I Shelves
Level: Main
hardwood floor · Large Window · Pot Lights
Level: Main
Broadloom · 6 Pc Ensuite · W/I Closet
Level: 2nd
Broadloom · 4 Pc Ensuite · Large Closet
Level: 2nd
Broadloom · 4 Pc Ensuite · W/I Closet
Level: 2nd
Broadloom · 4 Pc Ensuite · W/I Closet
Level: 2nd
hardwood floor · Large Window · Pot Lights
Level: 2nd
Monthly Payment
$6,166
Total monthly payment
$6,935
Break-even down payment
100%
Expand Neighbourhood demographics to load Statistics Canada census charts.
$1,345,000
$1,345,000
CAD
Estimate unavailable
The trademarks MLS®, Multiple Listing Service® and the associated logos are owned by CREA and identify the quality of services provided by real estate professionals who are members of CREA.