



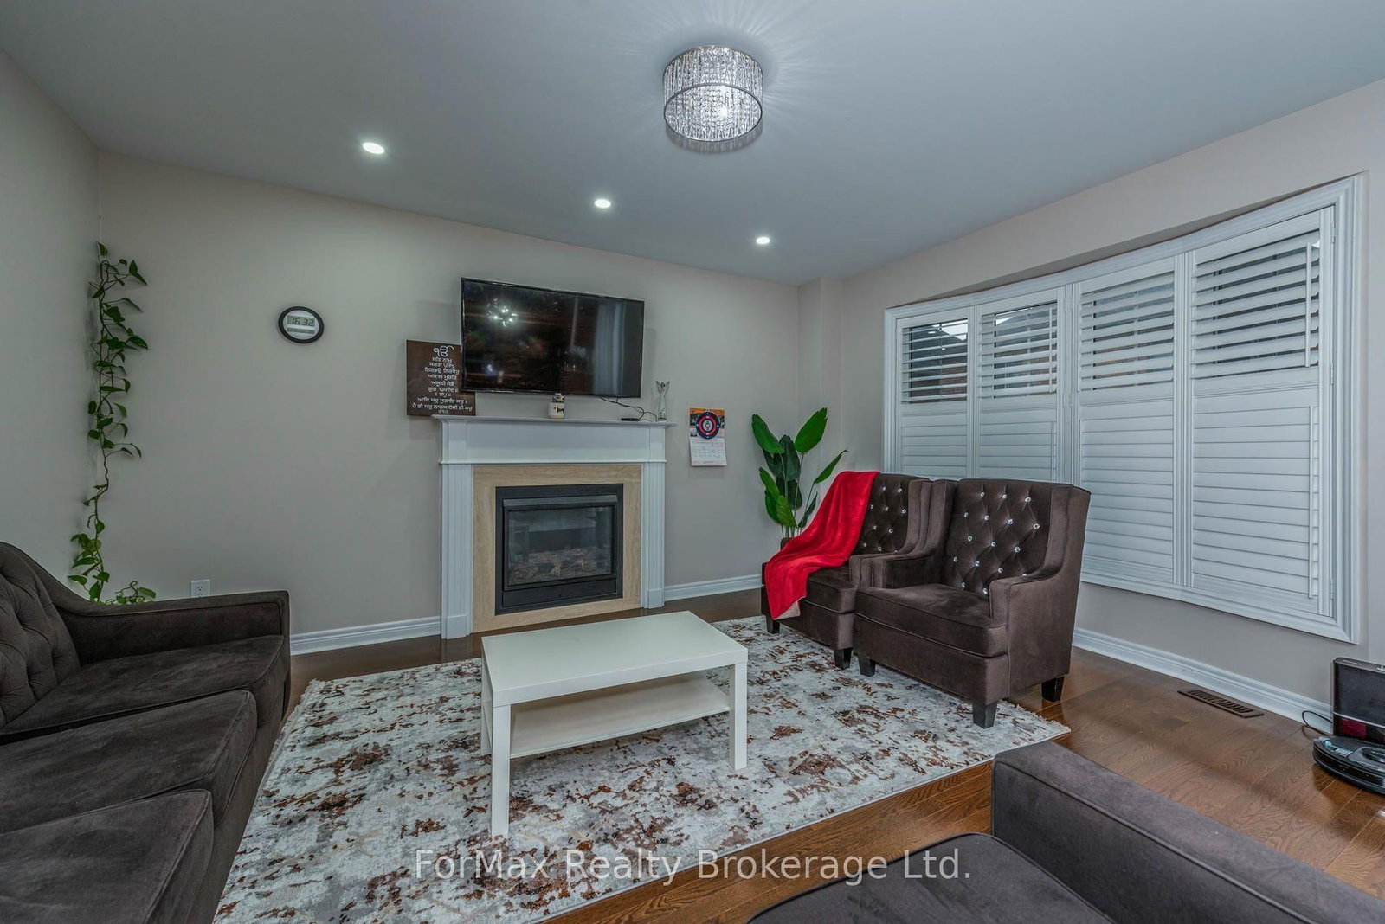
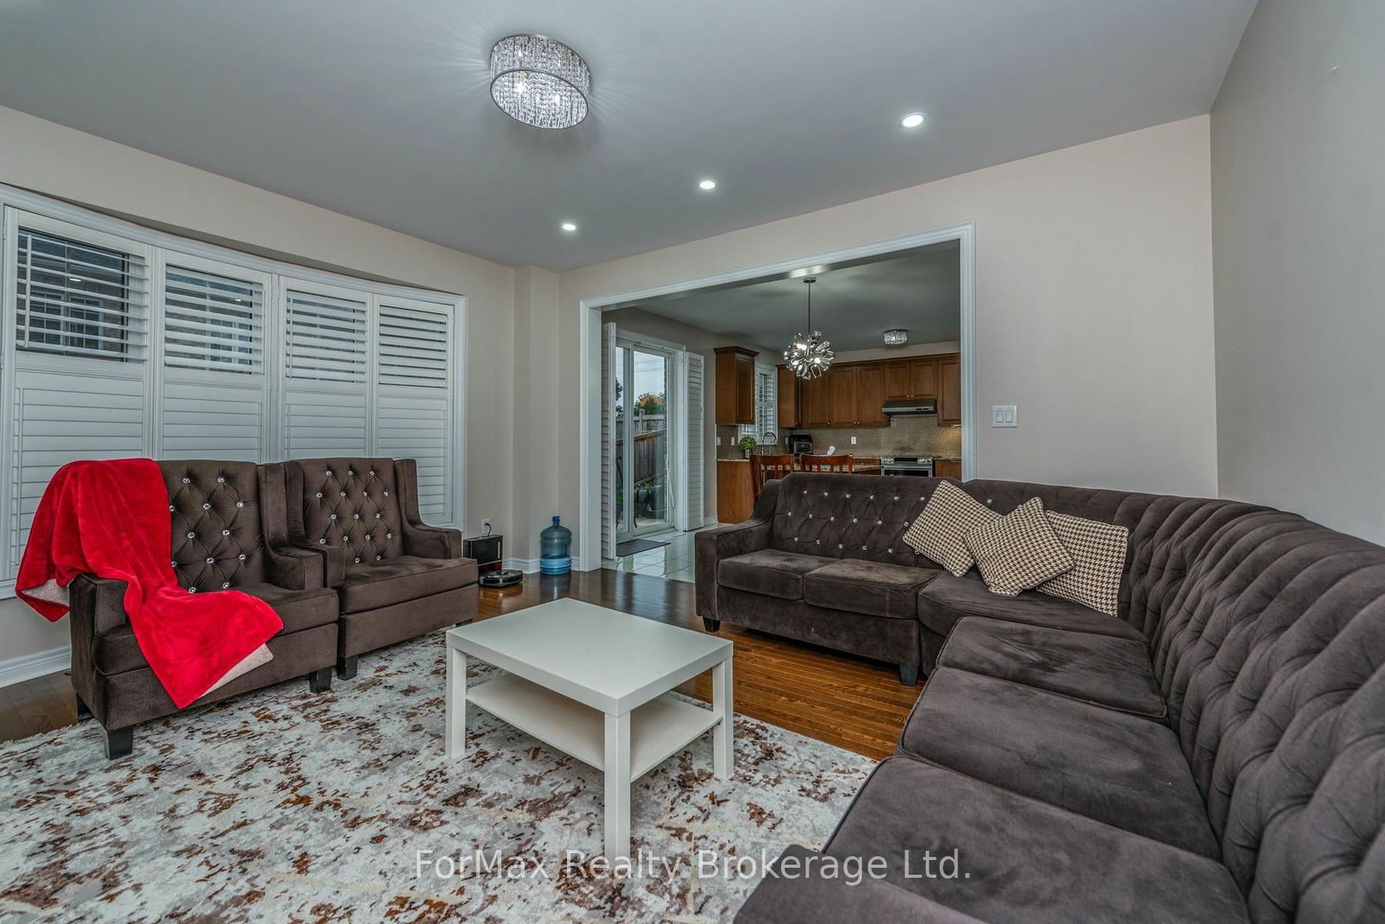
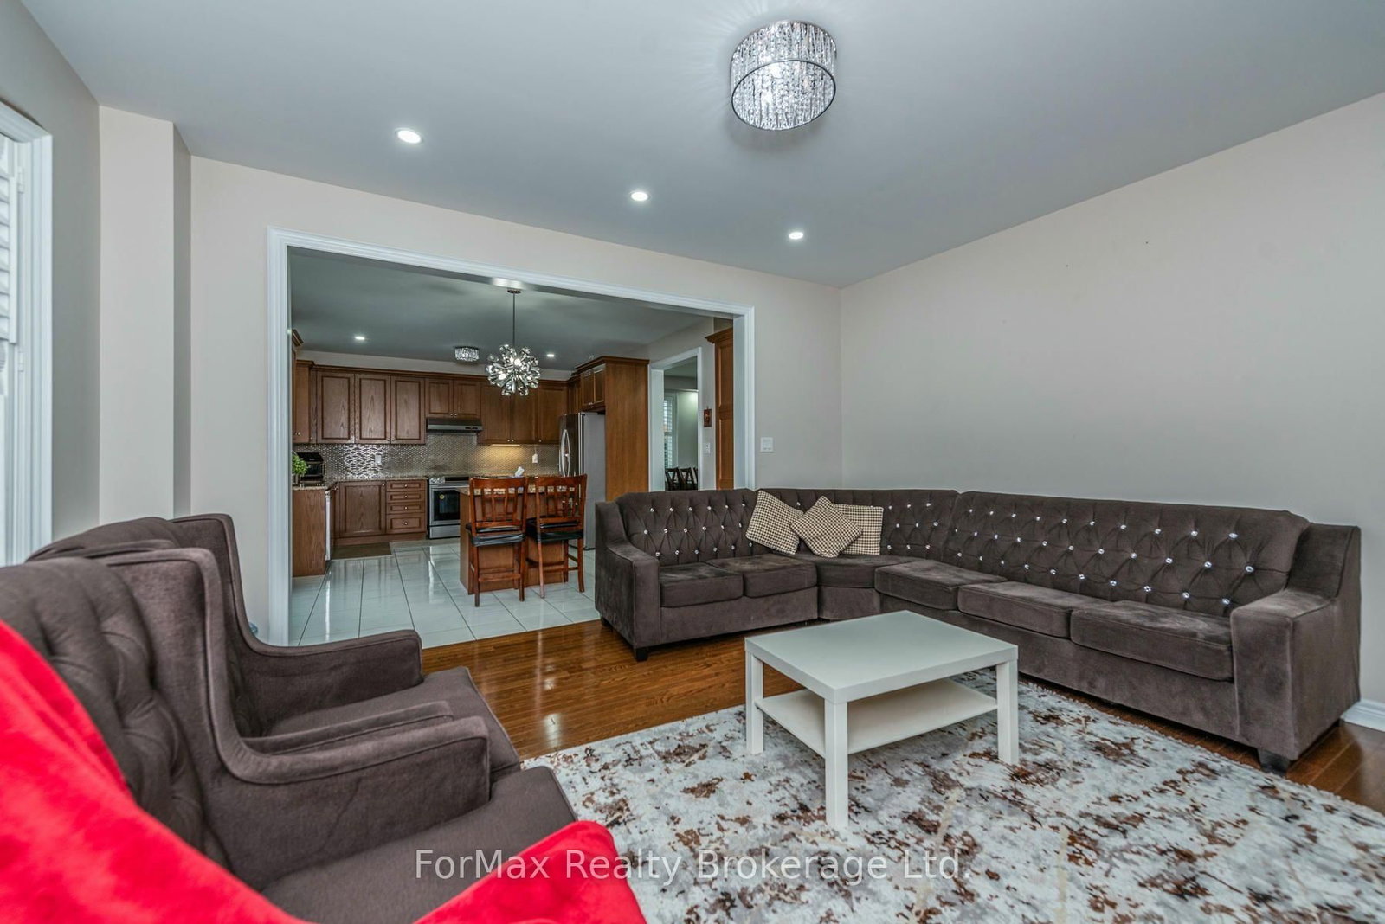













Living (3.29 × 4.16)
Heated Floor · Pot Lights · Picture Window
Level: Main

Credit Valley, Brampton, Ontario L6Y 6A2
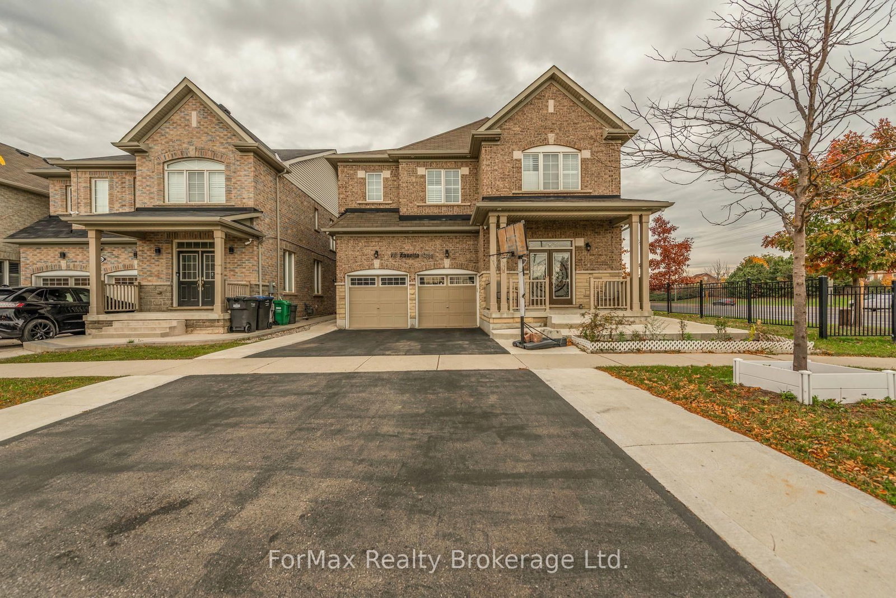
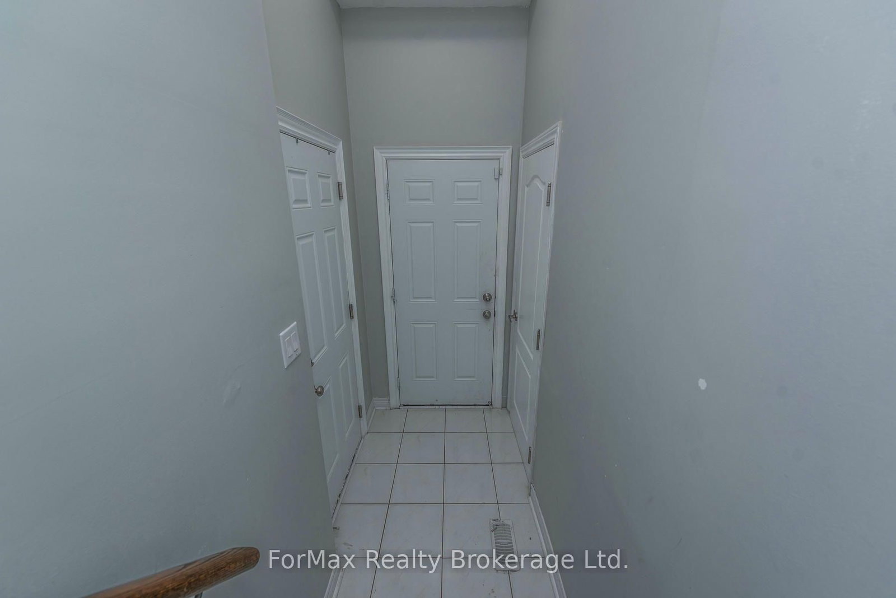
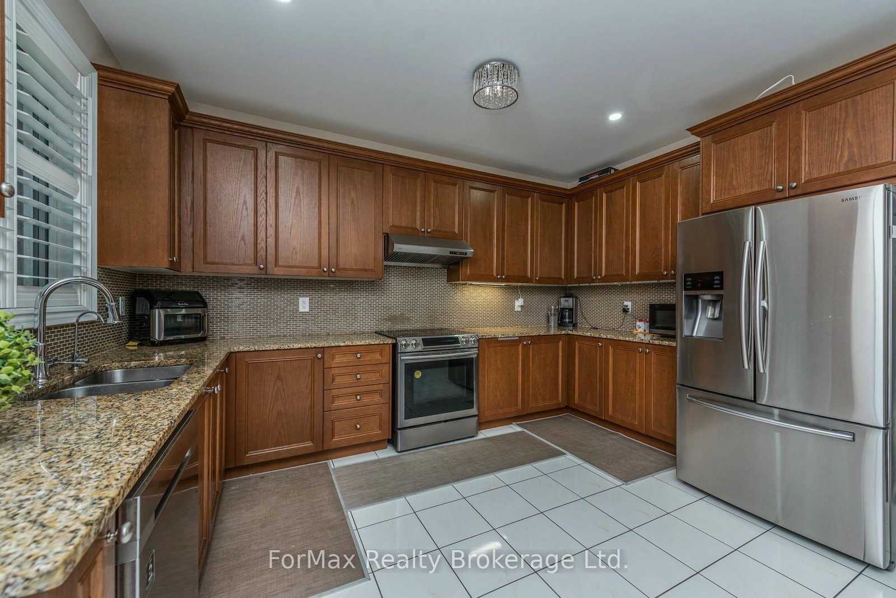
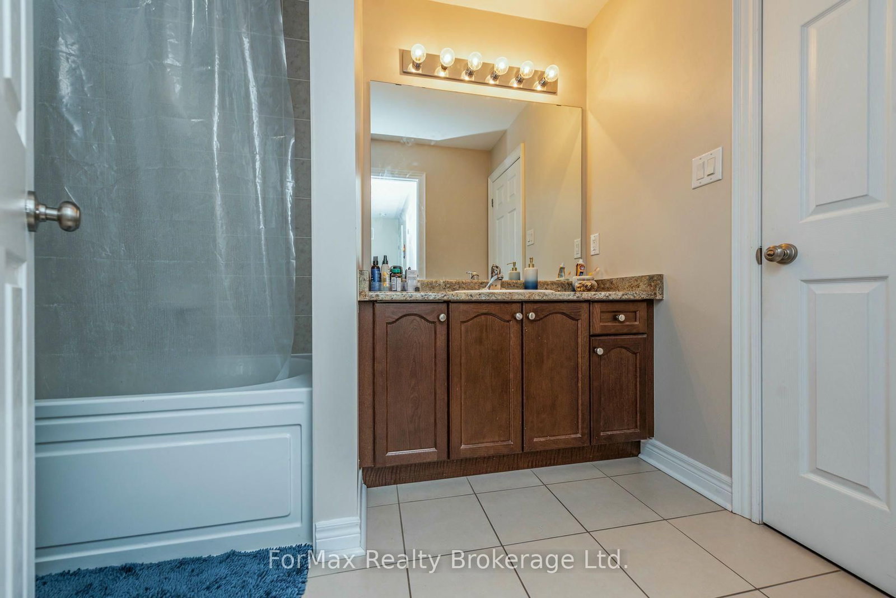
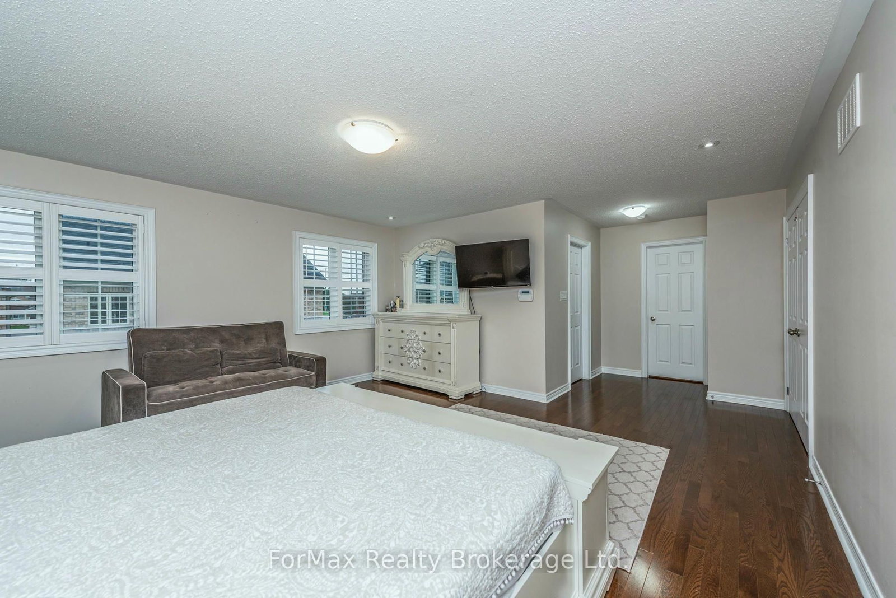
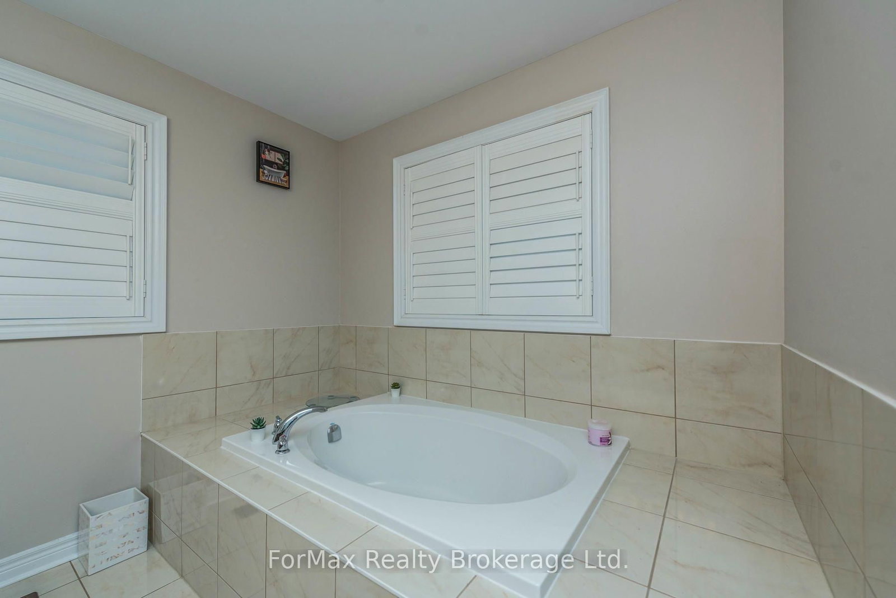
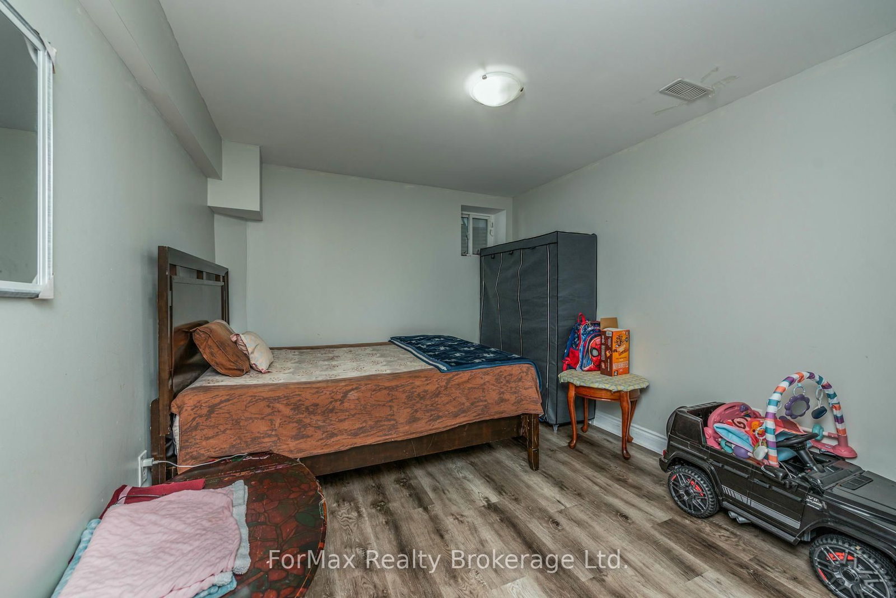
Welcome to 70 Zanetta Crescent, A Beautifully Maintained Home Located In a Sought-After Neighborhood. This Charming Property Offers a Spacious Layout, Ideal for Families and Entertaining. The main level Feature A Bright, Open-Concept Living and Dining Area, With Large Windows that Flood the Space with Natural Light. The Modern Kitchen is Equipped with Stainless Steel appliances, Ample cabinetry, And a Breakfast Bar Perfect for Casual Meals Upstairs, you will Find generously Sized Bedrooms, Including A master Suite With a Walk-in Closet and n Ensuite Bathroom. Conveniently Located Near Schools, park, hoping And Public Transit. The Home Offers Both Comfort and Convenience. Don't Miss Out this Fantastic Opportunity. Finished 2 Bedrooms basement Ready to rent With Walk U Separate Entrance. California Shutters Throughout The Home. Two Car Garage with Space to park Five Additional Cars On Driveway.
Listing activity for 70 Zanetta Cres, Brampton, Ontario
| Date Start | Date End | List Price | Price | Event | Listing ID |
|---|---|---|---|---|---|
| N/A | N/A | $1,599,900 | N/A | For Sale | W13711922 |
Heated Floor · Pot Lights · Picture Window
Level: Main
hardwood floor · Pot Lights · Combined W/Living
Level: Main
hardwood floor · Window · Gas Fireplace
Level: Main
Ceramic Floor · Granite Counter · Backsplash
Level: Main
5 Pc Ensuite · W/I Closet · Double Doors
Level: 2nd
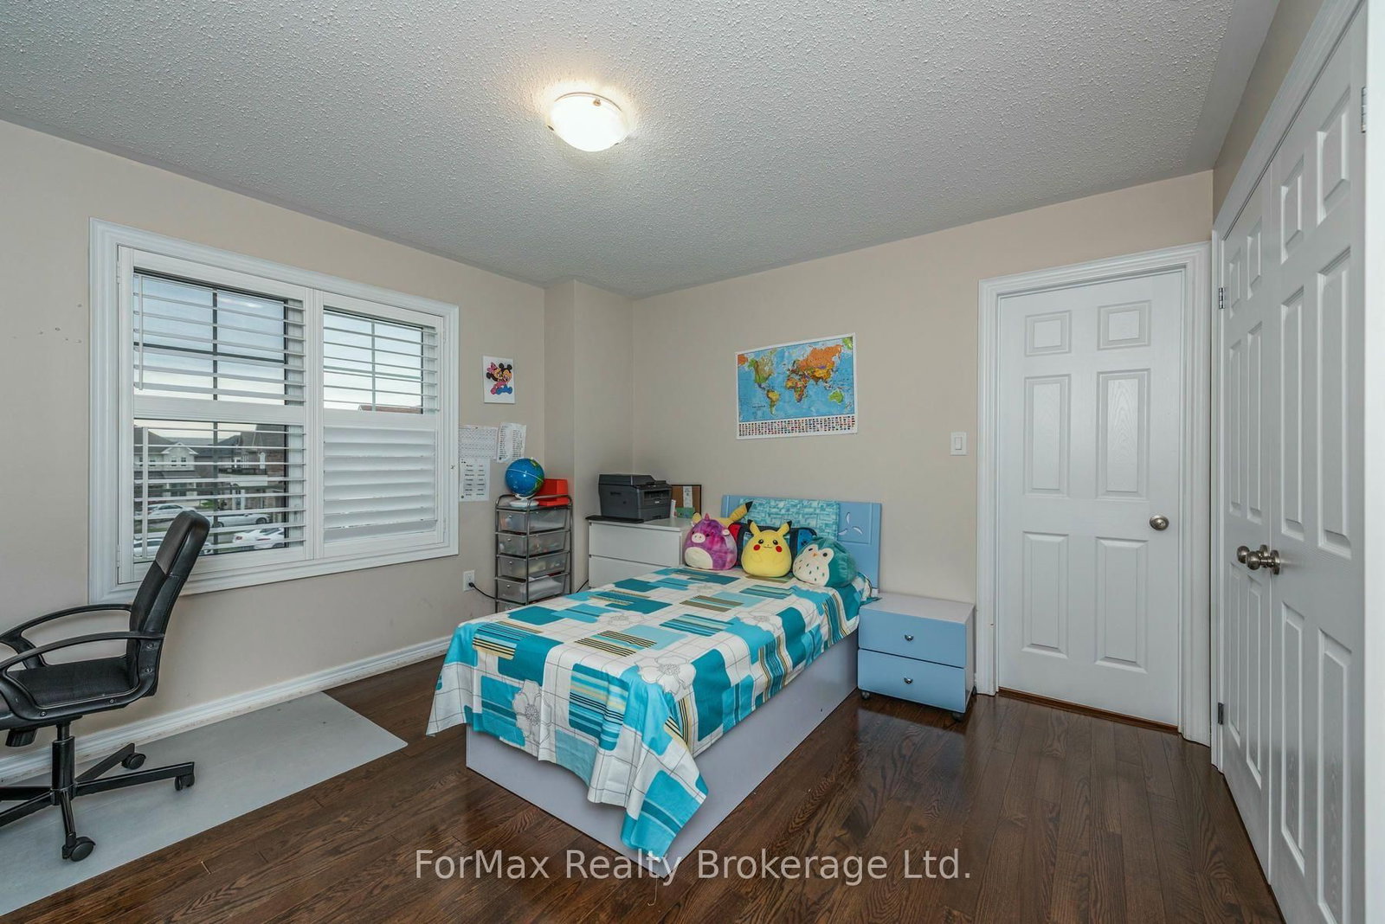
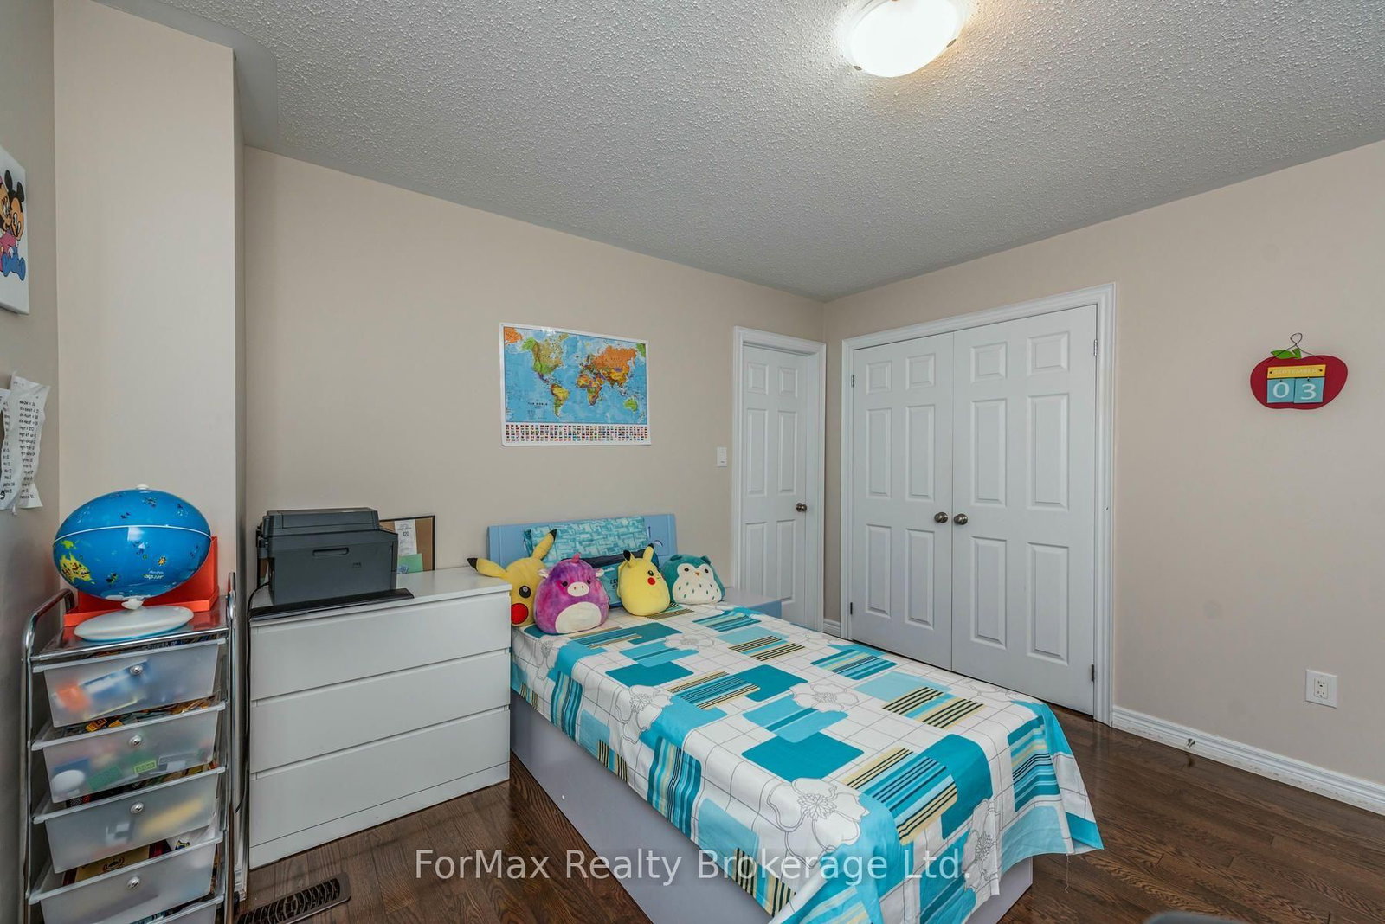
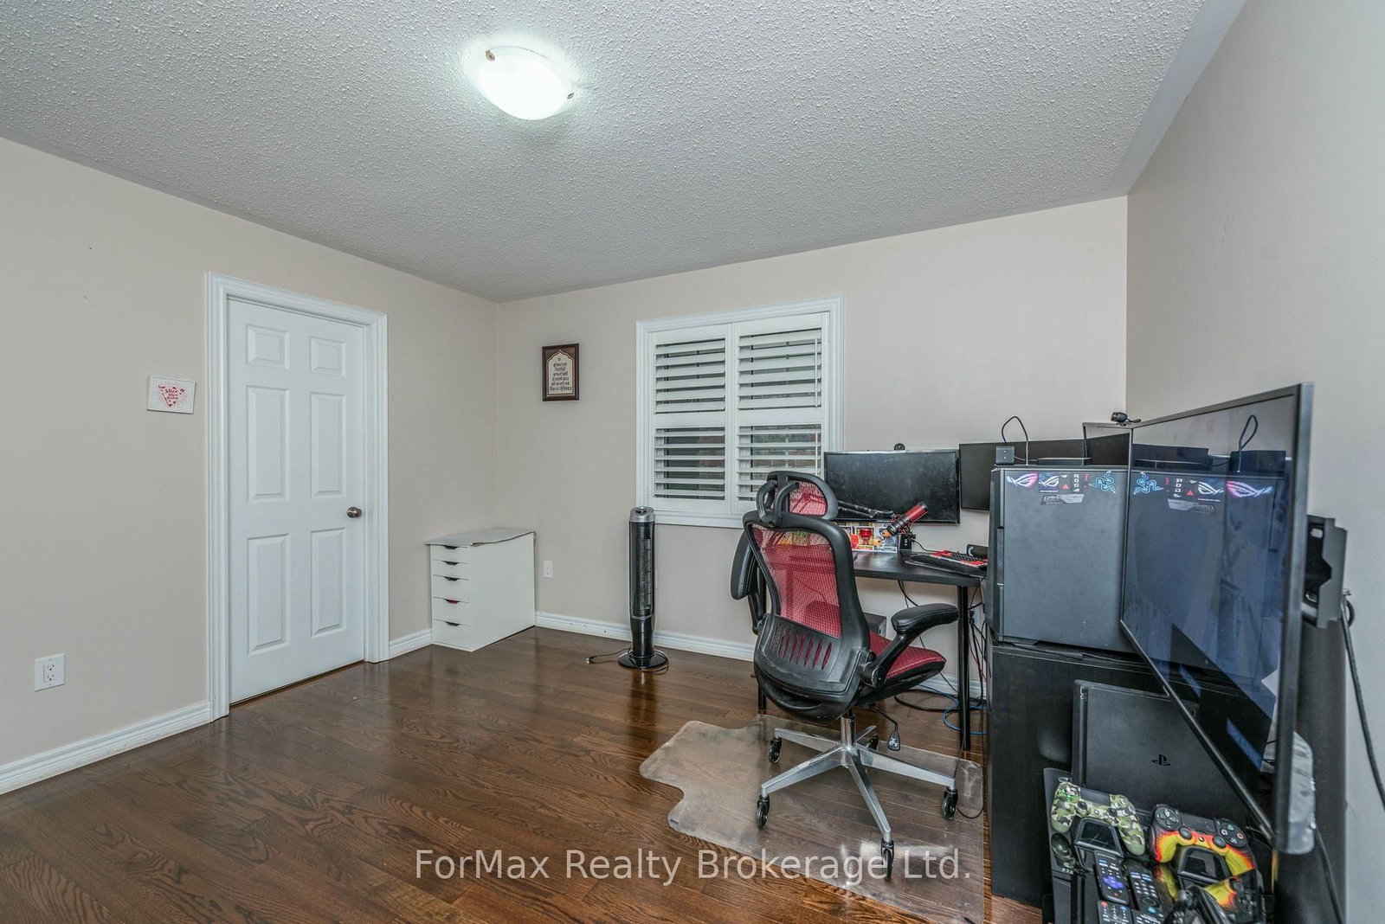
hardwood floor · Closet · Window
Level: 2nd
hardwood floor · Closet · Window
Level: 2nd
hardwood floor · Closet · Window
Level: 2nd
Laminate · Pot Lights · Combined W/Kitchen
Level: Bsmt
Laminate · Closet · Window
Level: Bsmt
Laminate · Closet · Window
Level: Bsmt
Ceramic Floor · Granite Counter · Window
Level: Bsmt
Monthly Payment
$7,334
Total monthly payment
$8,226
Break-even down payment
100%
Expand Neighbourhood demographics to load Statistics Canada census charts.
$1,599,900
$1,599,900
CAD
Estimate unavailable
The trademarks MLS®, Multiple Listing Service® and the associated logos are owned by CREA and identify the quality of services provided by real estate professionals who are members of CREA.