


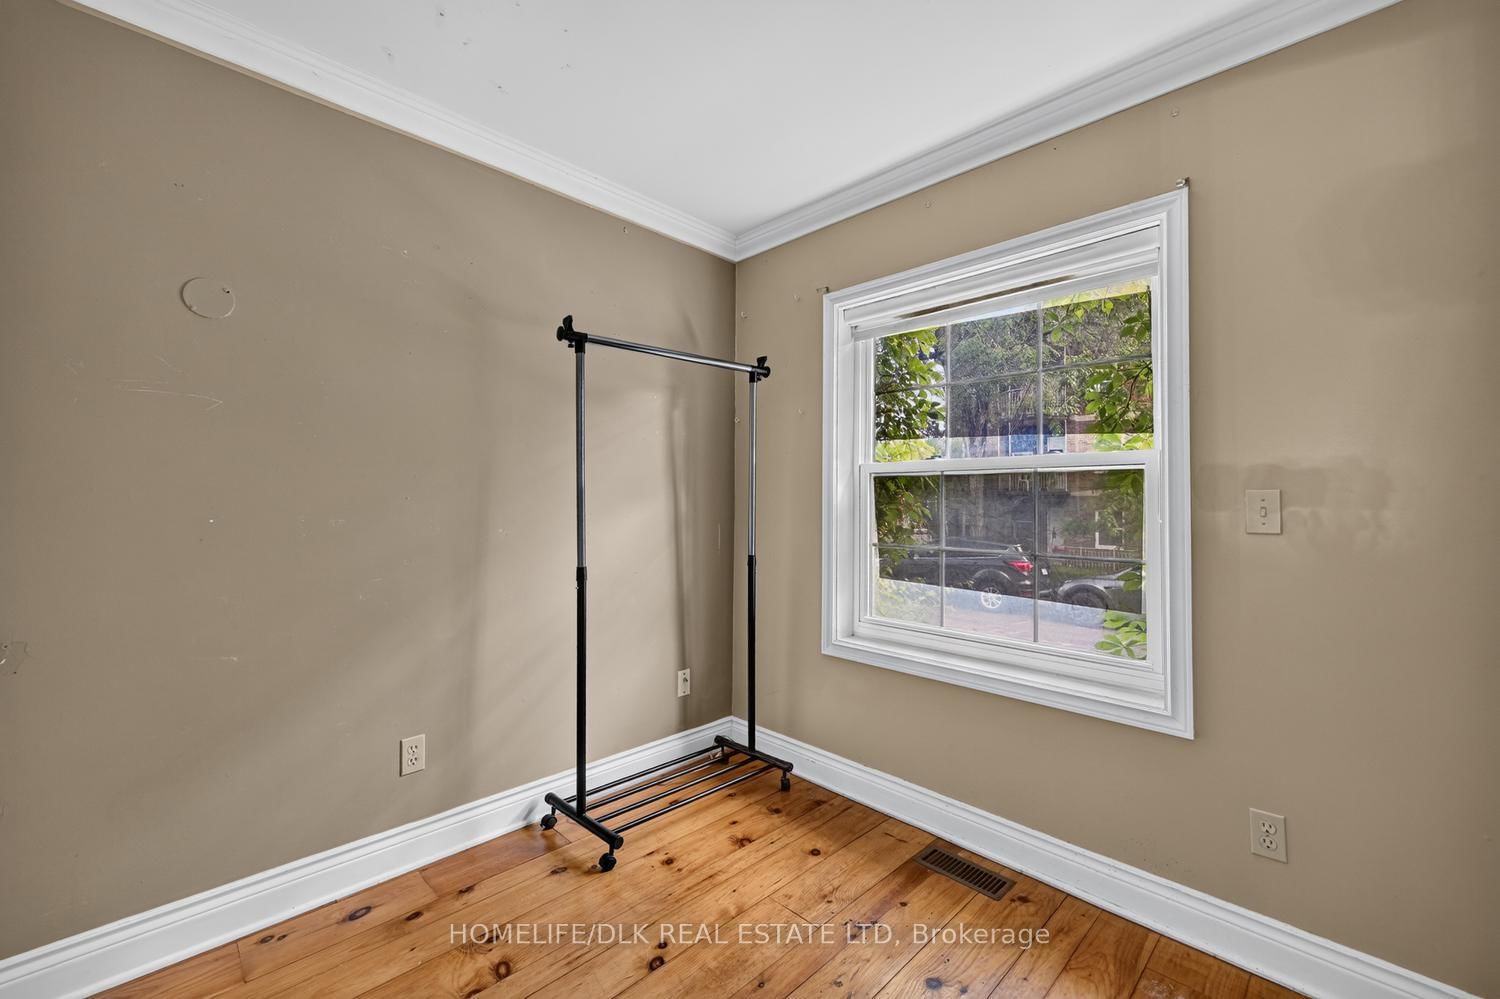




Br (4.86 × 2.52)
Level: 3rd

Central City East, Kingston, Ontario K7L 2C5
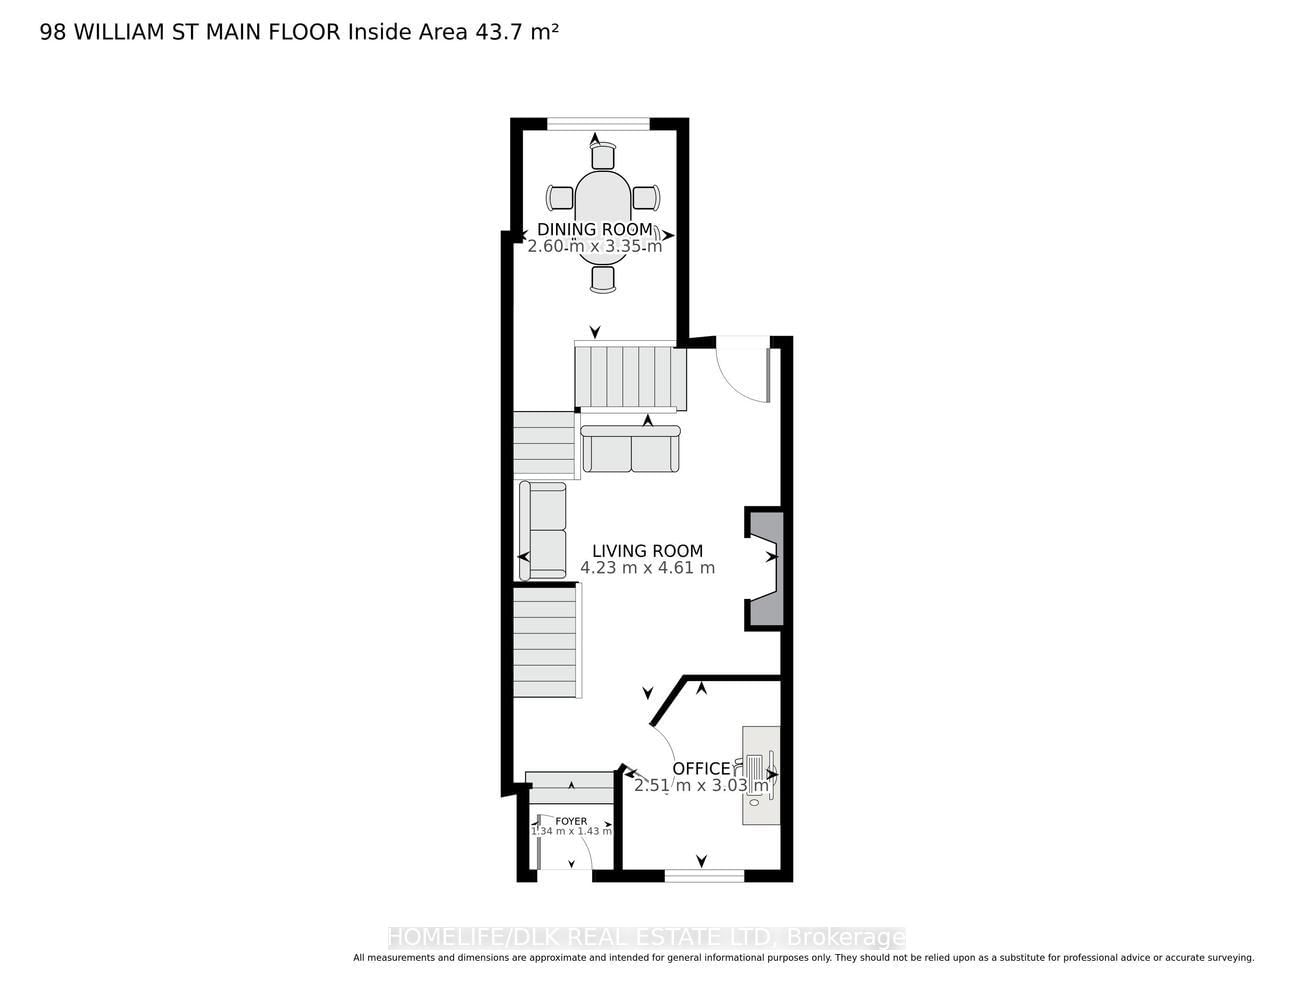
Attention investors. Thjs 5 bedroom, three storey all brick home located in the heart of the Queens district boasts hardwood floors throughout the main levels. The main level offers one bedroom with a living room space. Up one level you'll find 2 bedrooms with a 4pc bath. The Upper level provides two additional bedrooms and another 4pc bath. The landing just down from the main level offers another sitting area leading to the lower level kitchen and 2pc bath. Great for students or those looking to be downtown. Forced Air Nat Gas furnace, 200 amp breakers, central A/C. Come check out 98 William St before it is gone.
Listing activity for 98 William St, Kingston, Ontario
| Date Start | Date End | List Price | Price | Event | Listing ID |
|---|---|---|---|---|---|
| N/A | N/A | $1,049,000 | N/A | For Sale | X13538980 |
Level: 3rd
4 Pc Bath
Level: 3rd
Level: 3rd
Level: 2nd
Level: 2nd
Level: 2nd
Level: Lower
Level: Lower
Level: Main
Level: Main
Level: Main
Monthly Payment
$4,809
Total monthly payment
$5,509
Break-even down payment
100%
Expand Neighbourhood demographics to load Statistics Canada census charts.
$1,049,000
$1,049,000
CAD
Estimate unavailable
The trademarks MLS®, Multiple Listing Service® and the associated logos are owned by CREA and identify the quality of services provided by real estate professionals who are members of CREA.