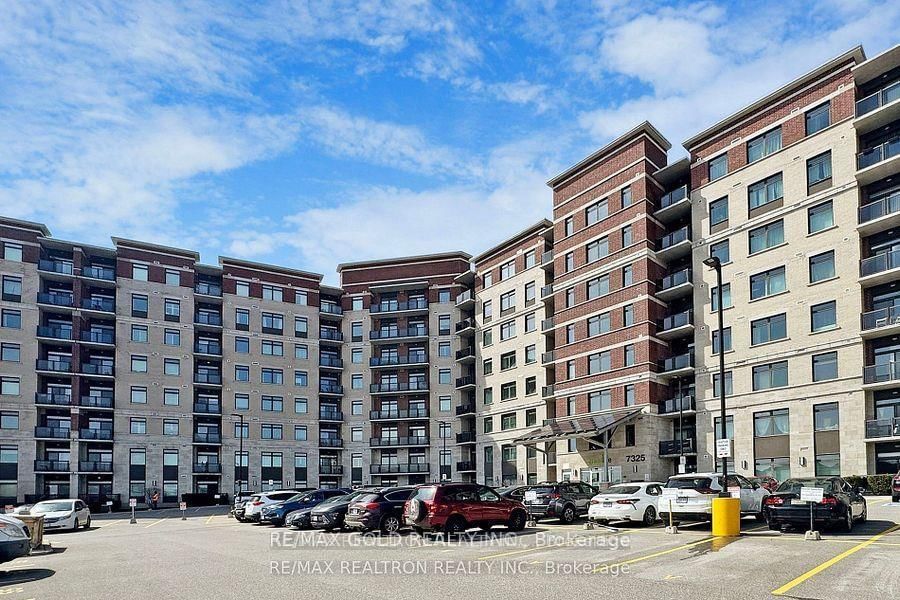
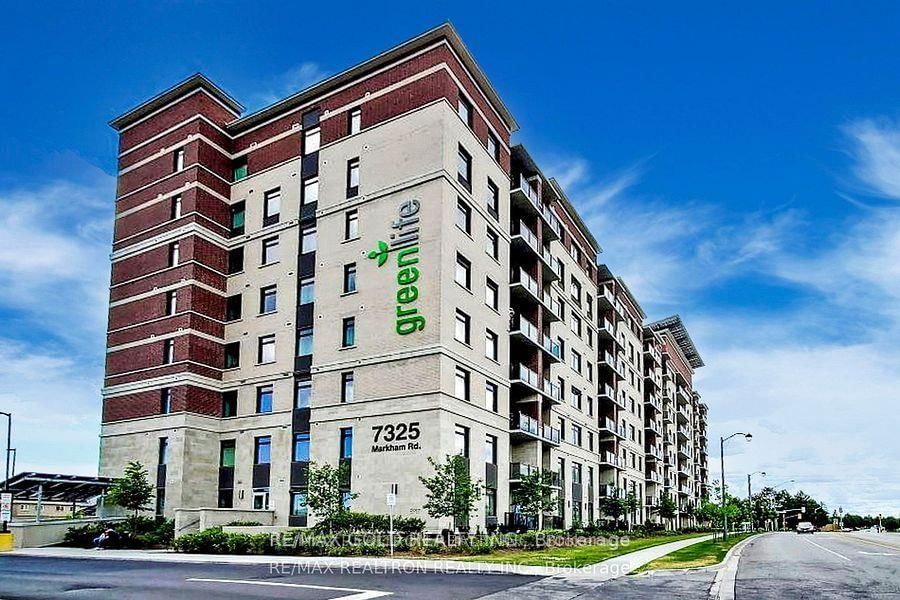
820-7325 Markham Rd

Cedarwood, Markham, Ontario L3S 3J9

For Lease · MLS® N13167886 · TRREB MLS®
3
Beds
2
Baths
1000-1199
Sqft
1
Parking
Condo Apt
Type

Description

Corner Condo Unit 1000 Sqft + 55 Sqft Balcony 3 Bedroom 2 Washroom 1 Locker And 1 Parking Space Is Included. Condo Apartment In Sought After Gem 1 Building. Upgrades Galore! Top Of The Line! Upgraded Laminate Flooring In All Rooms! Modern Kitchen Cabinets! Quartz Counter Top! Attached Washroom In Master Bedroom,, Bright Sunny Southeast Exposure. Close To All Major Shopping, Transit, Schools

01 / Property recordListing details

Key Facts

MLS® #
N13167886
Board
TRREB MLS®
Days on market
Size
1000-1199 sqft
Parking
1 Underground, 1 Parking
Lease terms
1 Year

Listing History

Listing activity for 820-7325 Markham Rd, Markham, Ontario

Date StartDate EndList PricePriceEventListing ID
N/AN/A$2,900N/AExtN13167886

Property Details

Property

Property Type
Condo Apt
Style
Apartment
Community
Cedarwood
Municipality
Markham

Inside

Bedrooms
3
Bathrooms
2
Bathroom Detail
1, 3pc, Flat
Bathroom Detail
1, 3pc, Flat
Basement Type
None
Kitchens
1

Utilities

Cooling
Central Air
Heating Type
Forced Air

Building

Size
1000-1199 sqft
Construction
Brick

Parking

Garage Type
Underground
Garage
1
Add. Parking
0
Total Parking
1

Additional

Year built
New
Fireplace
N
Den
N
Family room
N
Extras
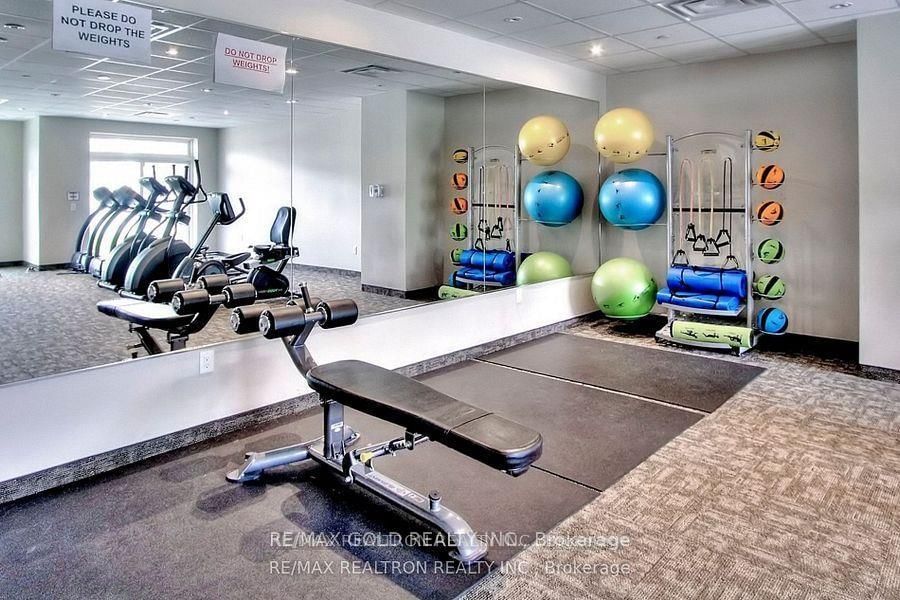
Stainless Steel Fridge, Stove, Dishwasher, Over-the-Range Microwave. Full Size Stacked Washer/Dryer. One Underground Parking, Private Storage Locker, Exercise Room, Games Room, and Party Room.

Rooms (8)

Kitchen (2.47 × 2.29)

Breakfast Bar · Quartz Counter · Porcelain Floor

Level: Ground

Living (3.05 × 2.82)

W/O To Balcony · South View · Combined W/Dining

Level: Ground

Dining (3.2 × 2.96)

W/O To Balcony · Combined W/Living · Laminate

Level: Ground

Primary (3.96 × 2.97)

3 Pc Ensuite · East View · Closet

Level: Ground

2nd Br (3.05 × 2.74)

Closet · Laminate · Window

Level: Ground

3rd Br (2.74 × 2.5)

Closet · Laminate · Window

Level: Ground

Bathroom (0.0 × 0.0)

Level: Ground

Bathroom (0.0 × 0.0)

Level: Ground

Location

02 / Plan your numbersTools

Mortgage tools apply to sale listings.

03 / Community profileNeighbourhood demographics

Expand Neighbourhood demographics to load Statistics Canada census charts.

$2,900/mo

$2,900/mo

CAD

Estimate unavailable

Inquire about this listing

Connect directly with Mitchell Raleigh.

Or call Mitchell Raleigh

Similar active listings

The trademarks MLS®, Multiple Listing Service® and the associated logos are owned by CREA and identify the quality of services provided by real estate professionals who are members of CREA.