



Living (3.36 × 4.62)
Large Window
Level: Ground

Fairview, Mississauga, Ontario L5B 3G7
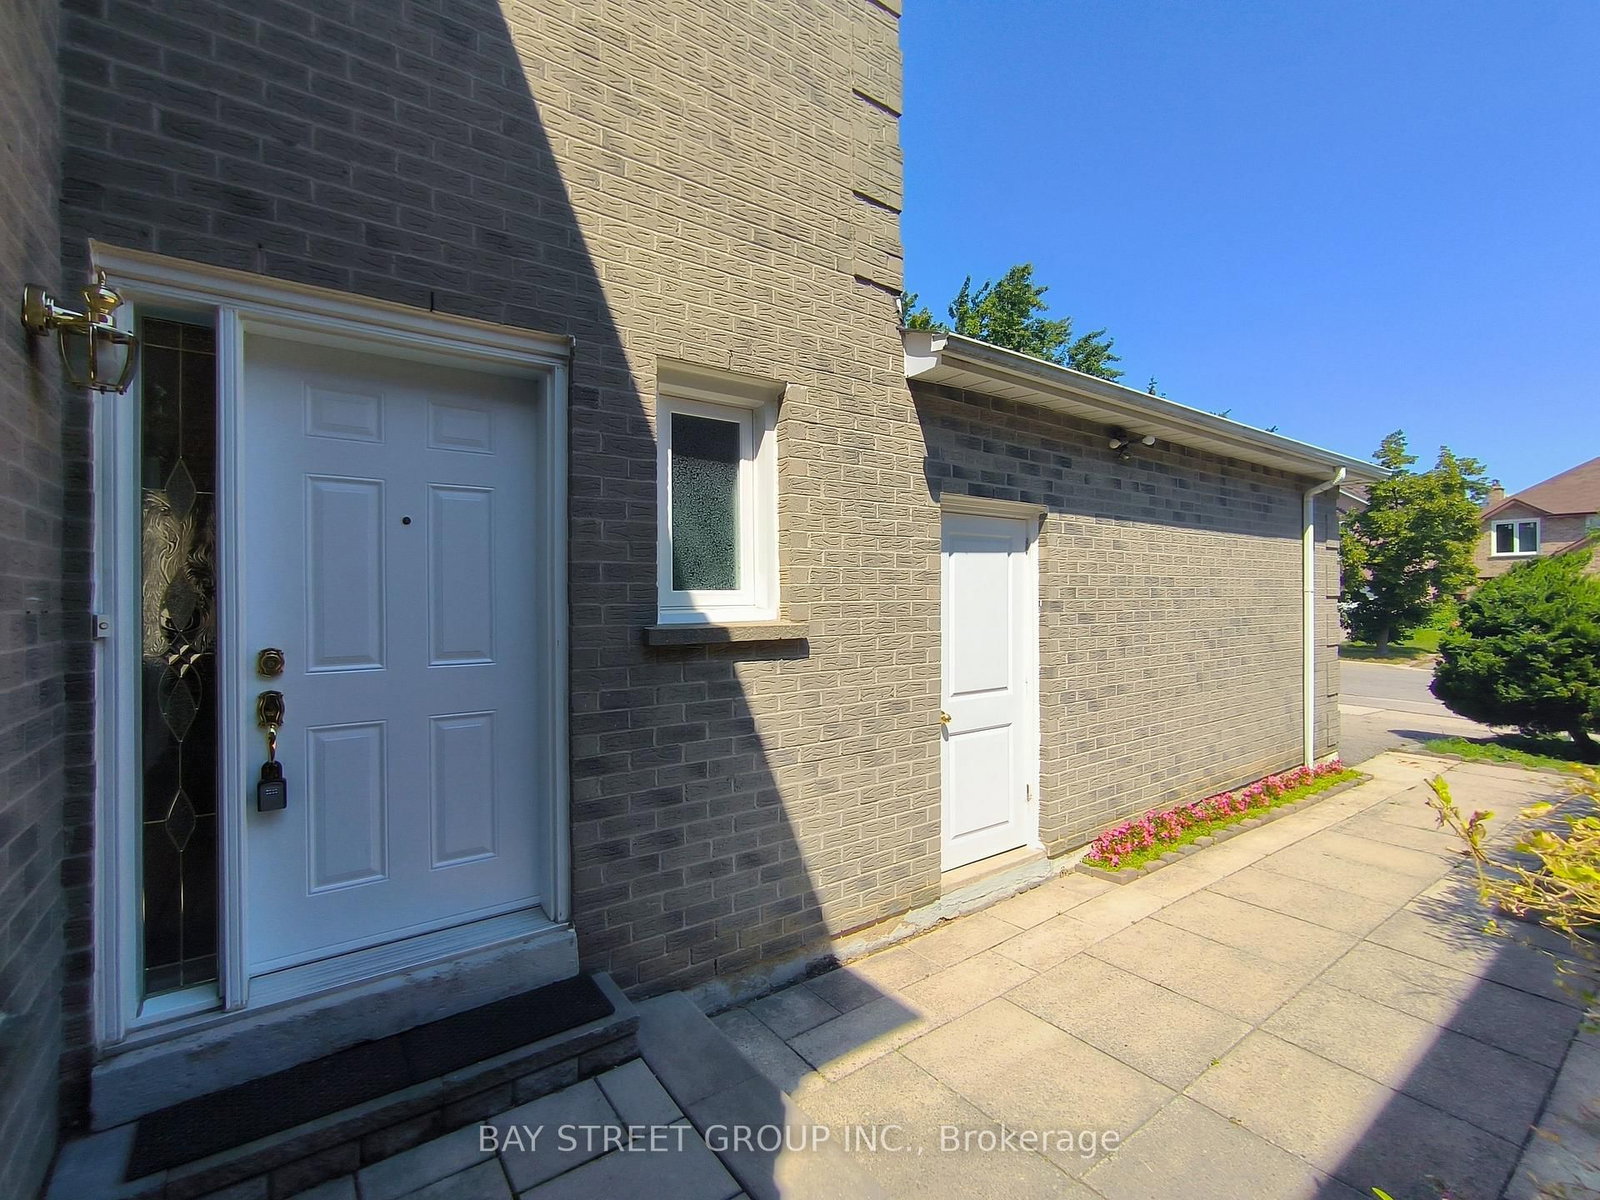
Updated Top to Bottom. Beautifully Maintained 3+2 Detached Home W/ Double Garage In Desirable Fairview Community. NO CARPET ! Includes a Basement with Separate Entrance! The Renovated Kitchen is Spectacular with Custom Cupboards, Backsplash, Stainless Steel Appliances, Quartz counters & Floor tiles. The Home in the Heart of Mississauga, Fantastic Fairview Community. Nestled On A Quiet Drive, This Exceptional Property Offers Outstanding Privacy, Surrounded By Mature Trees And A Fully Fenced Backyard. Freshly Painted Throughout, Featuring A Bright, Functional And Beautifully Sun-Filled Layout. Spacious Living And Dining Rooms Provide The Ideal Setting For Family Gatherings And Special Occasions. The Generous Primary Retreat Includes A Walk-In Closet And A Luxurious 3-Piece Ensuite. Well-Sized Secondary Bedrooms Offer Comfort And Flexibility For Family, Guests Or A Home Office. Step Outside To A Large Pave Interlock looking The Private Backyard Surrounded By Fencing. This Quiet Community with Great Amenities, Transit, Schools, Parks & Easy Access to the Downtown Core, Hospital, Highways and GO Train. Prime/Convenient Location: Steps To Cooksville GO Station, Mins To Square One Shopping Centre, Theatres, Restaurants, Library, YMCA, Schools, T&T Supermarket, Hwy 403/401/QEW & Hospital. Move-In Ready - Don't Miss This One!
Listing activity for 3282 Dragon Dr, Mississauga, Ontario
| Date Start | Date End | List Price | Price | Event | Listing ID |
|---|---|---|---|---|---|
| N/A | N/A | $1,199,000 | N/A | Pc | W13886278 |
Large Window
Level: Ground
Fireplace
Level: Ground
W/O To Yard
Level: Ground
Large Window
Level: Ground
3 Pc Ensuite · Closet
Level: 2nd
Closet
Level: 2nd
Closet
Level: 2nd
Monthly Payment
$5,497
Total monthly payment
$6,099
Break-even down payment
100%
Expand Neighbourhood demographics to load Statistics Canada census charts.
$1,199,000
$1,199,000
CAD
Estimate unavailable
The trademarks MLS®, Multiple Listing Service® and the associated logos are owned by CREA and identify the quality of services provided by real estate professionals who are members of CREA.