


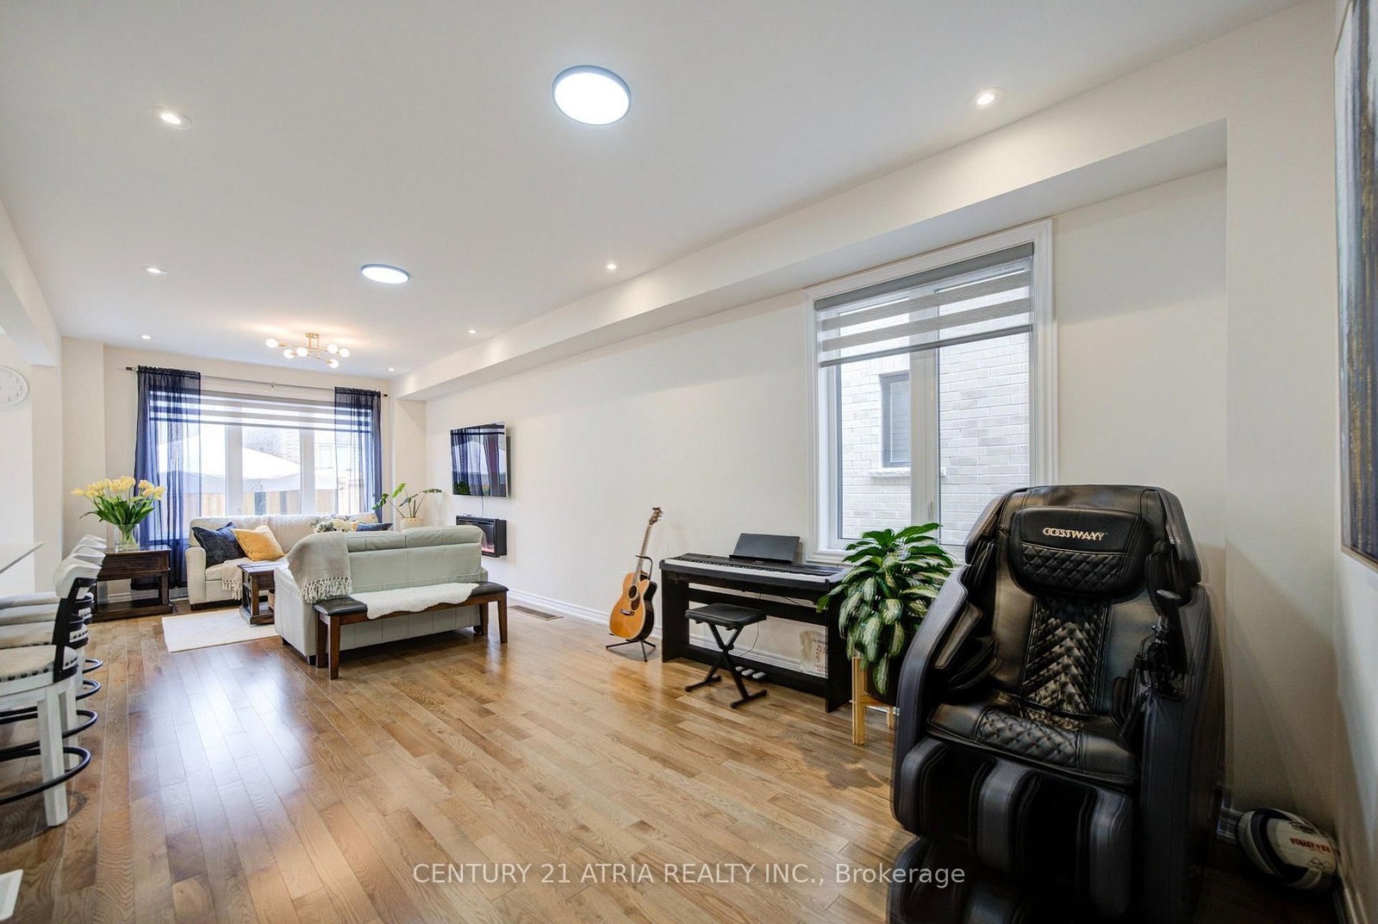
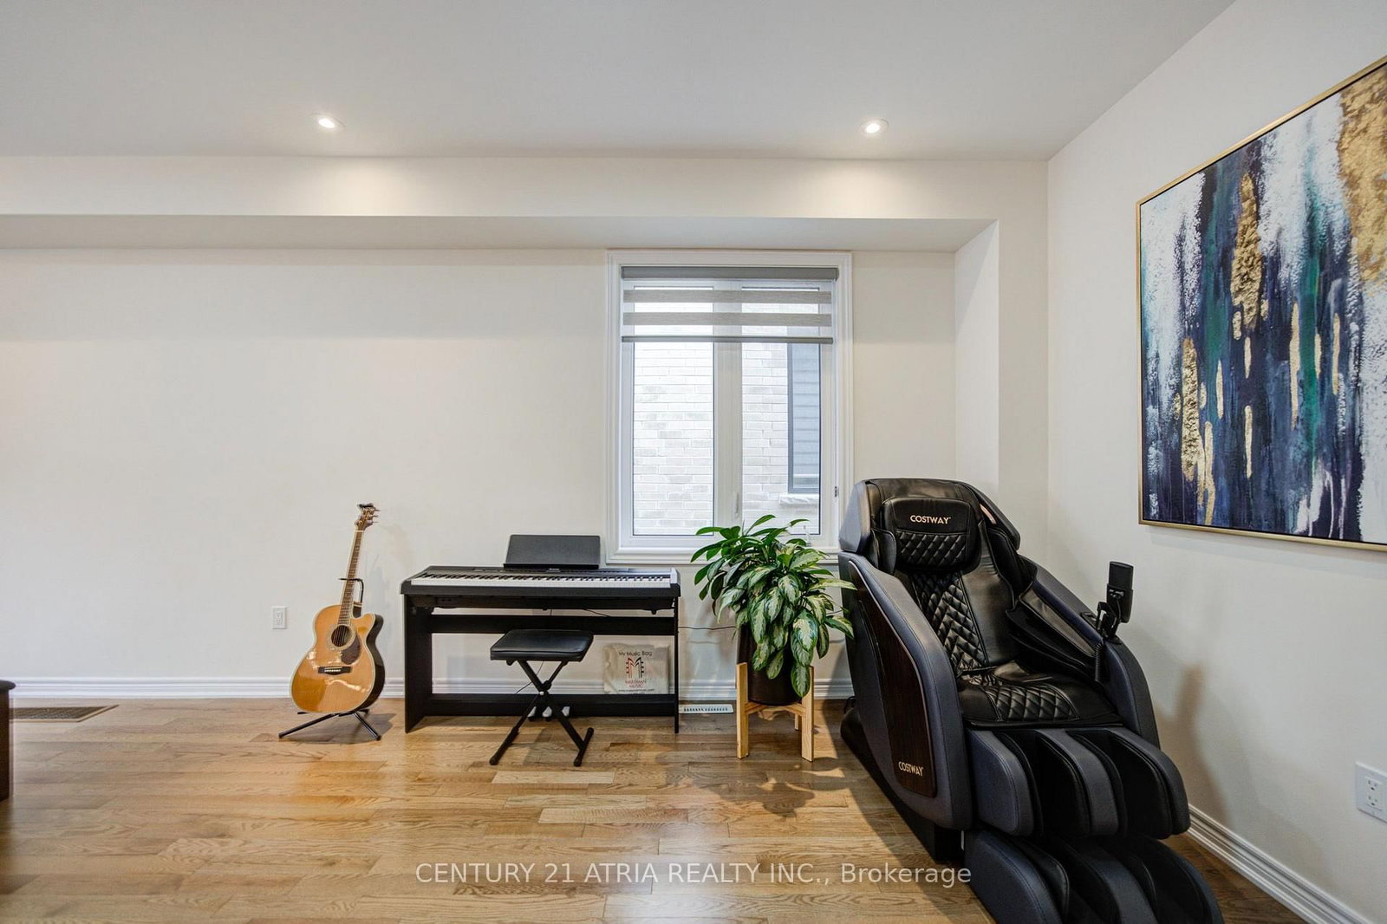
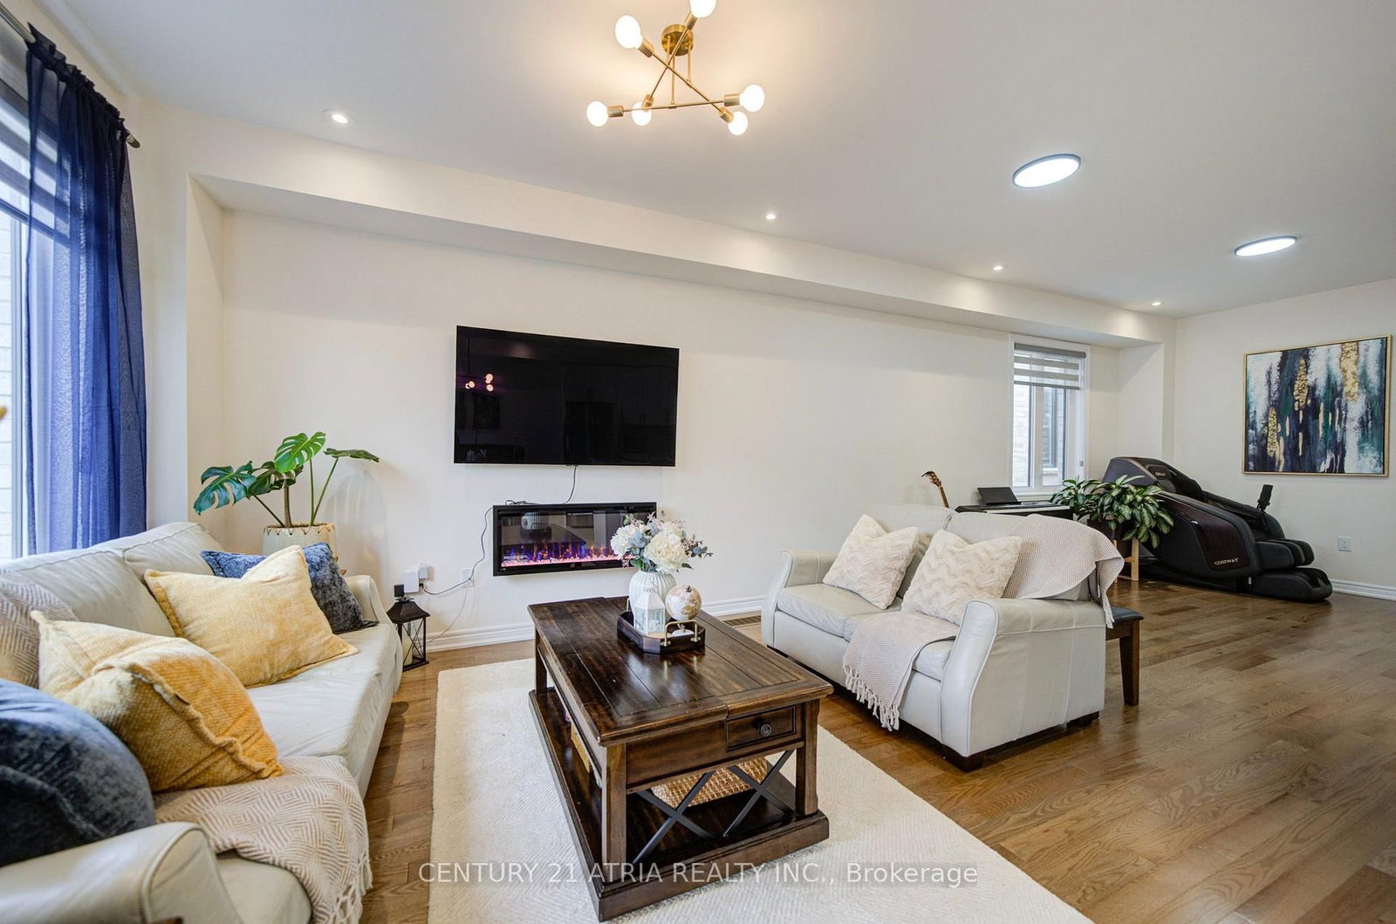











Great Rm (3.55 × 5.67)
hardwood floor · Electric Fireplace · Window
Level: Main

Kedron, Oshawa, Ontario L1H 8L7
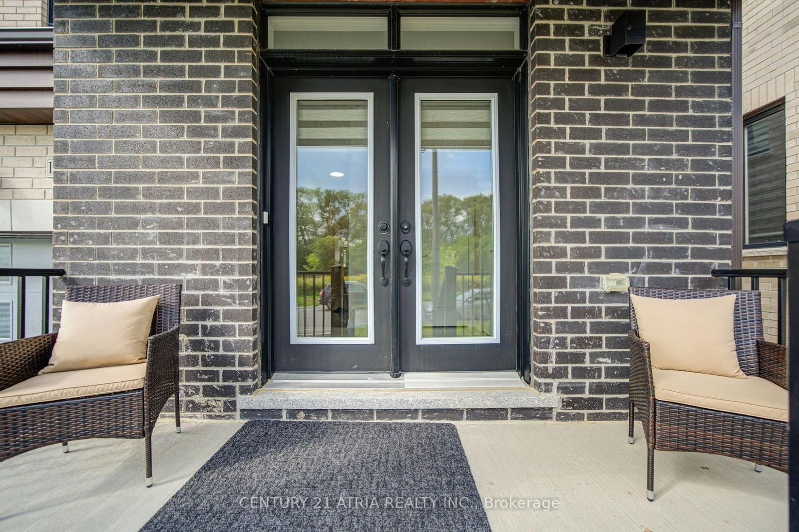
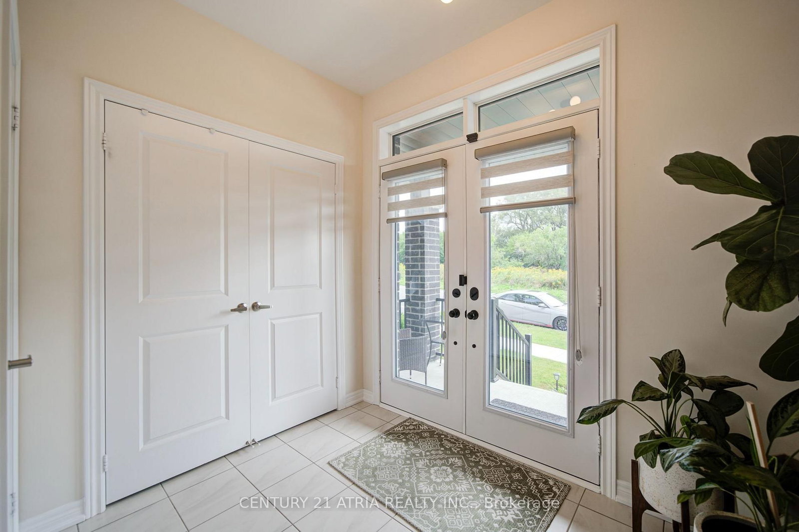
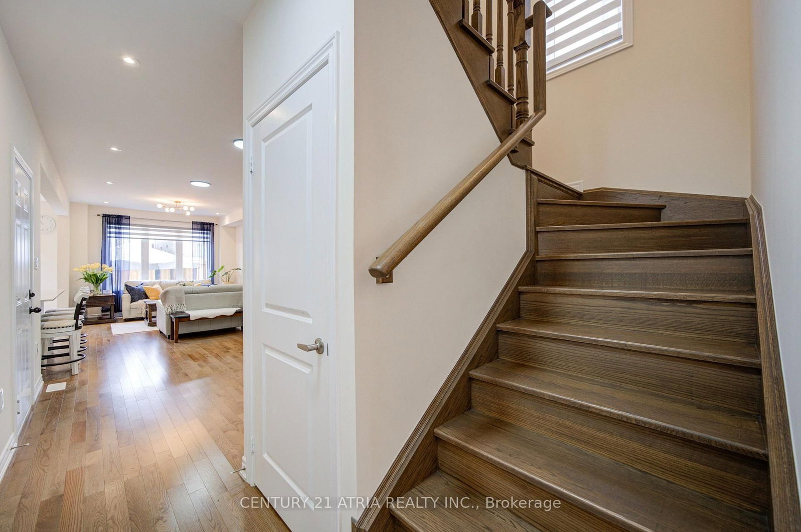
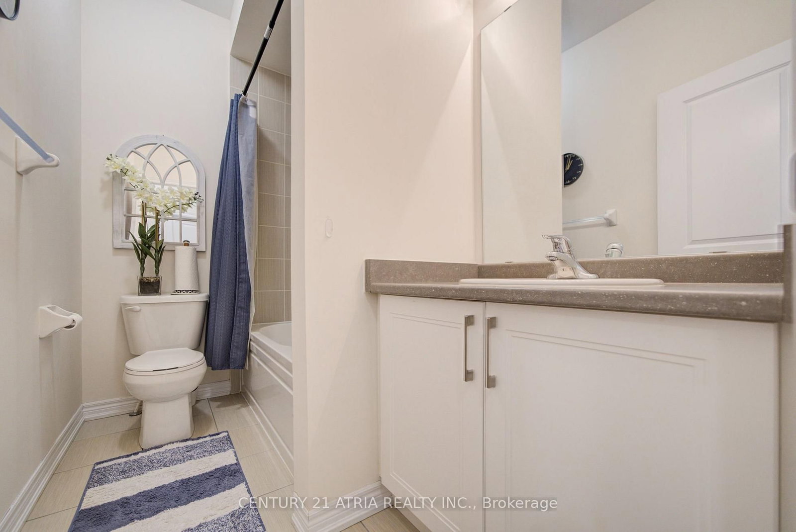
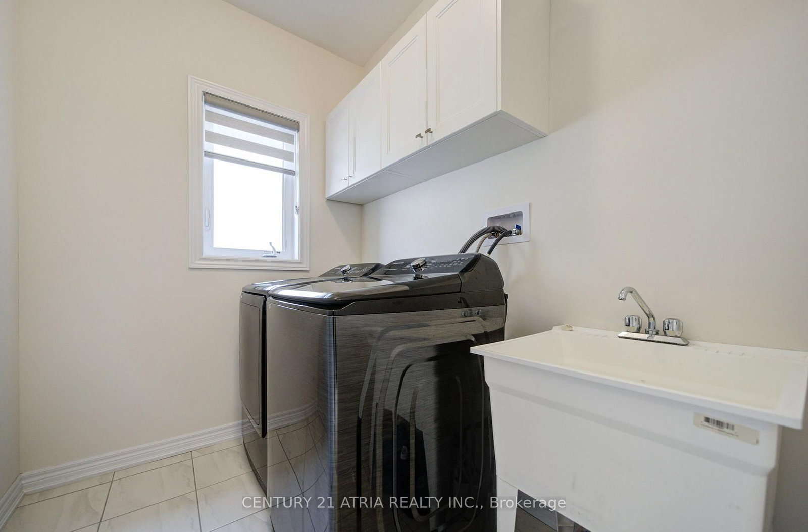
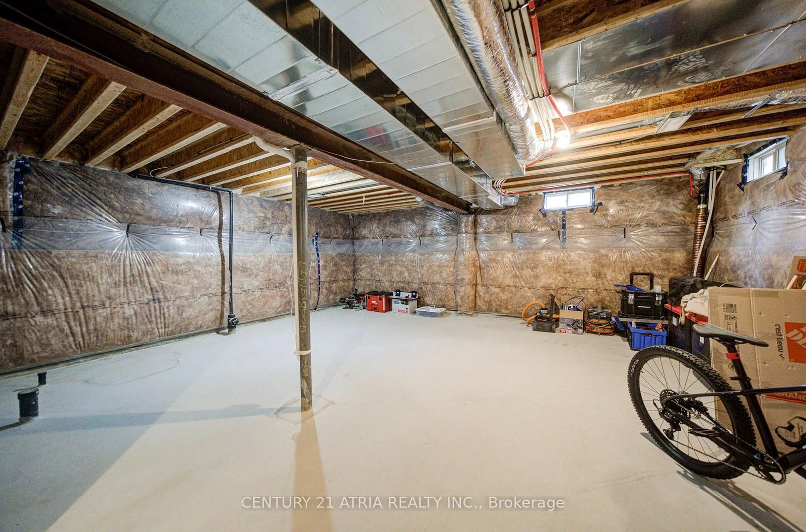
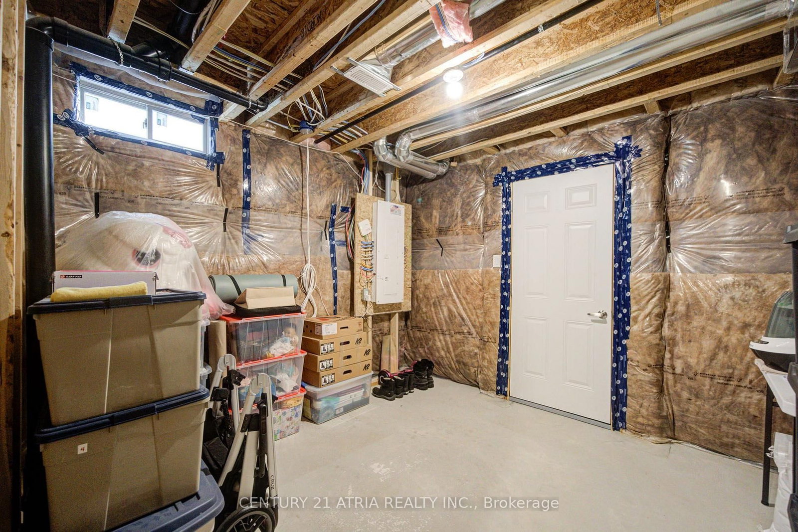
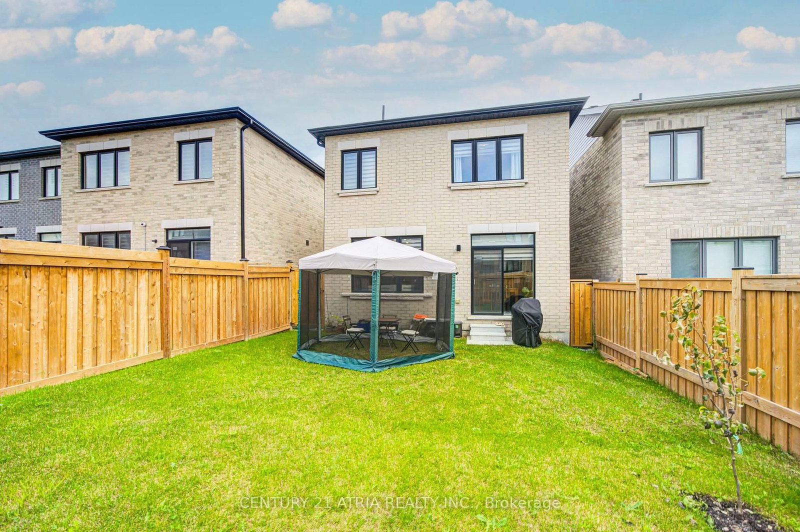
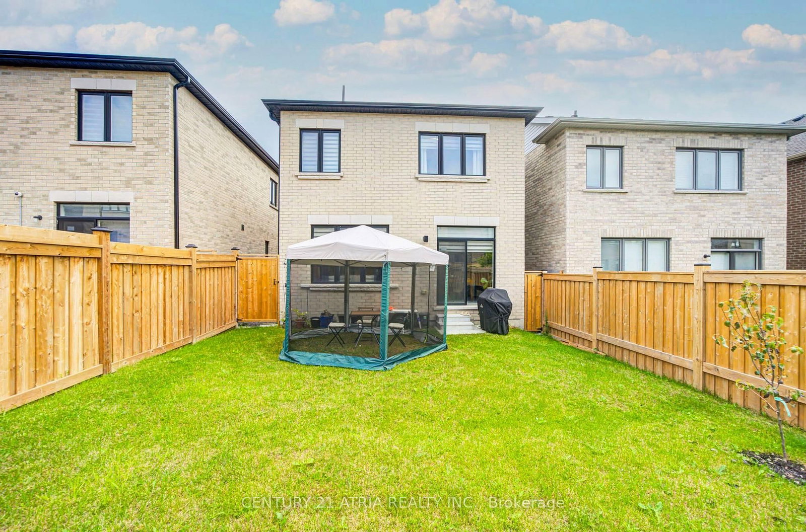
Welcome To This Beautifully Maintained 3-Year-Old Home in the Sought-After Community of Kedron, Oshawa. This Home Offers Modern Comfort, Functional Design, And Premium Finishes Throughout.Features 4 spacious bedrooms, 2.5 bathrooms, The thoughtful layout includes a formal family room, open-concept living and dining areas, and a bright kitchen with a breakfast nook thatwalks out to the backyard. Extras include second-floor laundry, proximity to Highways 407 and 401 for easy commuting. Don't Miss This Exceptional Opportunity to Own a Nearly New Home in Oneof Oshawa's Most Desirable Neighborhoods! Located near a vibrant shopping district with Costco,top-notch schools, and essential amenities.
Listing activity for 1304 Klondike Dr, Oshawa, Ontario
| Date Start | Date End | List Price | Price | Event | Listing ID |
|---|---|---|---|---|---|
| N/A | N/A | $988,000 | N/A | Pc | E13778872 |
hardwood floor · Electric Fireplace · Window
Level: Main
hardwood floor · Combined W/Great Rm · Window
Level: Main
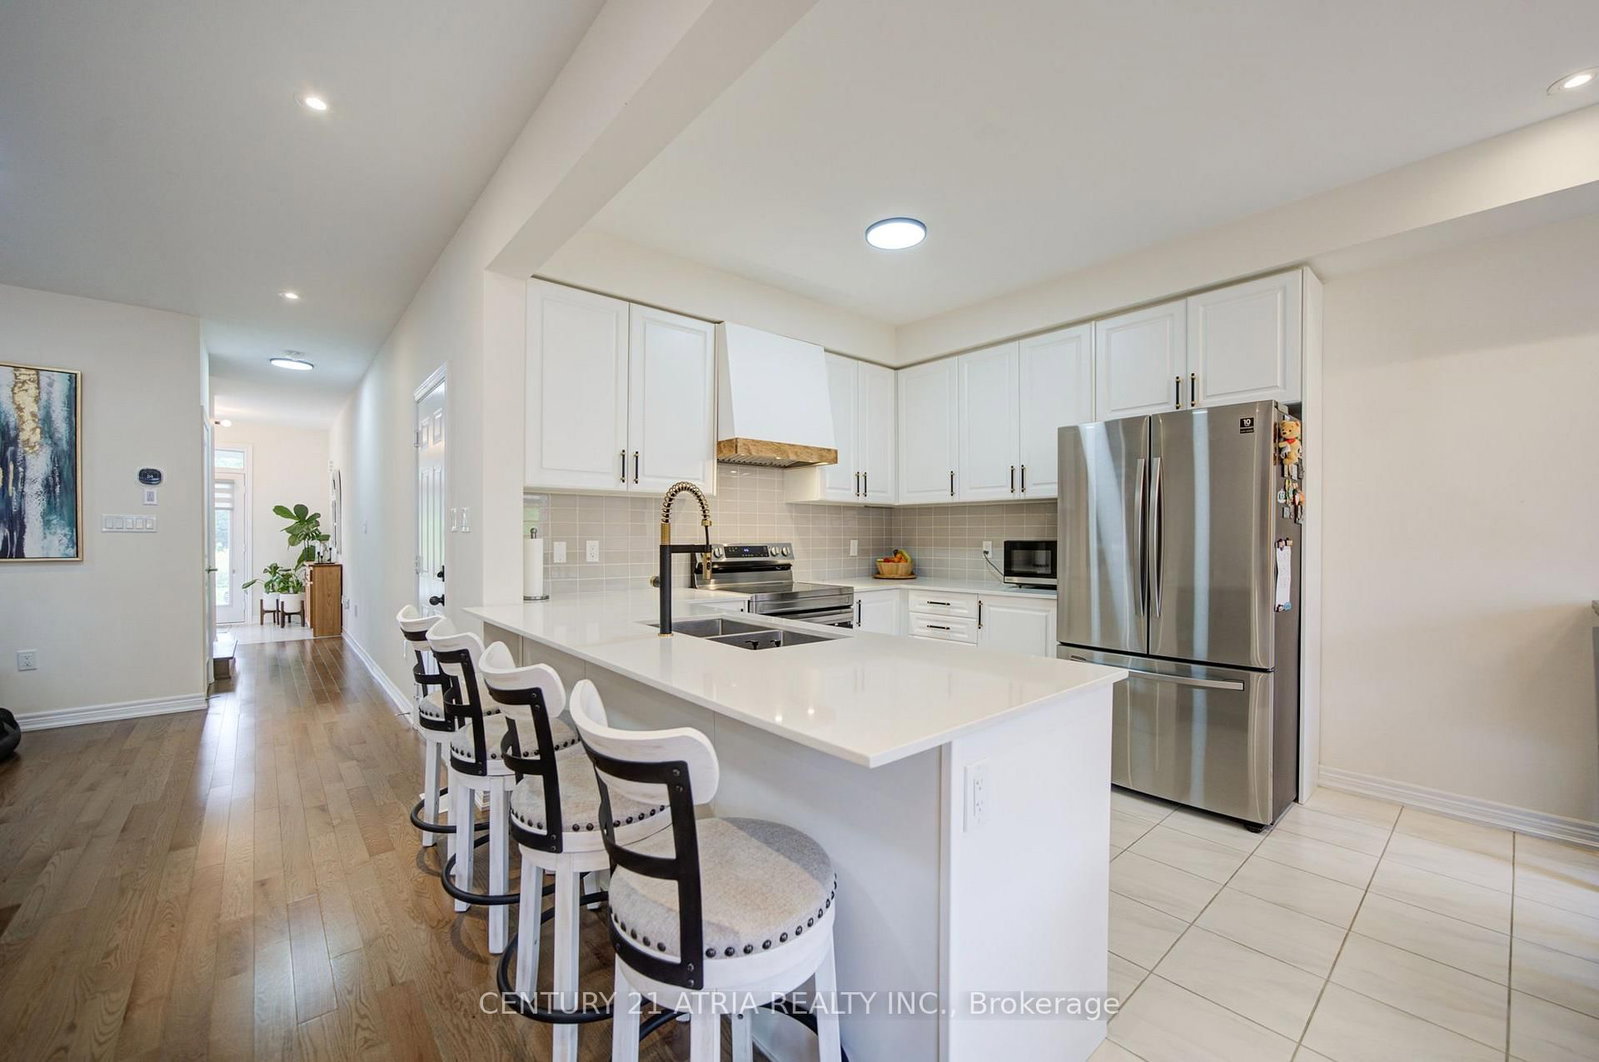
Ceramic Floor · Stainless Steel Appl · Open Concept
Level: Main
Ceramic Floor · W/O To Yard · Open Concept
Level: Main
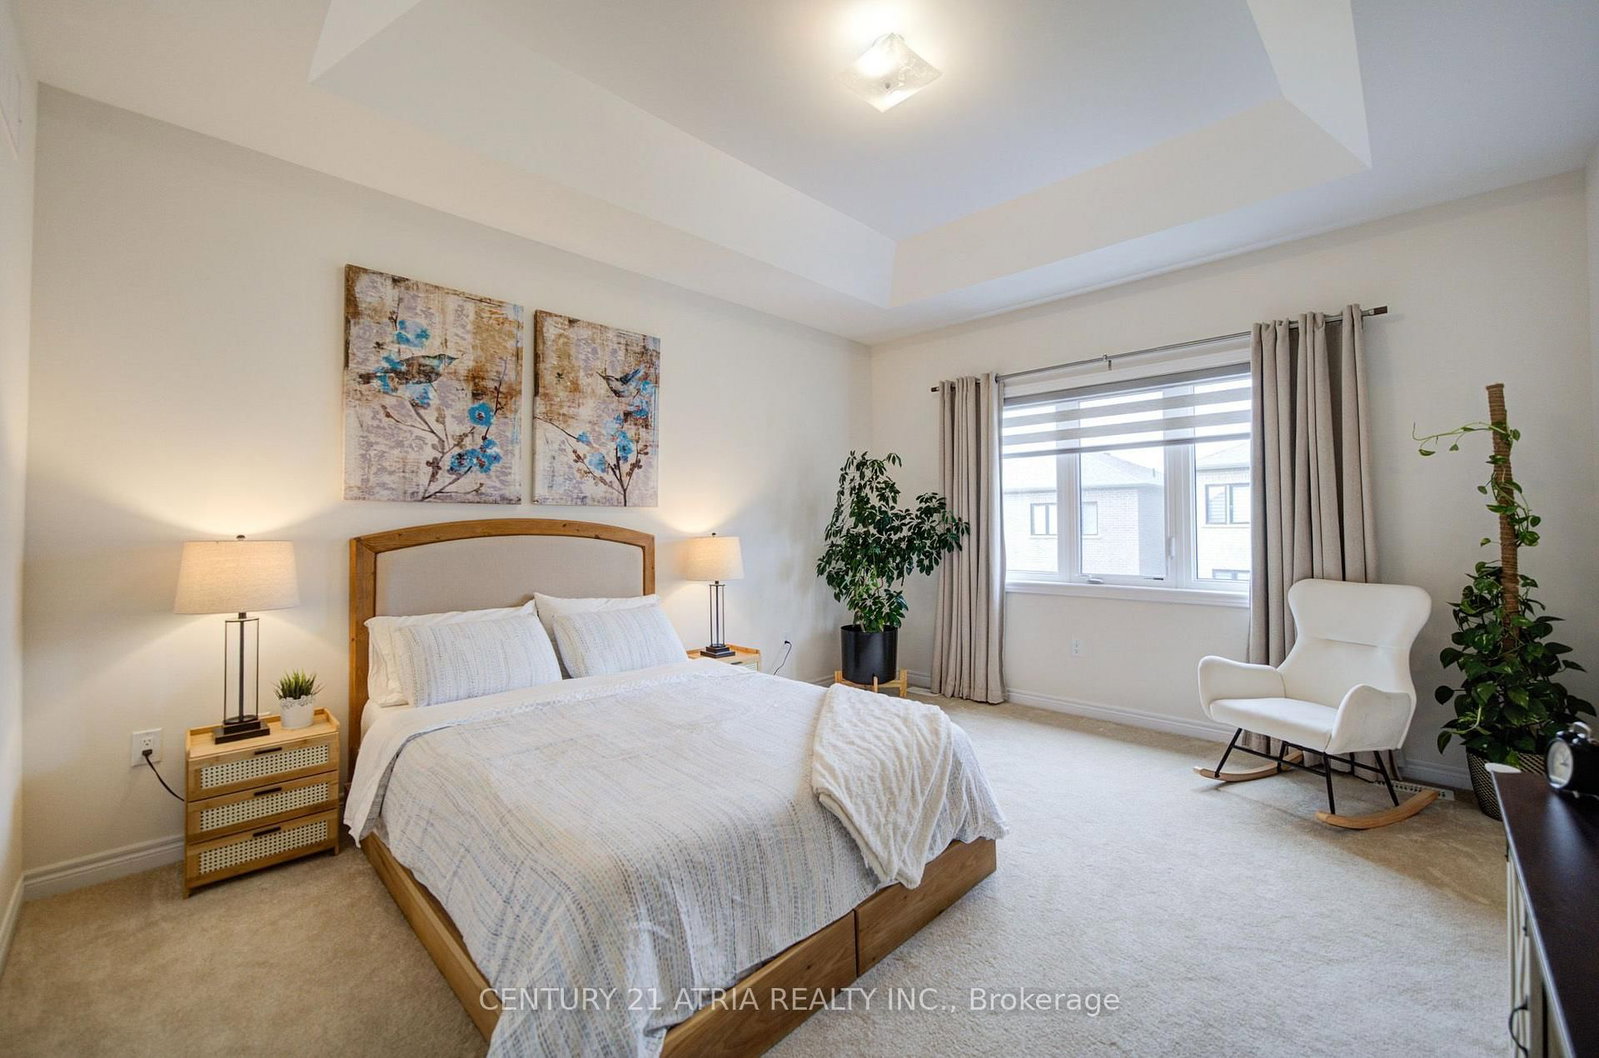
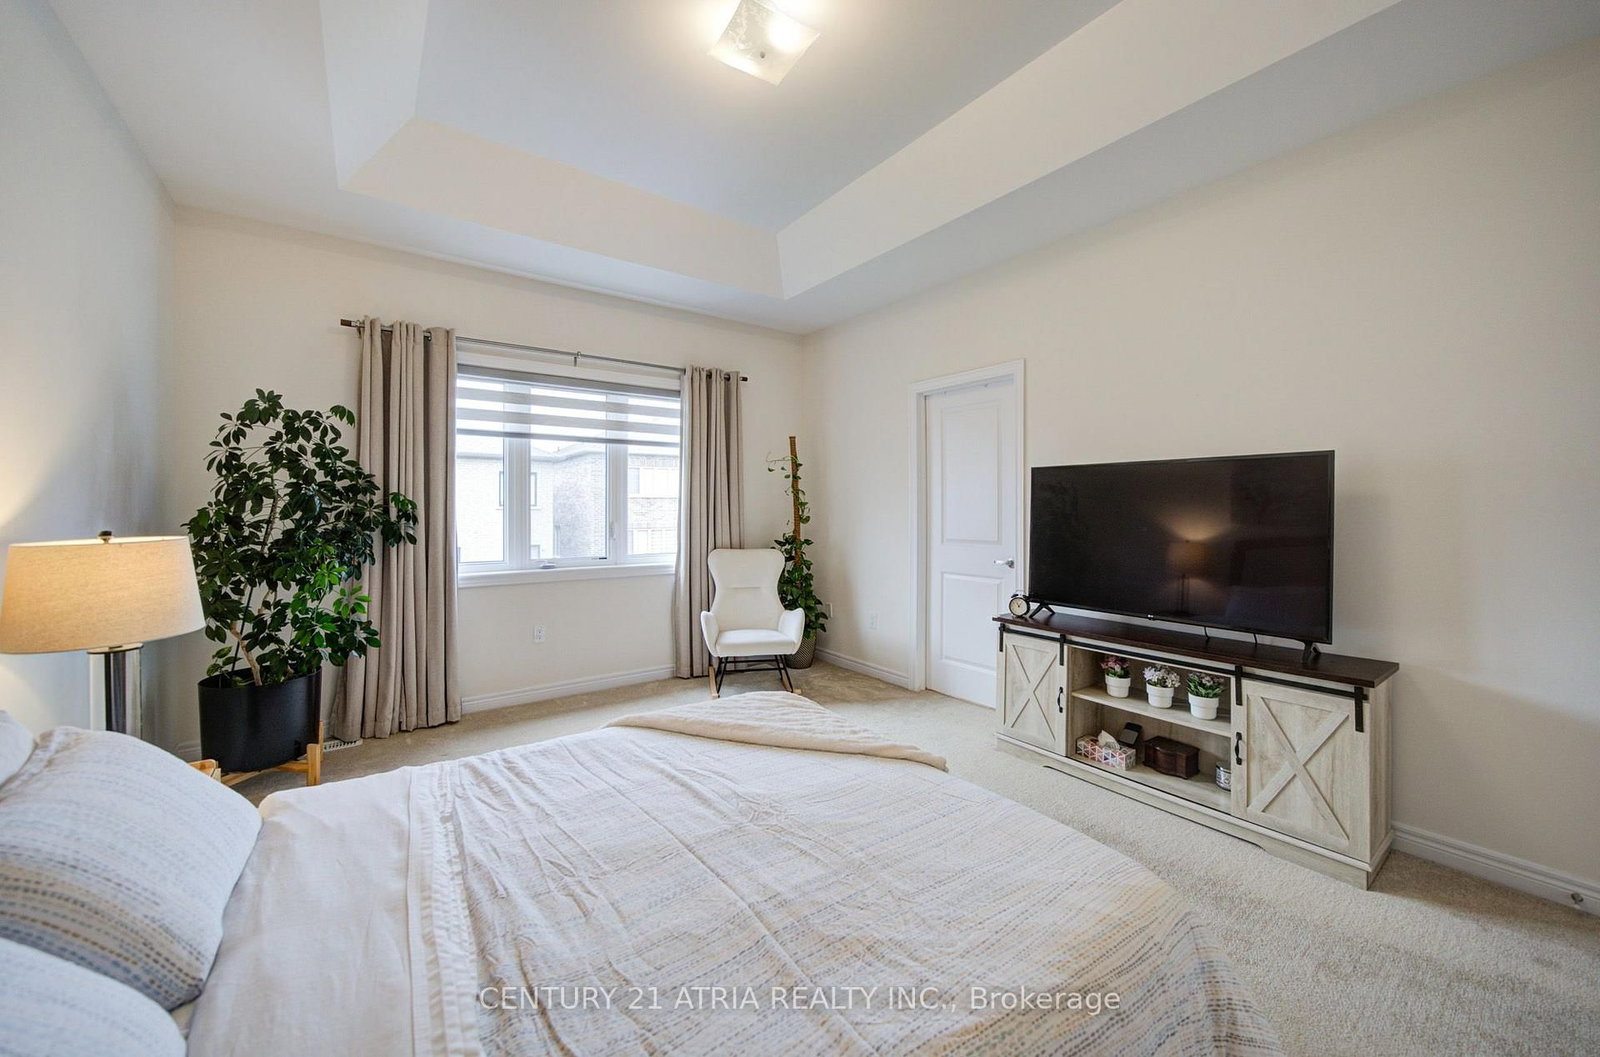
Broadloom · 5 Pc Ensuite · W/I Closet
Level: 2nd
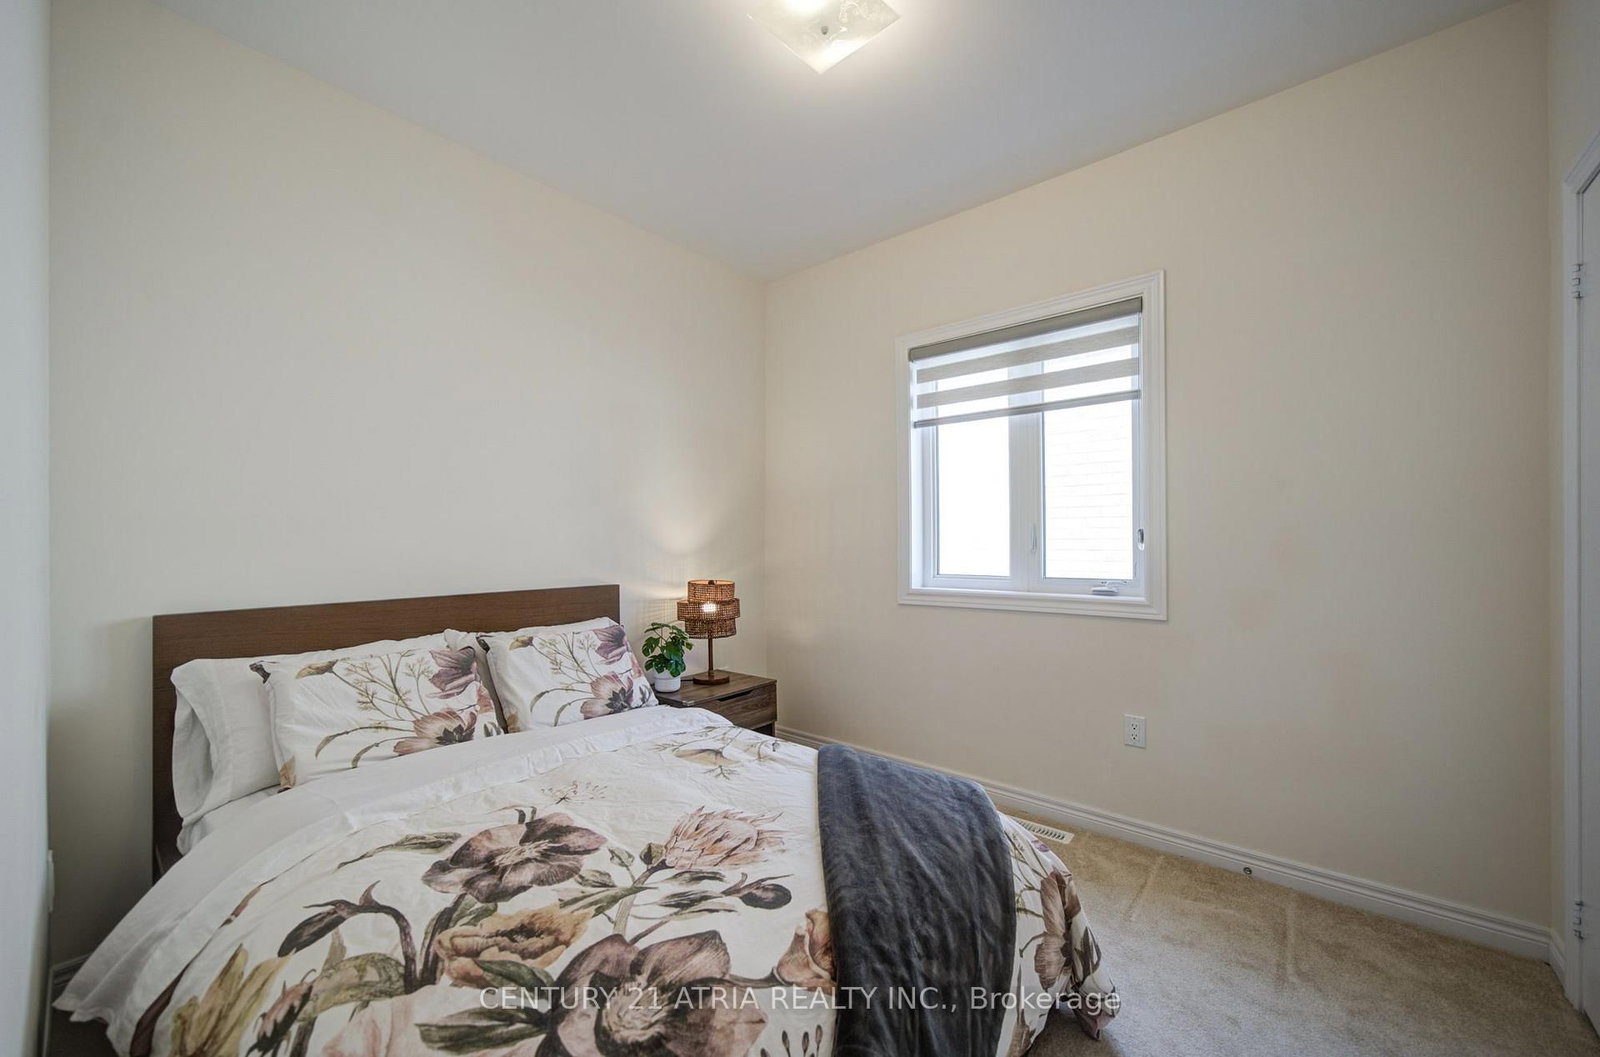
Broadloom · Window · Closet
Level: 2nd
Broadloom · Window · Closet
Level: 2nd
Broadloom · Window · Closet
Level: 2nd
Monthly Payment
$4,529
Total monthly payment
$5,133
Break-even down payment
100%
Expand Neighbourhood demographics to load Statistics Canada census charts.
$988,000
$988,000
CAD
Estimate unavailable
The trademarks MLS®, Multiple Listing Service® and the associated logos are owned by CREA and identify the quality of services provided by real estate professionals who are members of CREA.