





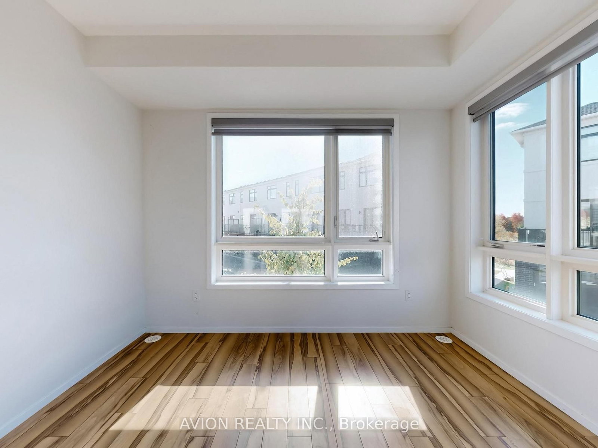
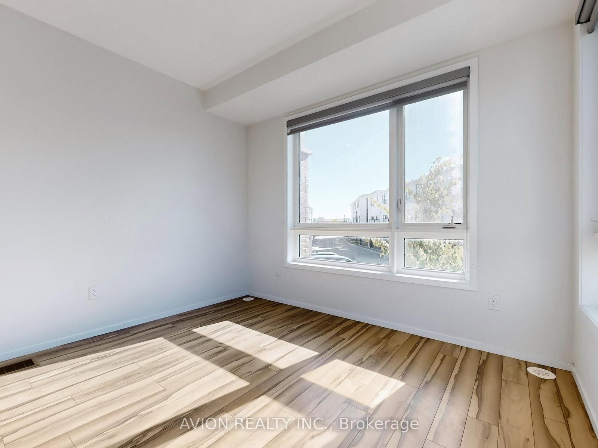


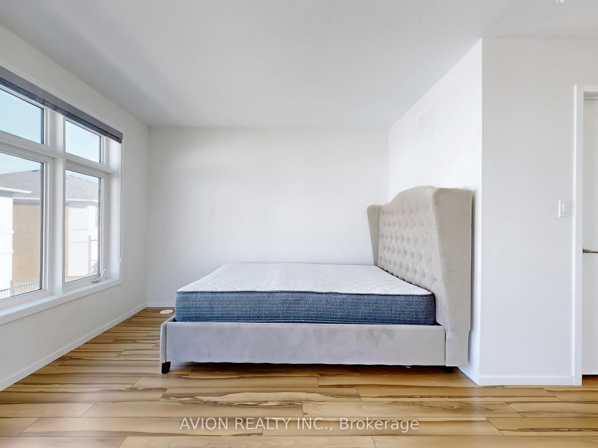


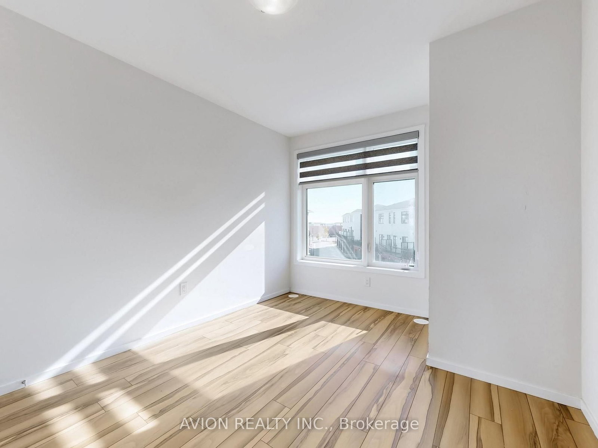

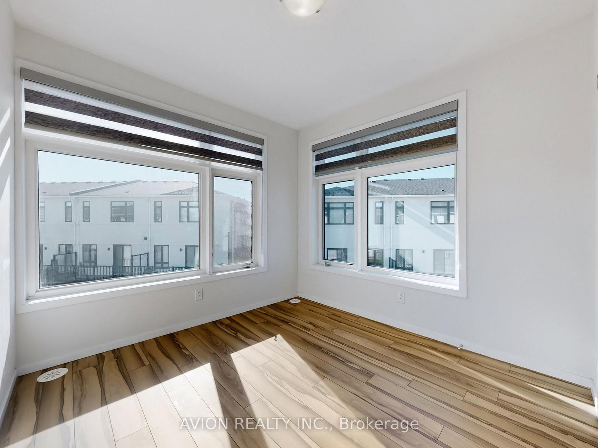
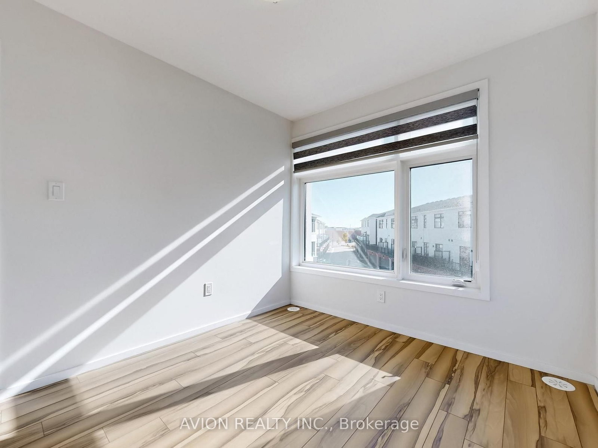
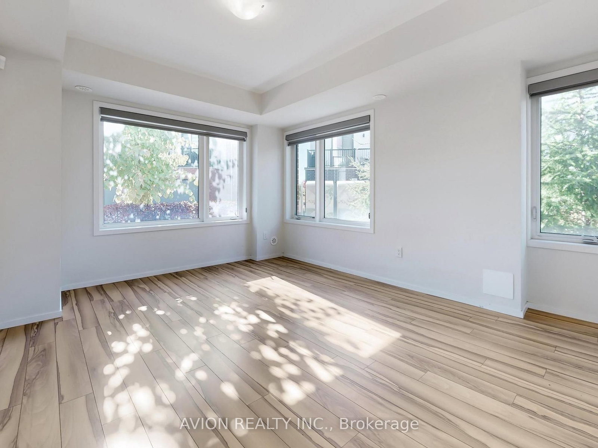
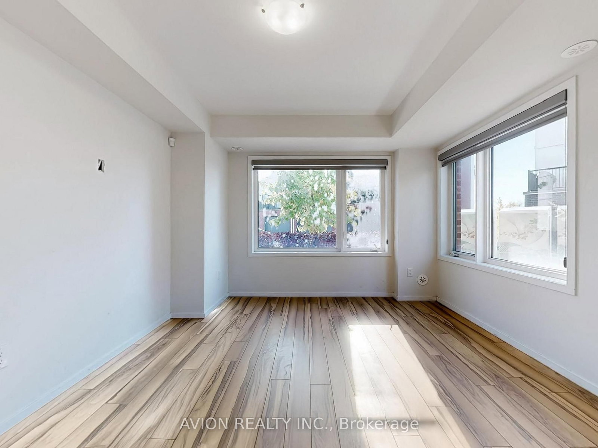
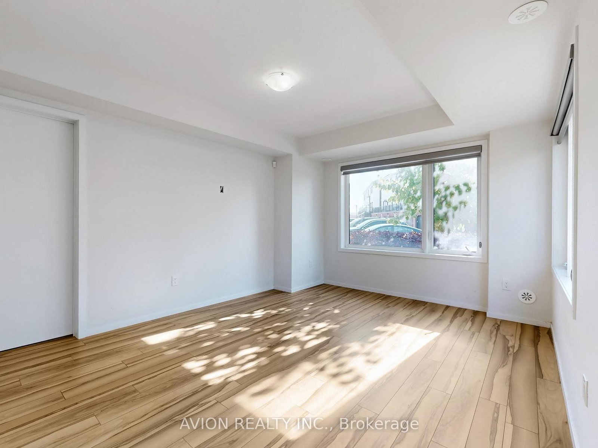

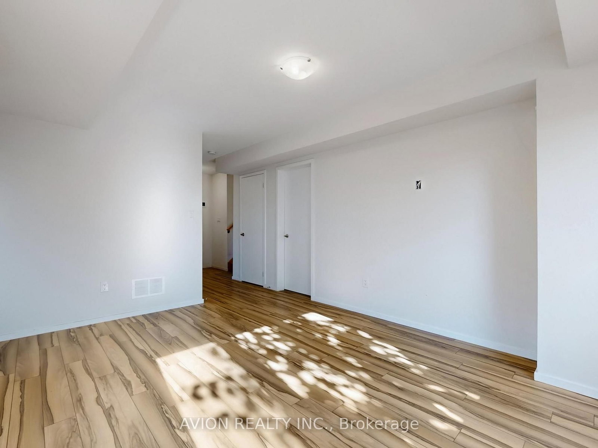
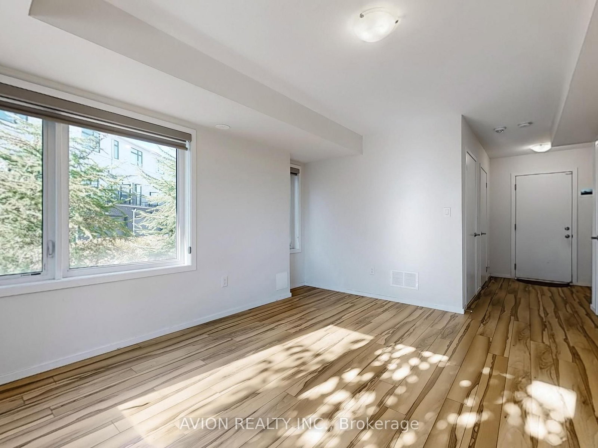
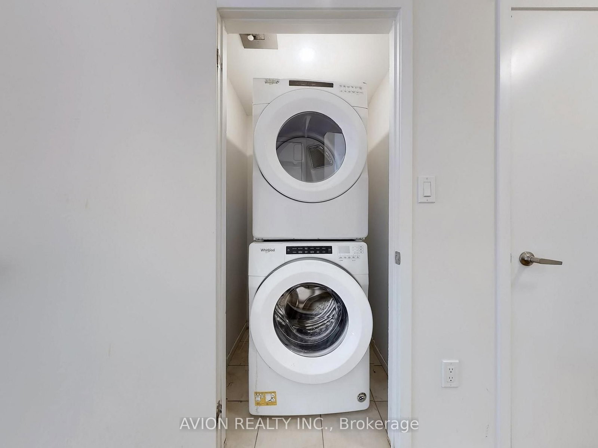
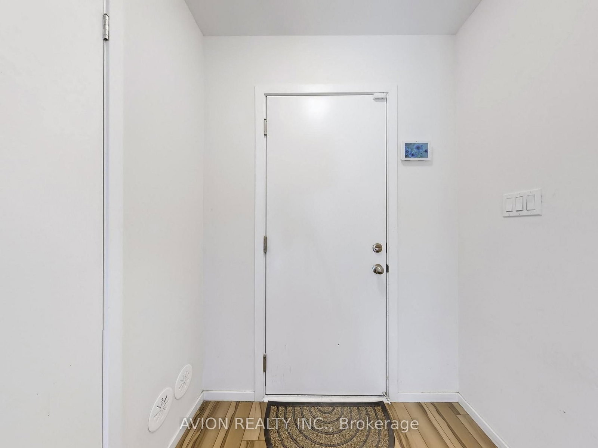
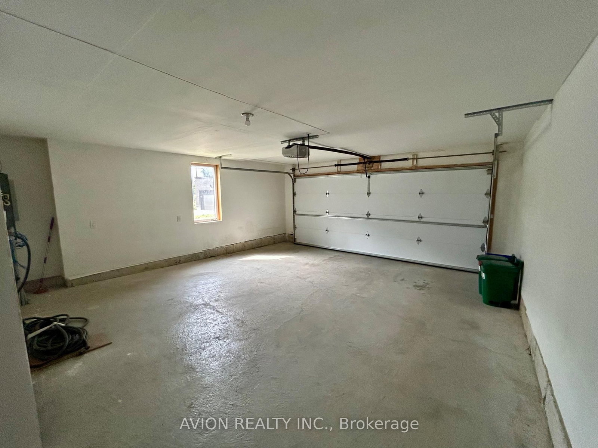
4th Br (3.0 × 4.2)
Above Grade Window · Access To Garage · carpet free
Level: Ground

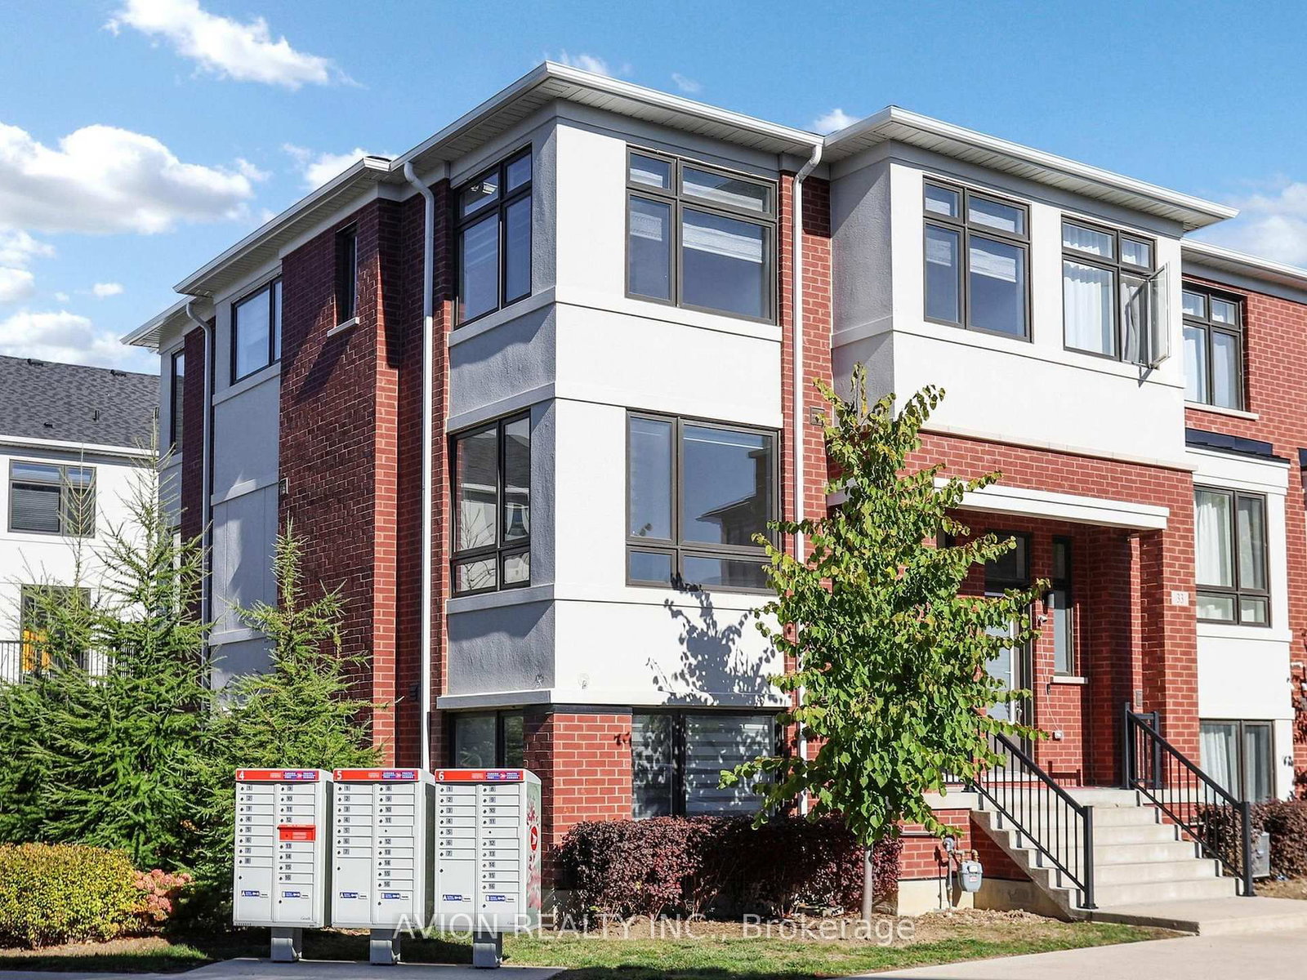
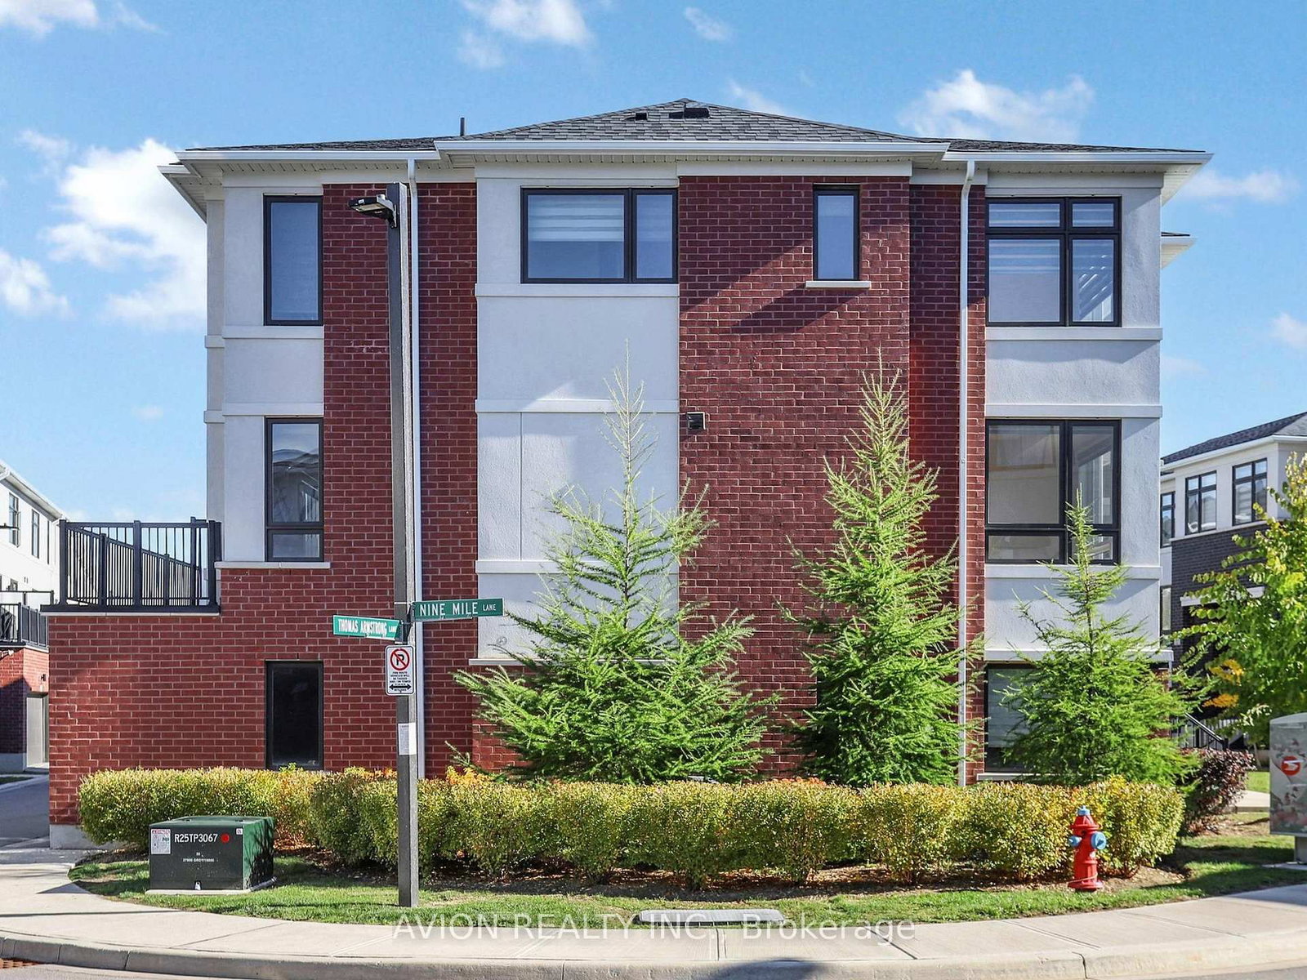
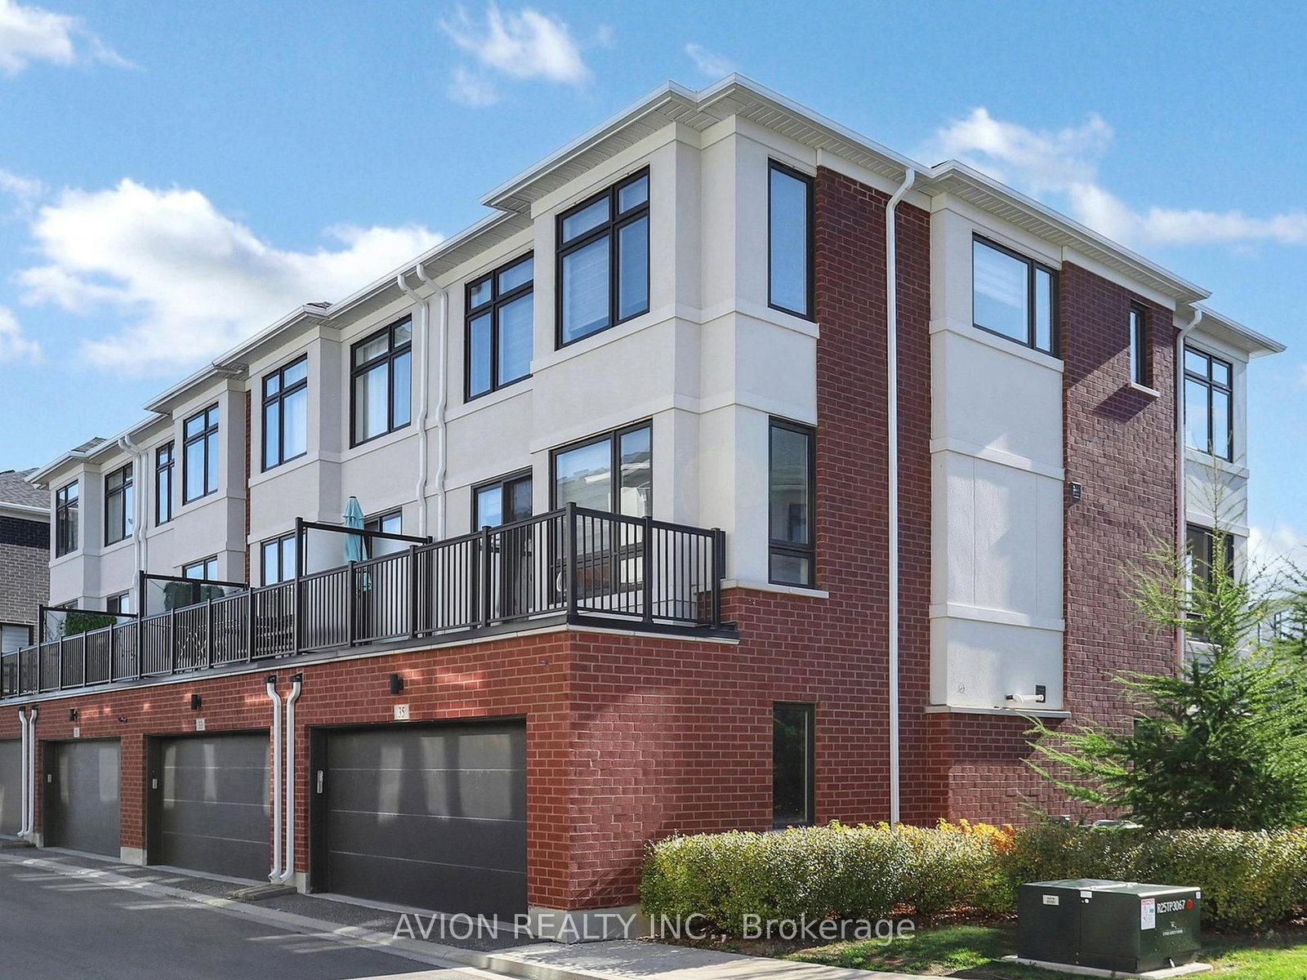
Westbrook, Richmond Hill, Ontario L4C 5S6
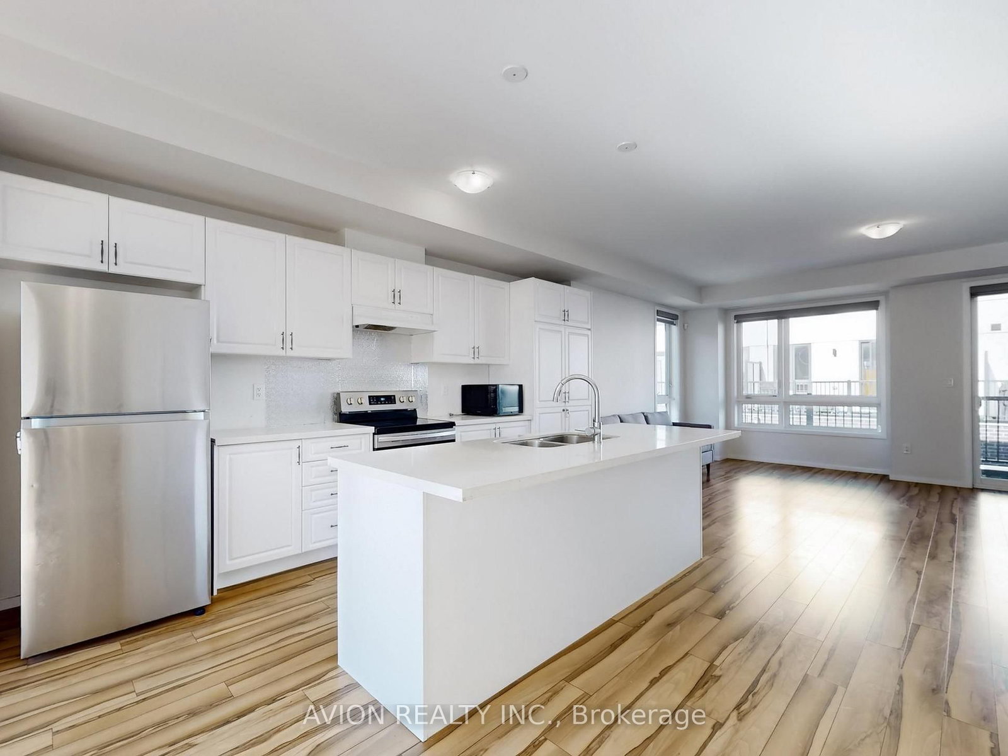
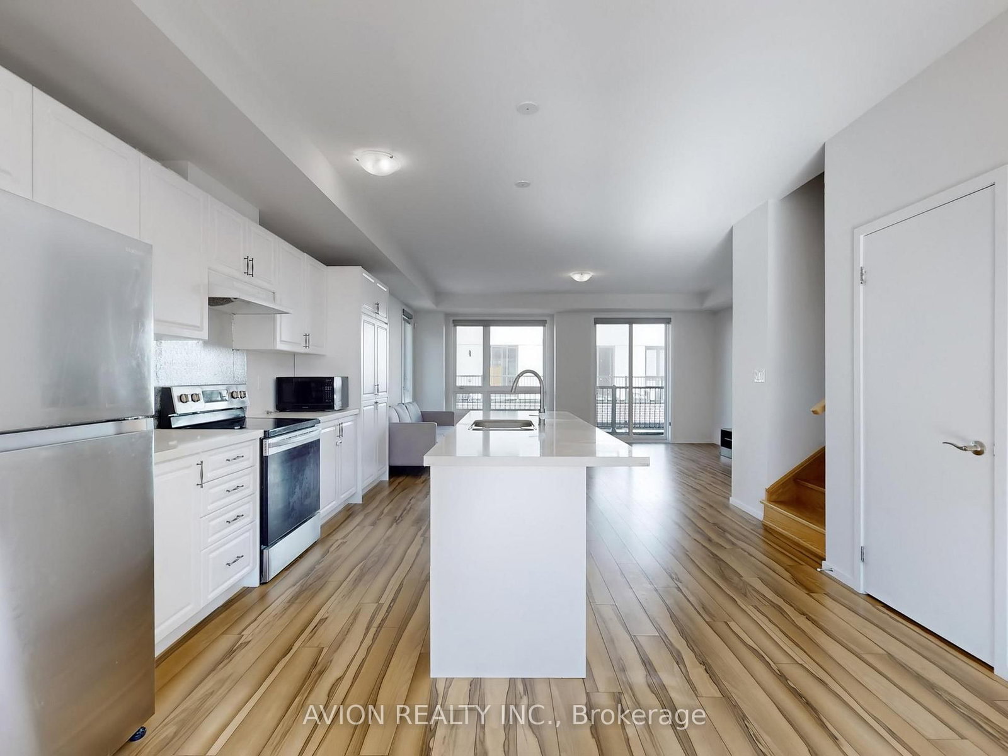
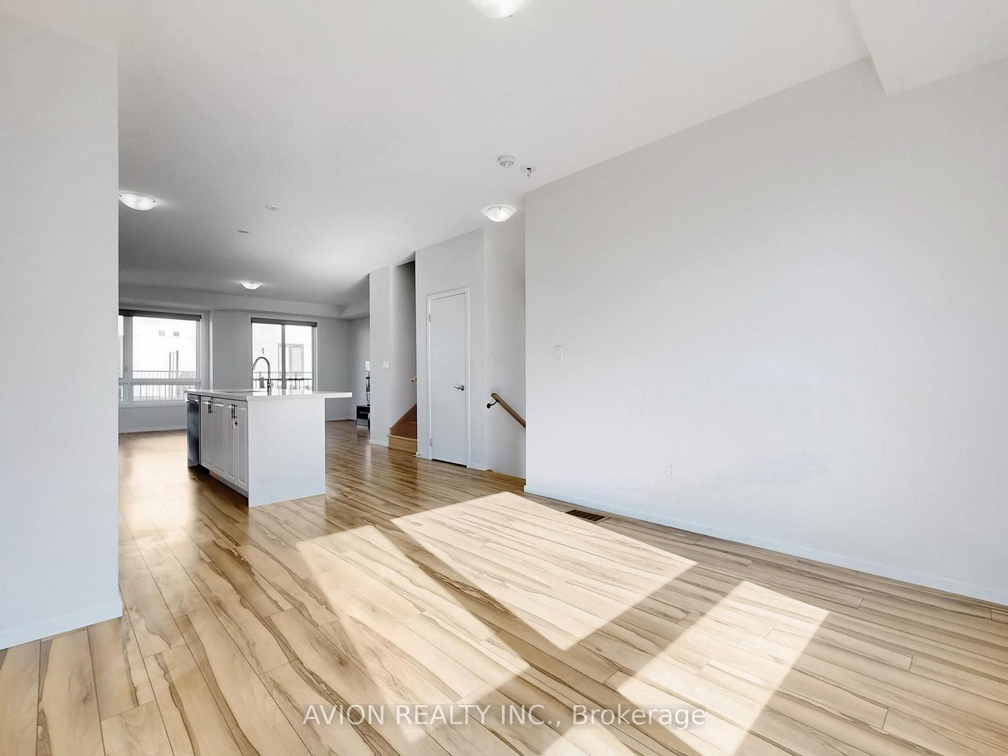
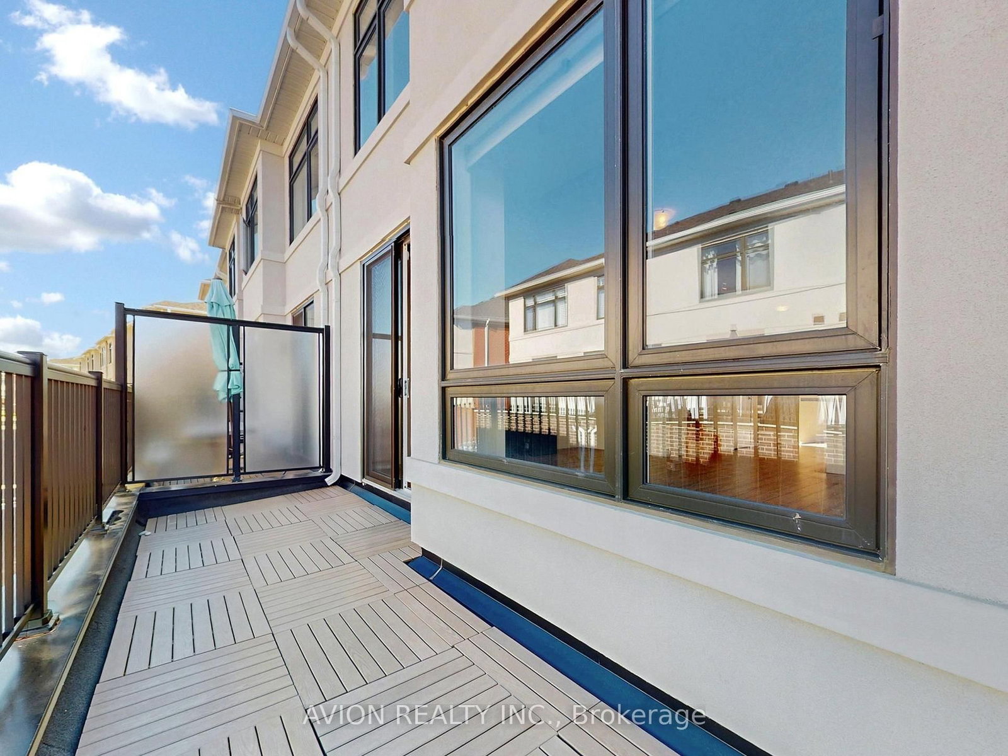
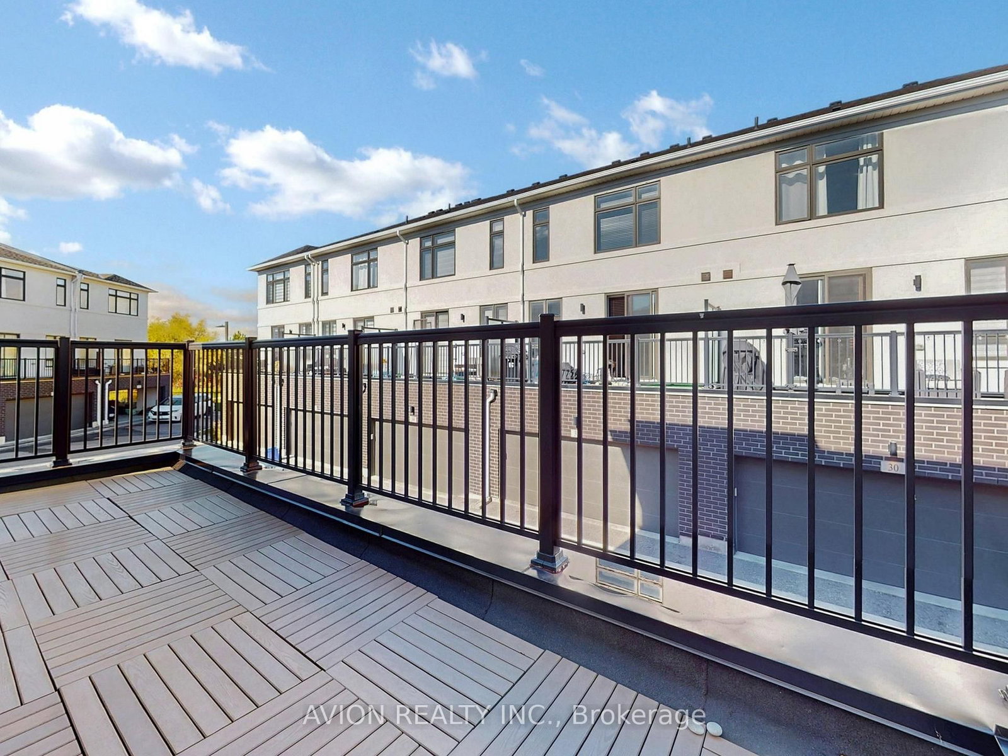
Step inside to discover a sun-filled main floor featuring high ceilings (9 feet) and seamless flow throughout. Upstairs, the primary suite serves as a peaceful retreat with a generous walk-in closet and a private ensuite bathroom. Situated on a quiet, family-friendly lane, this home offers low-maintenance living at its finest. Enjoy an unbeatable location just minutes from top-ranked schools, Plaza with Supermarkets, Service Ontario, cinema, and restaurants. Commuters will appreciate the rapid access to YRT/Viva transit. Move-in ready-don't miss this incredible opportunity to own in one of Richmond Hill's vibrant neighborhoods!
Listing activity for 35 Thomas Armstrong Lane, Richmond Hill, Ontario
| Date Start | Date End | List Price | Price | Event | Listing ID |
|---|---|---|---|---|---|
| N/A | N/A | $899,999 | N/A | Sc | N13775528 |
Above Grade Window · Access To Garage · carpet free
Level: Ground
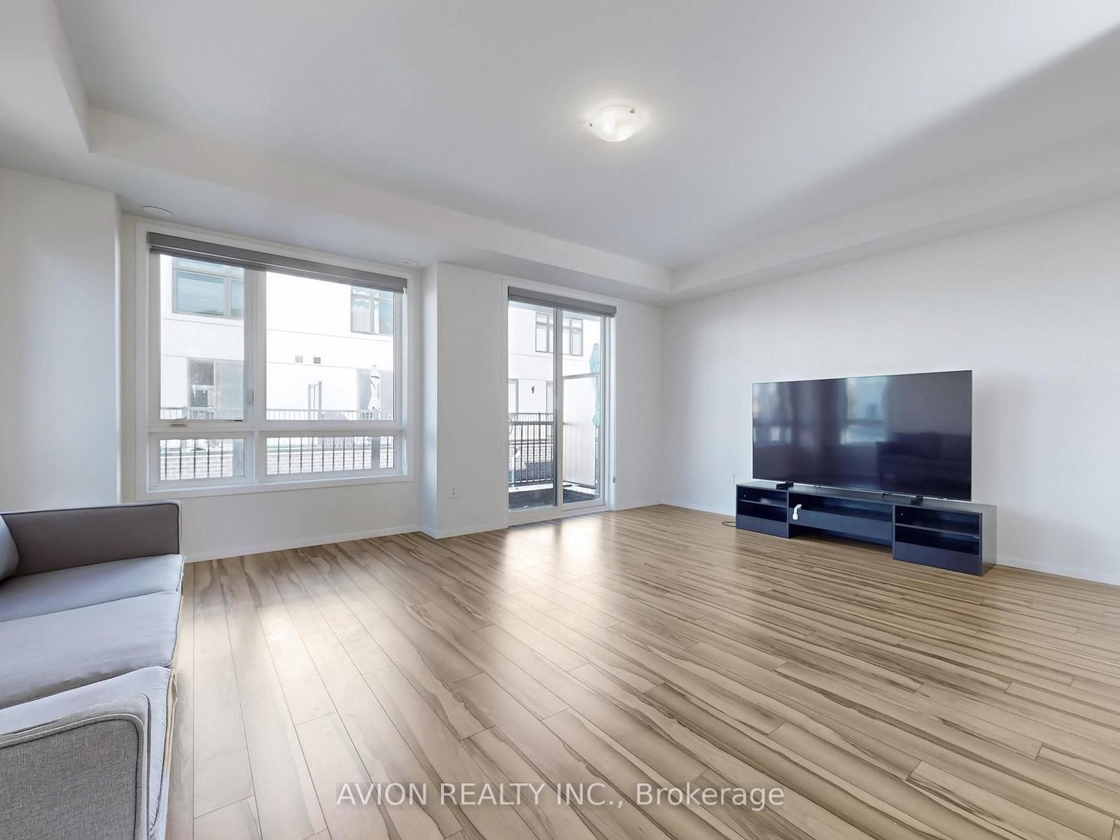
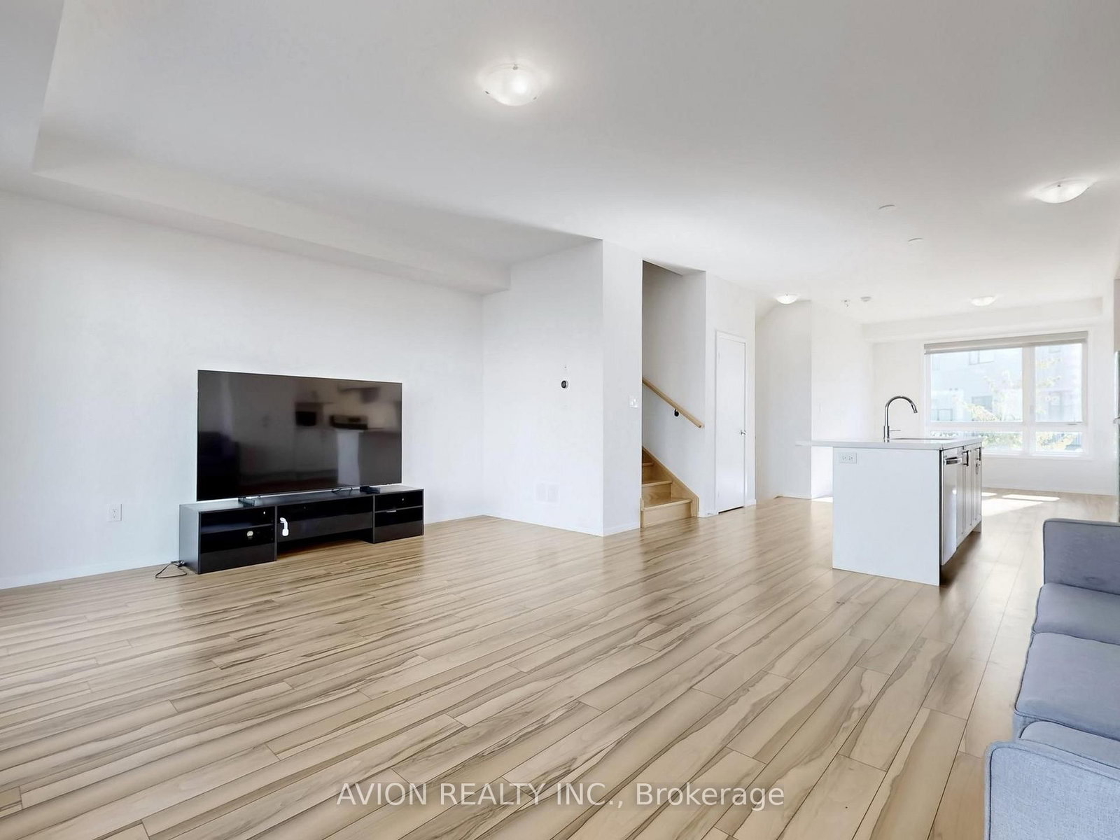
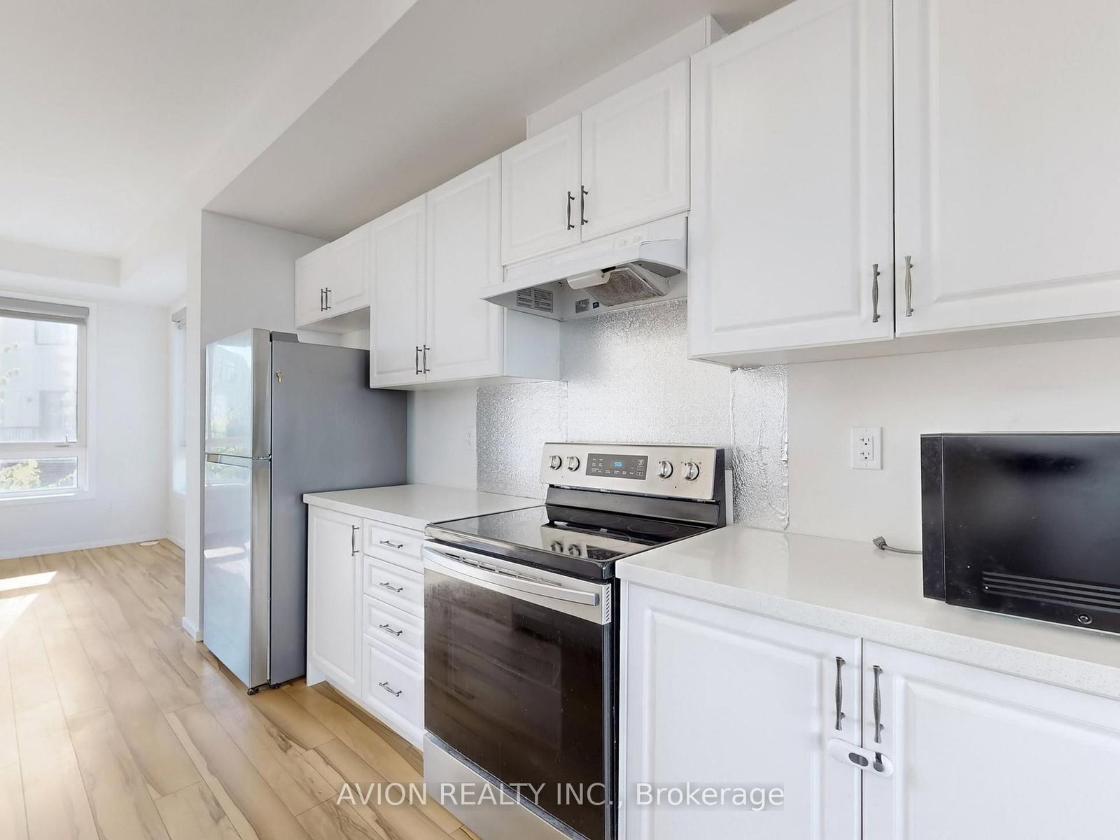
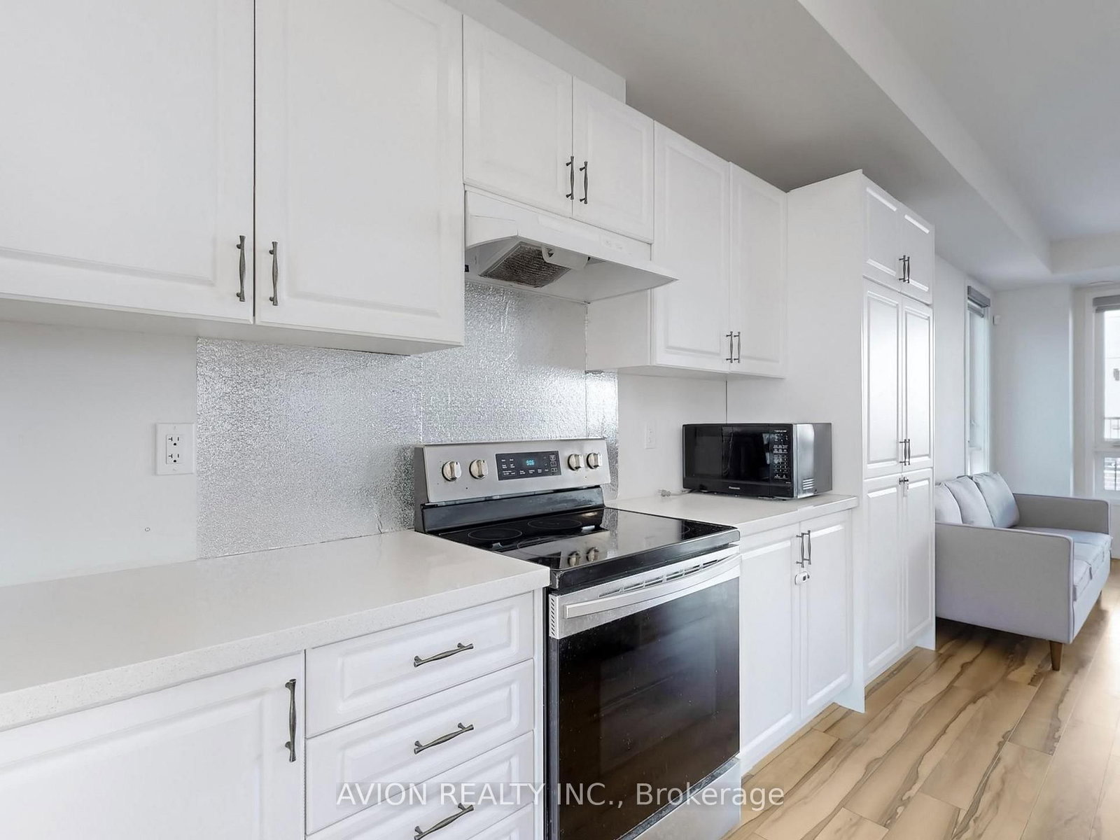
Centre Island · Combined W/Dining · Combined W/Family
Level: 2nd
Combined W/Kitchen · Large Window
Level: 2nd
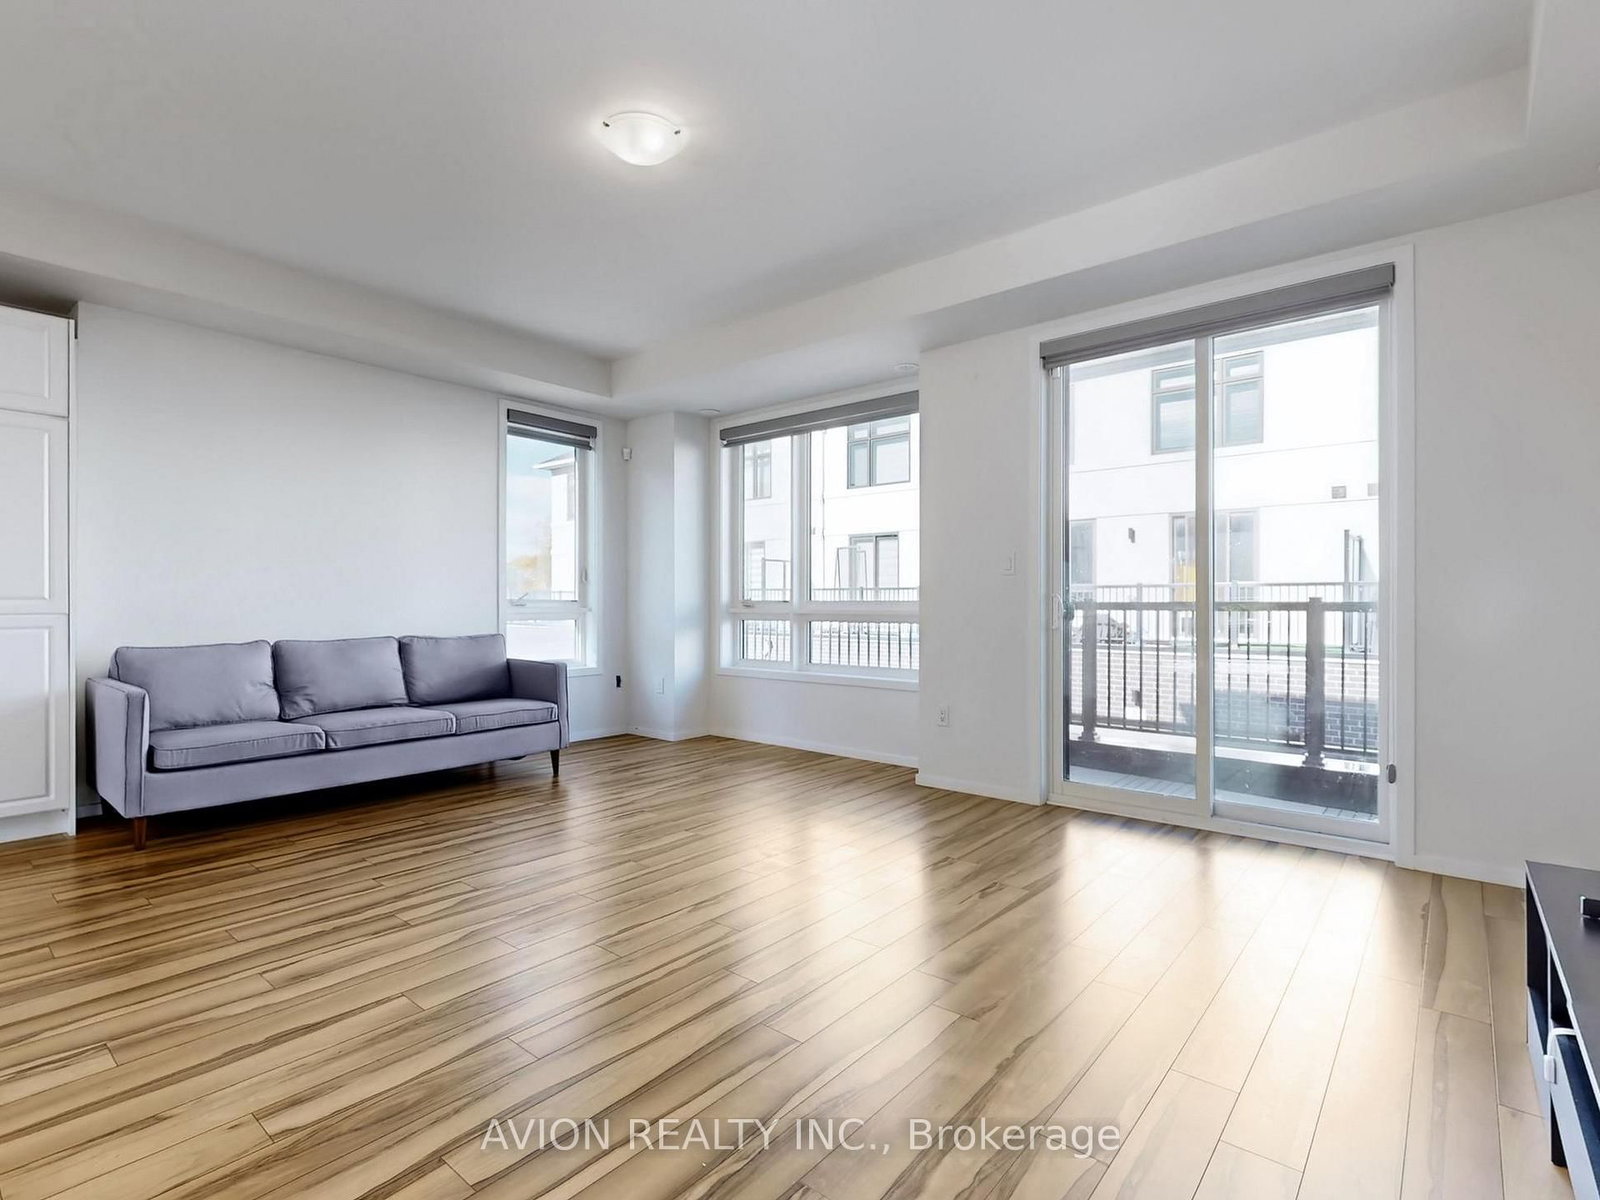
Combined W/Kitchen · Balcony
Level: 2nd
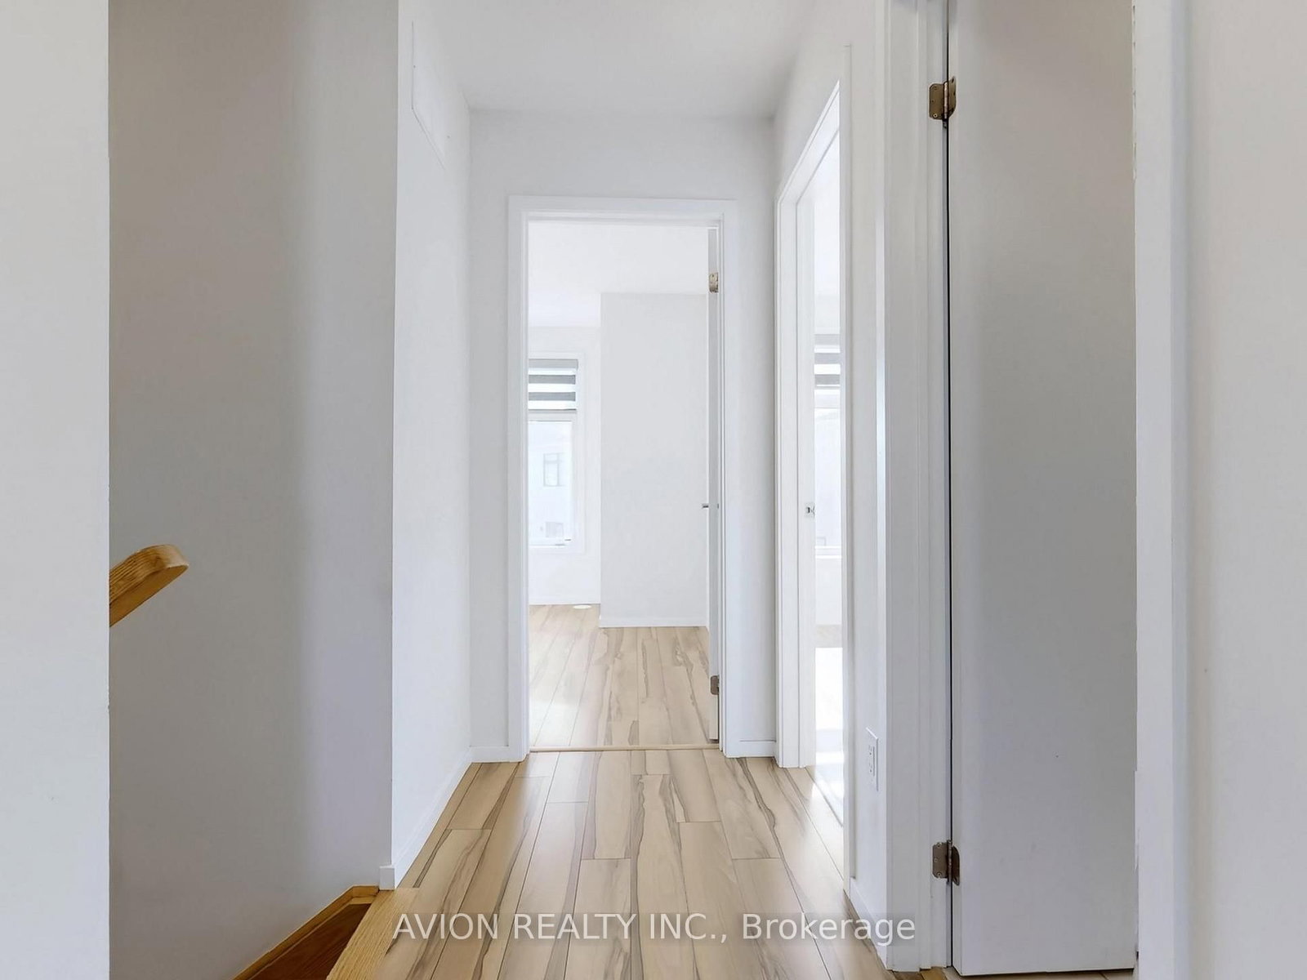
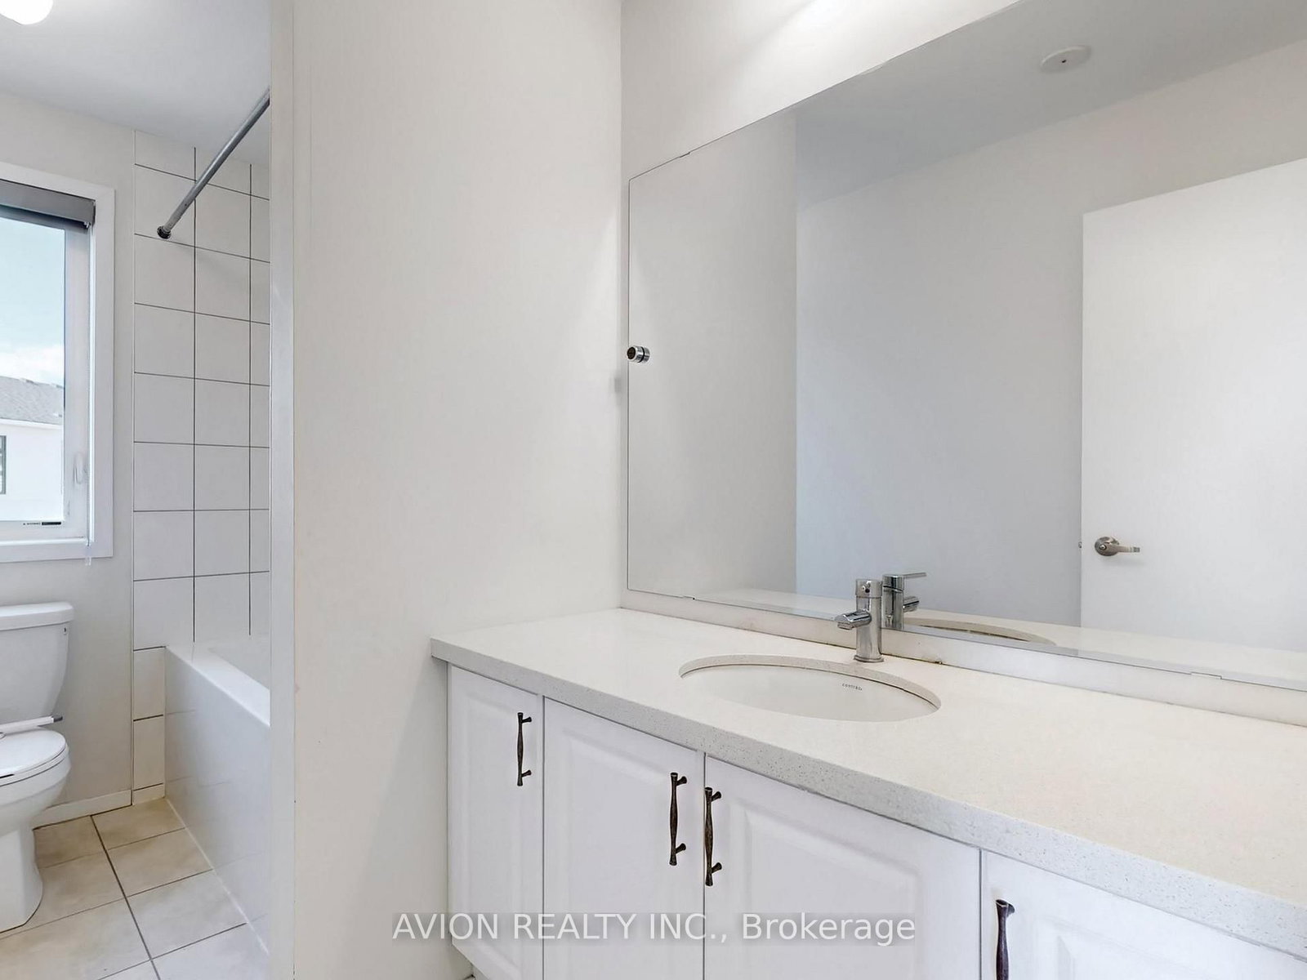
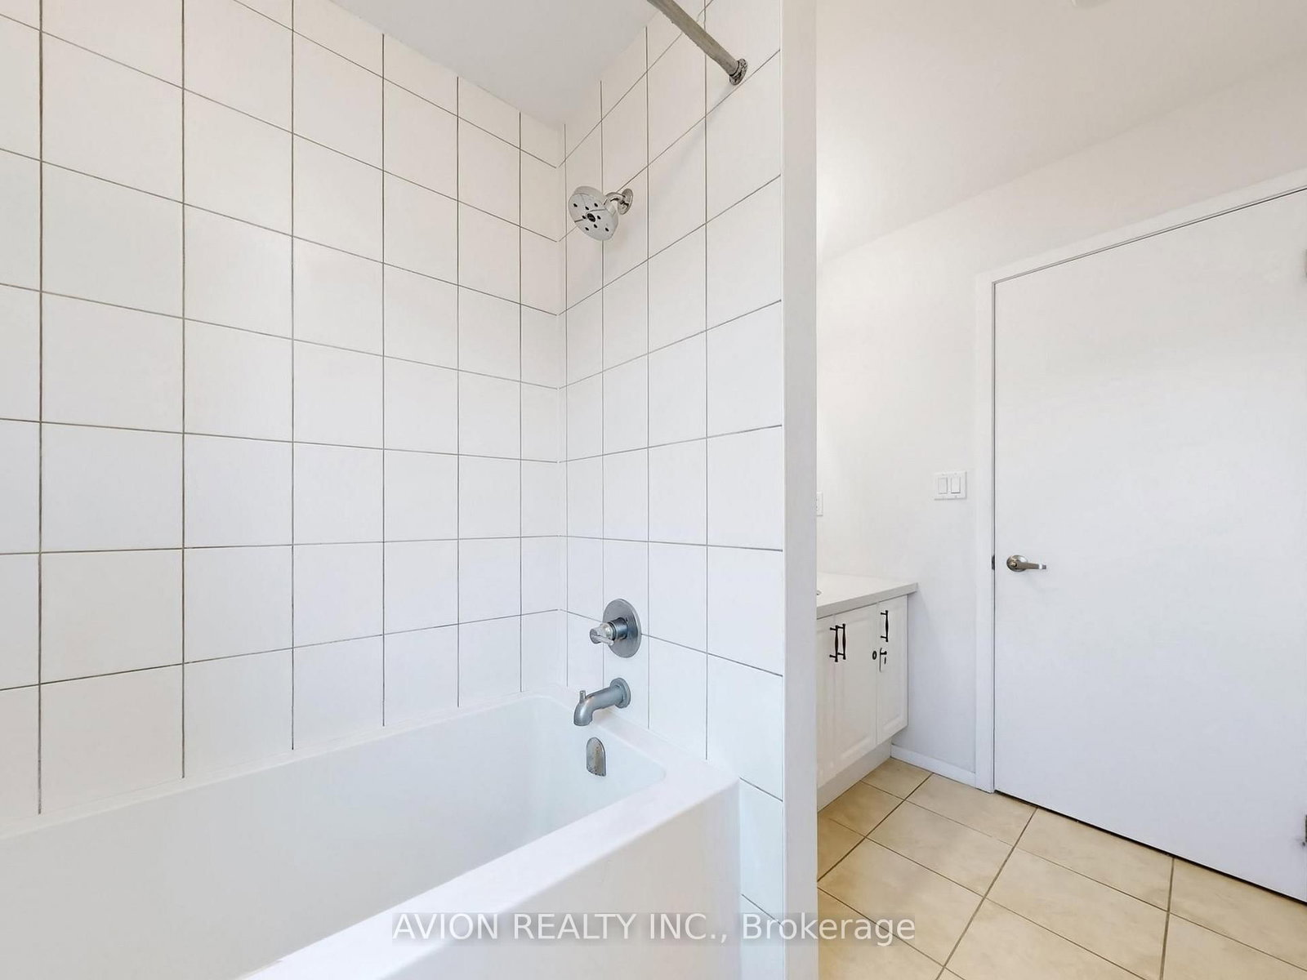
carpet free · W/I Closet · 5 Pc Bath
Level: 3rd
B/I Closet · carpet free · Large Window
Level: 3rd
carpet free · B/I Closet · Large Window
Level: 3rd
Monthly Payment
$4,126
Total monthly payment
$4,469
Break-even down payment
100%
Expand Neighbourhood demographics to load Statistics Canada census charts.
$899,999
$899,999
CAD
Estimate unavailable
The trademarks MLS®, Multiple Listing Service® and the associated logos are owned by CREA and identify the quality of services provided by real estate professionals who are members of CREA.