




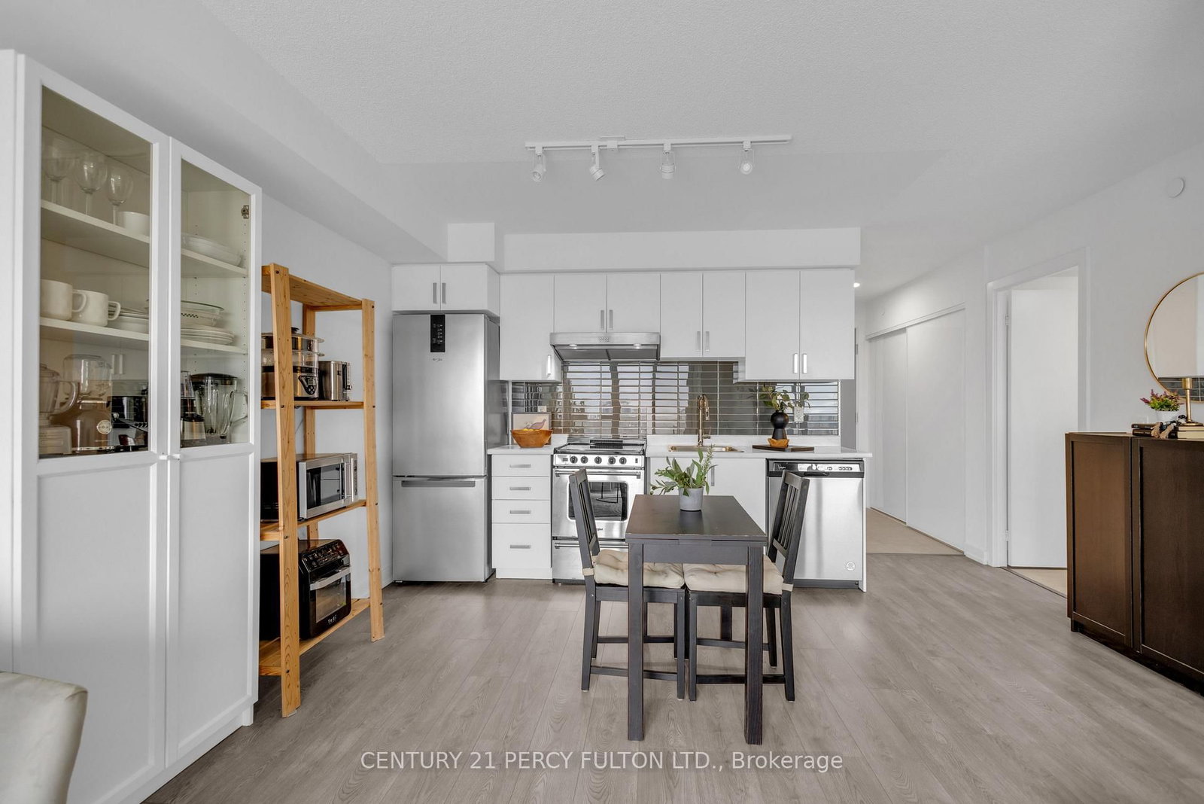


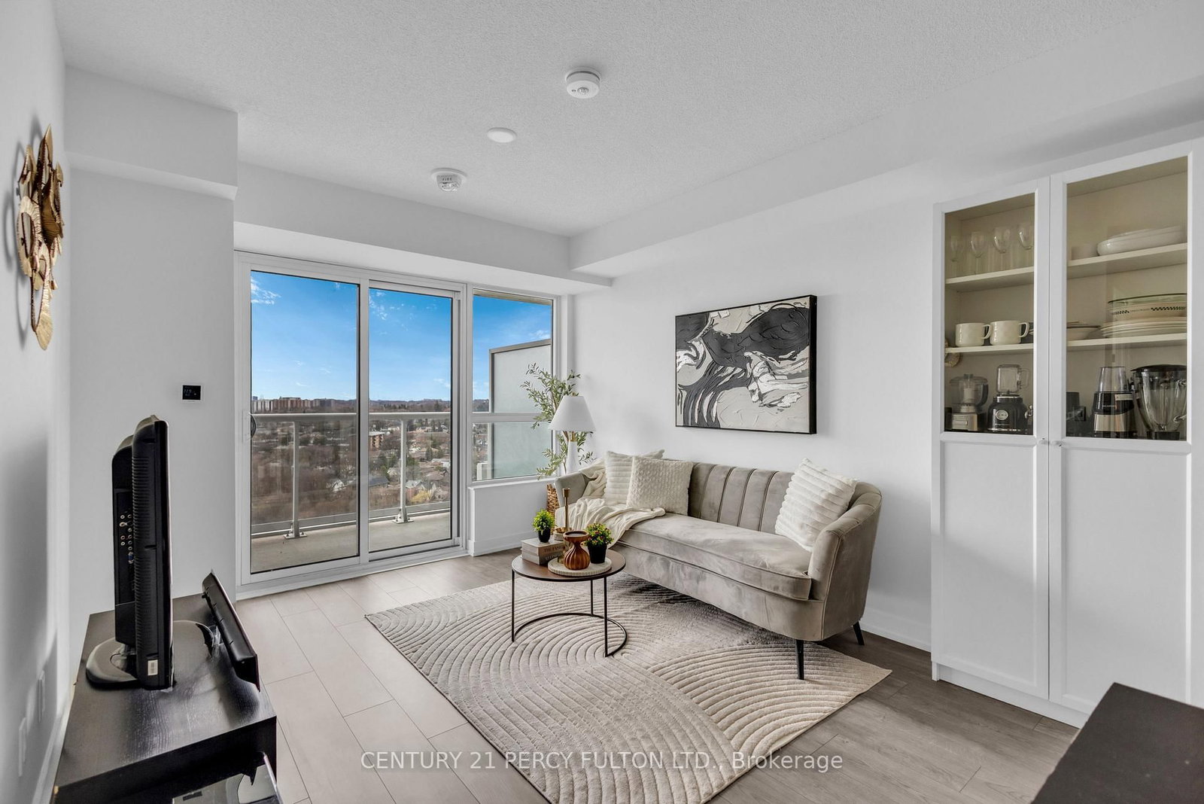

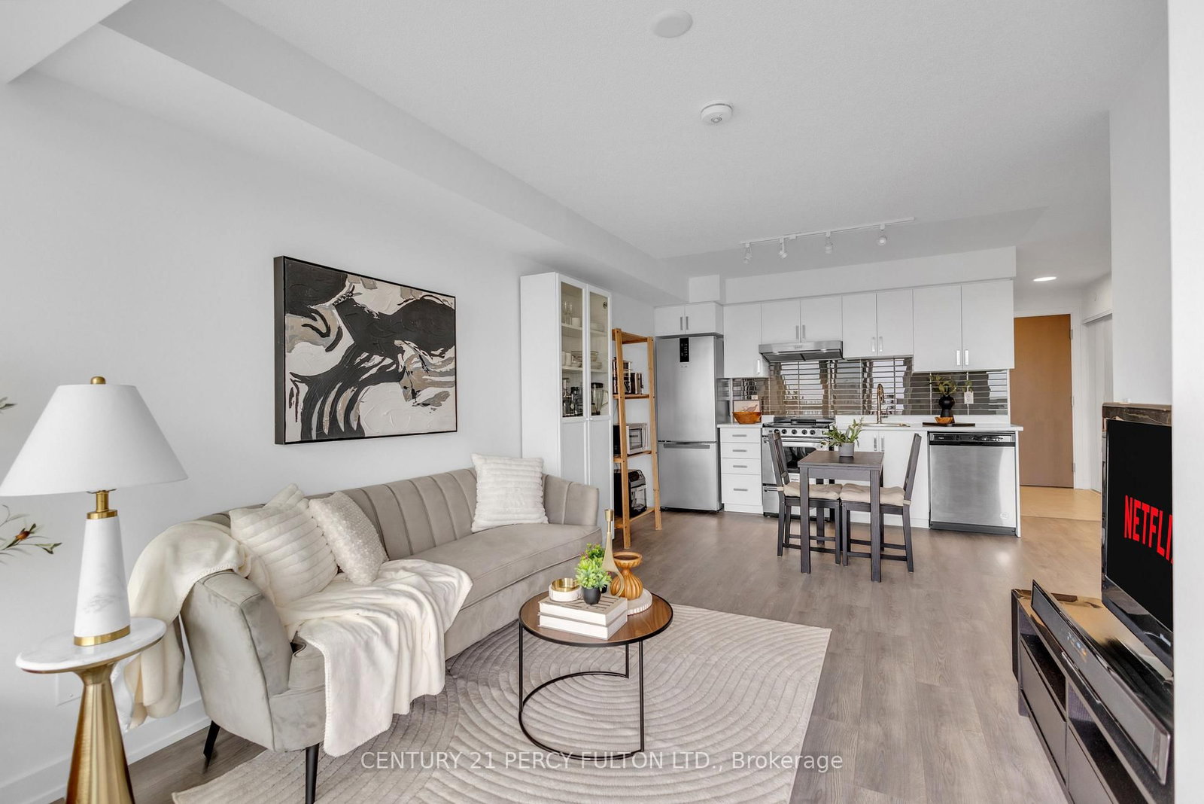

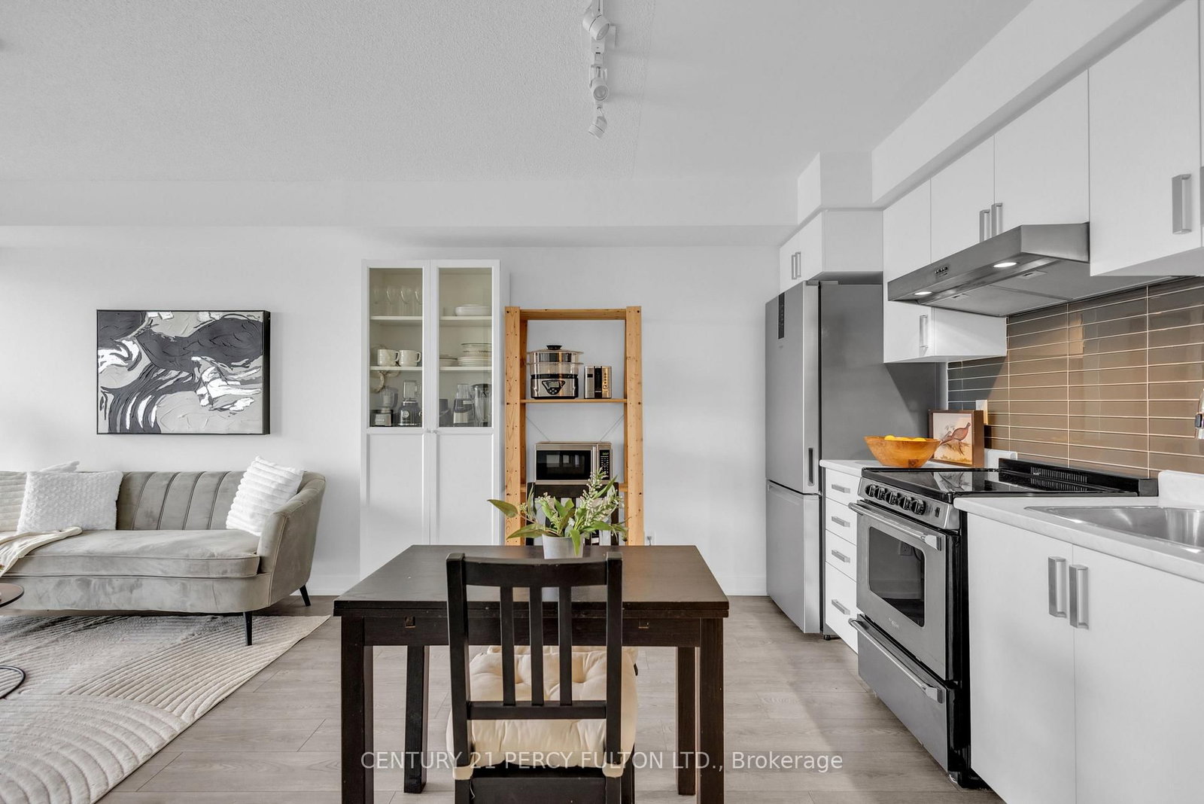











Living (3.09 × 3.0)
Laminate · Window Flr to Ceil · W/O To Balcony
Level: Main

Weston, Toronto, Ontario M9N 1E5
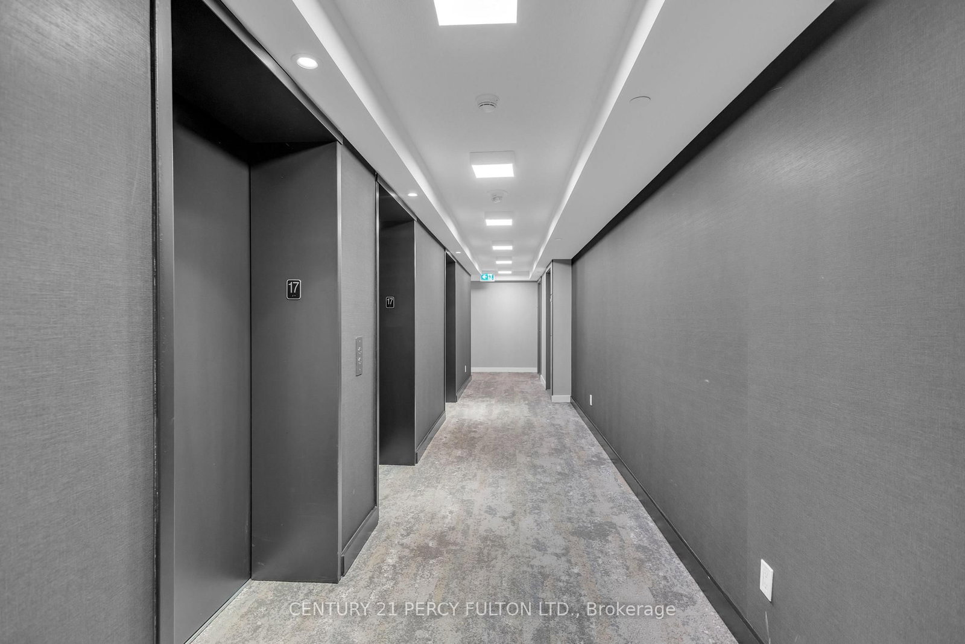
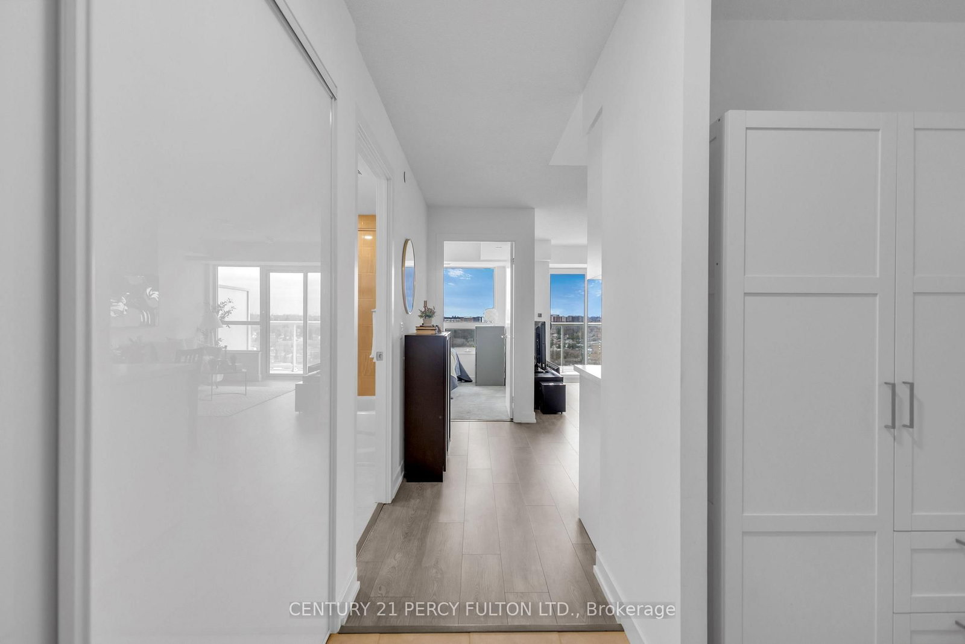
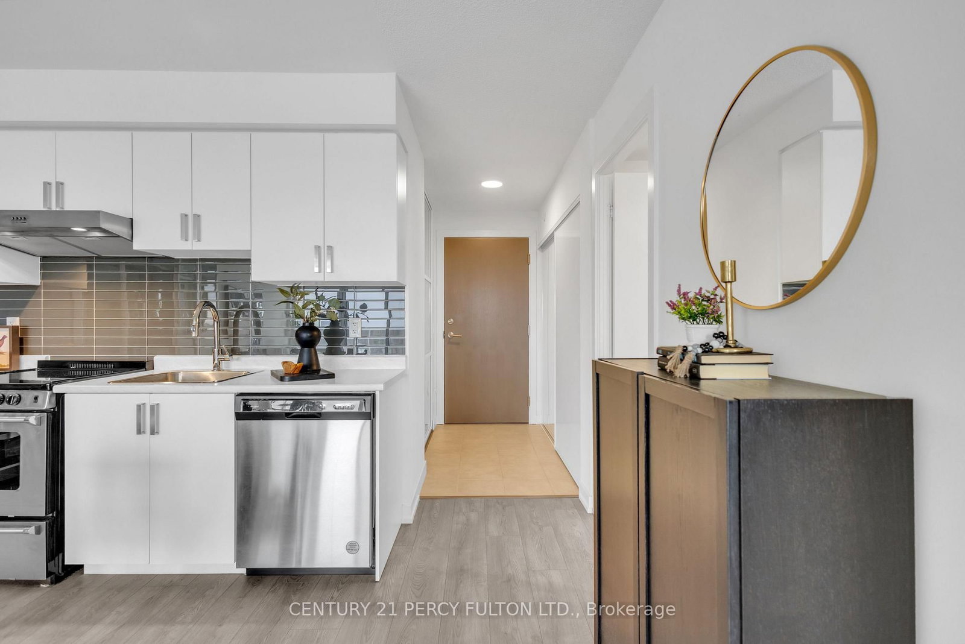
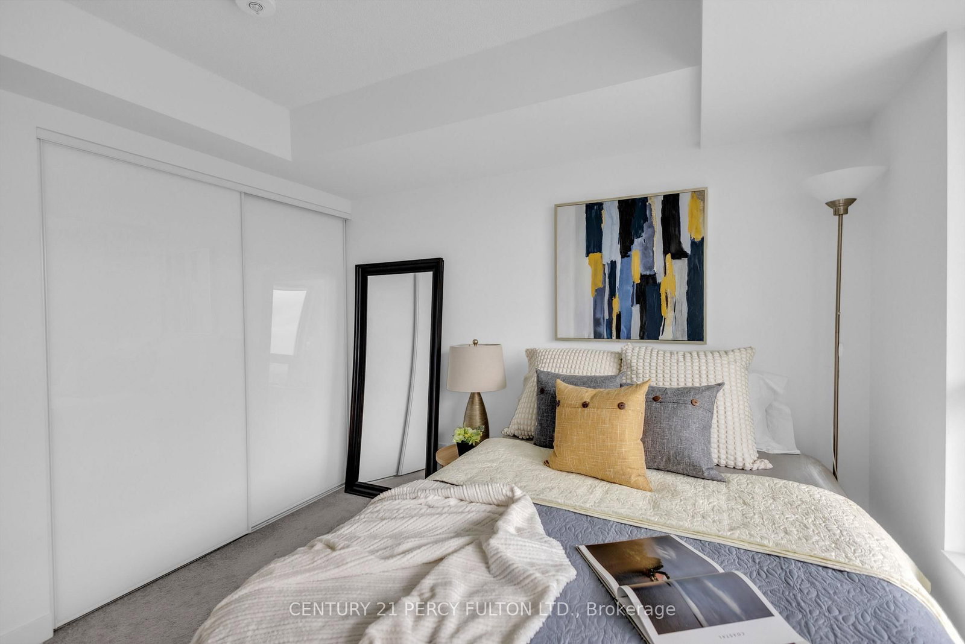
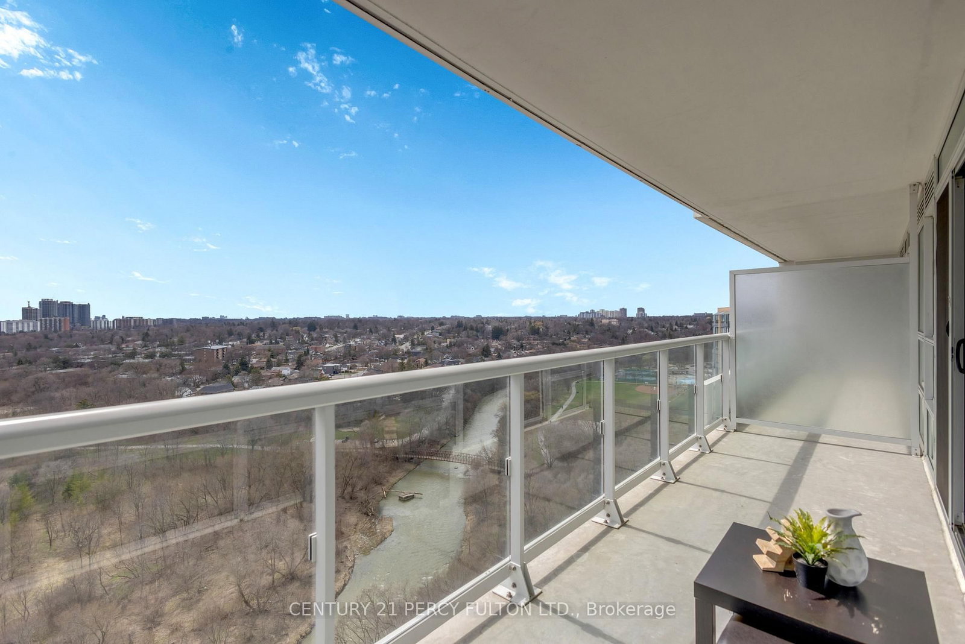
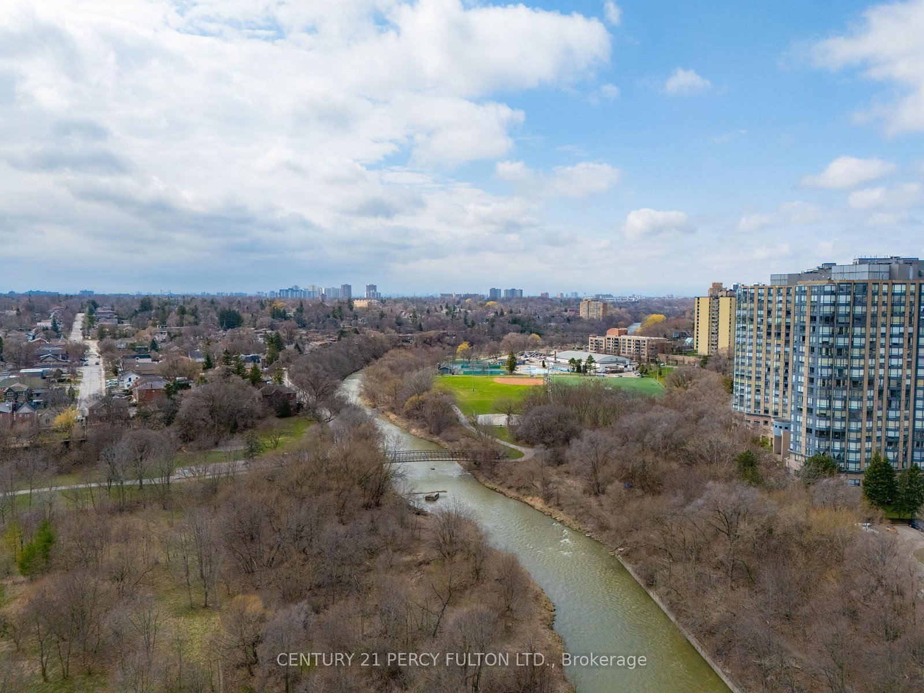
Bringing Muskoka Vibes to North York - A beautifully upgraded 1-bedroom + oversized den that seamlessly blends luxury, comfort, and breathtaking, unobstructed views of the Humber River. This thoughtfully designed suite features an open-concept layout highlighted by floor-to-ceiling windows, flooding the space with natural light while showcasing serene, million-dollar river and landscape views. The designer kitchen is a standout, complete with custom cabinetry, and a stylish backsplash, perfectly suited for both everyday living and entertaining. Unwind in the spacious primary bedroom, offering a peaceful retreat with elegant finishes and a generous closet. The versatile den provides the ideal space for a home office, guest area, or second bedroom. Step out onto your private balcony and take in the tranquil surroundings - a perfect setting for morning coffee or evening relaxation. Located in a highly connected neighbourhood, enjoy seamless transit access with the Weston Go Station just across the street.
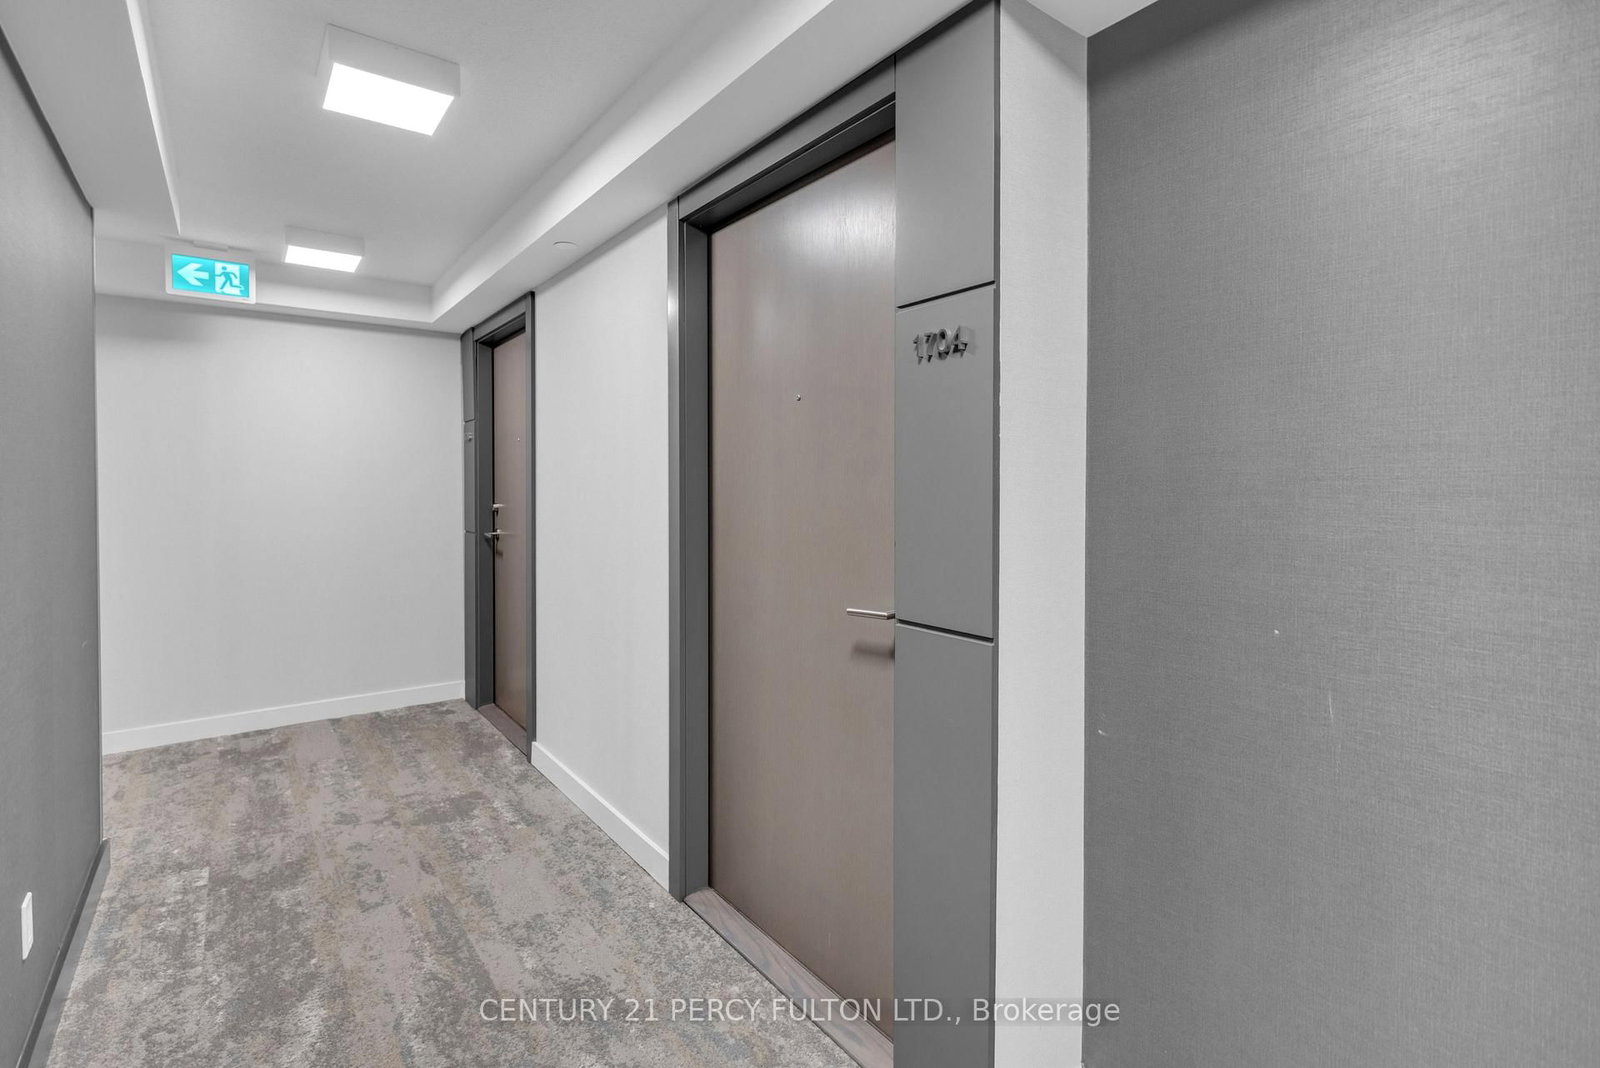
Listing activity for 1704-10 Wilby Cres, Toronto, Ontario
| Date Start | Date End | List Price | Price | Event | Listing ID |
|---|---|---|---|---|---|
| N/A | N/A | $489,000 | N/A | For Sale | W13734450 |
Laminate · Window Flr to Ceil · W/O To Balcony
Level: Main
Laminate · Stainless Steel Appl · Open Concept
Level: Main
Broadloom · Large Window · Closet
Level: Main
Laminate
Level: Main
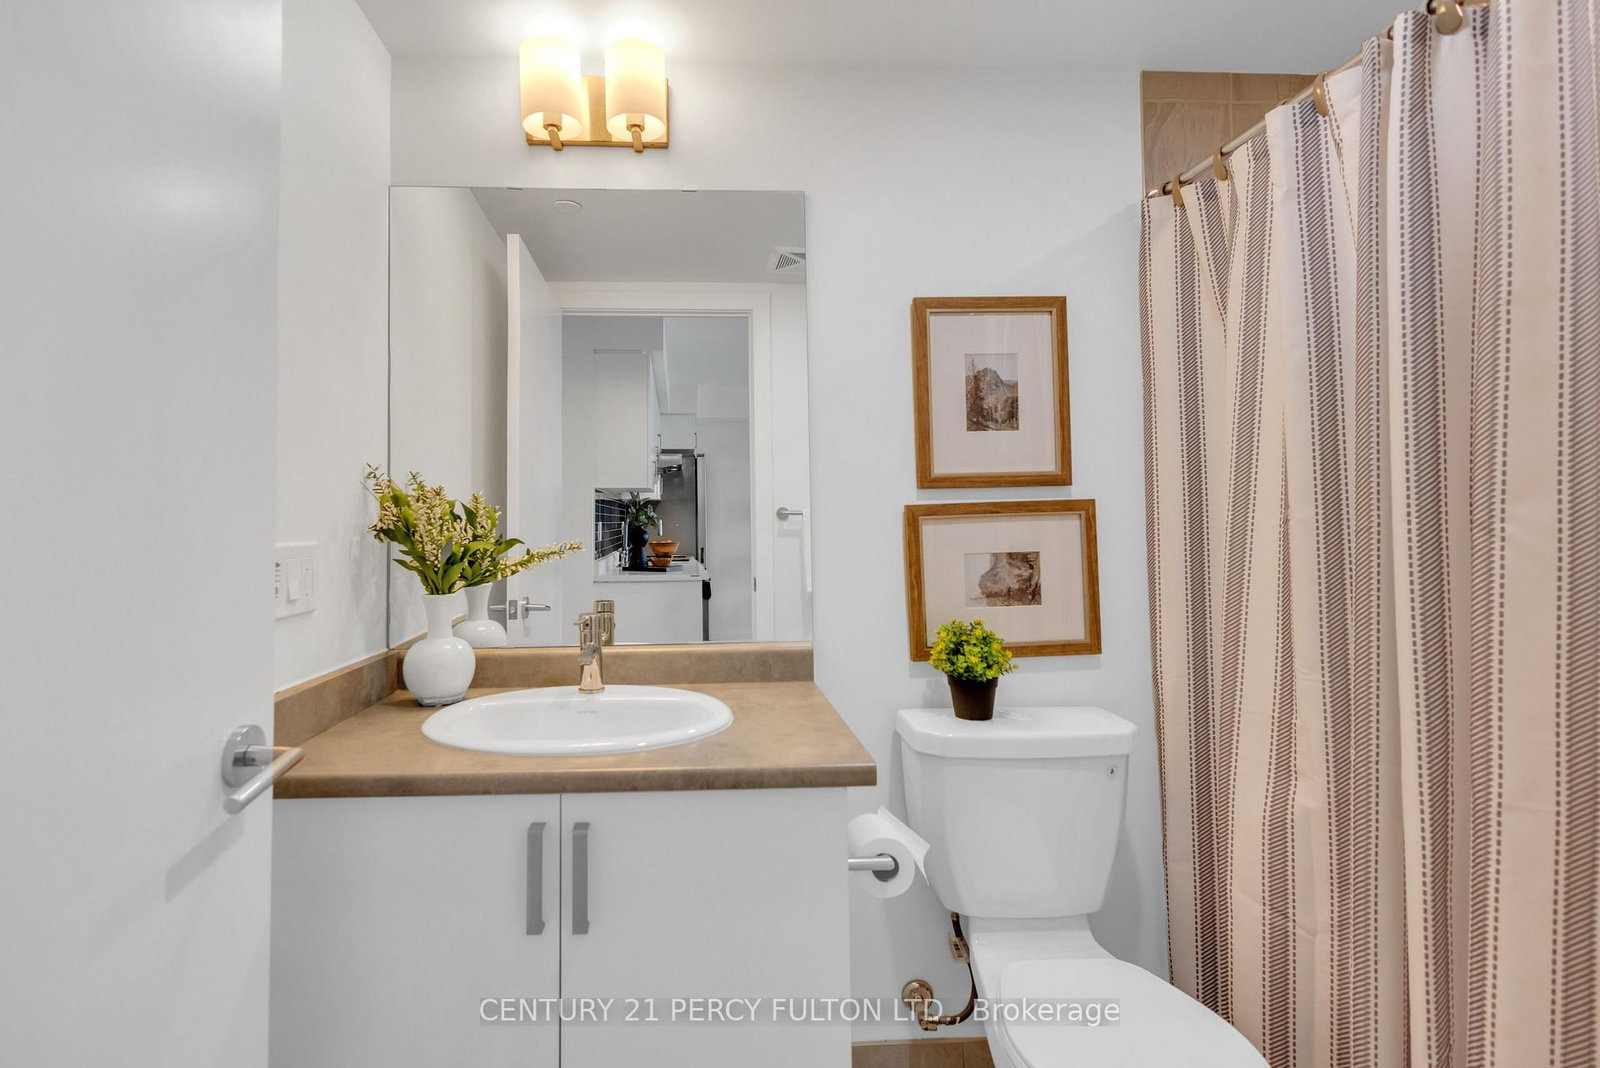
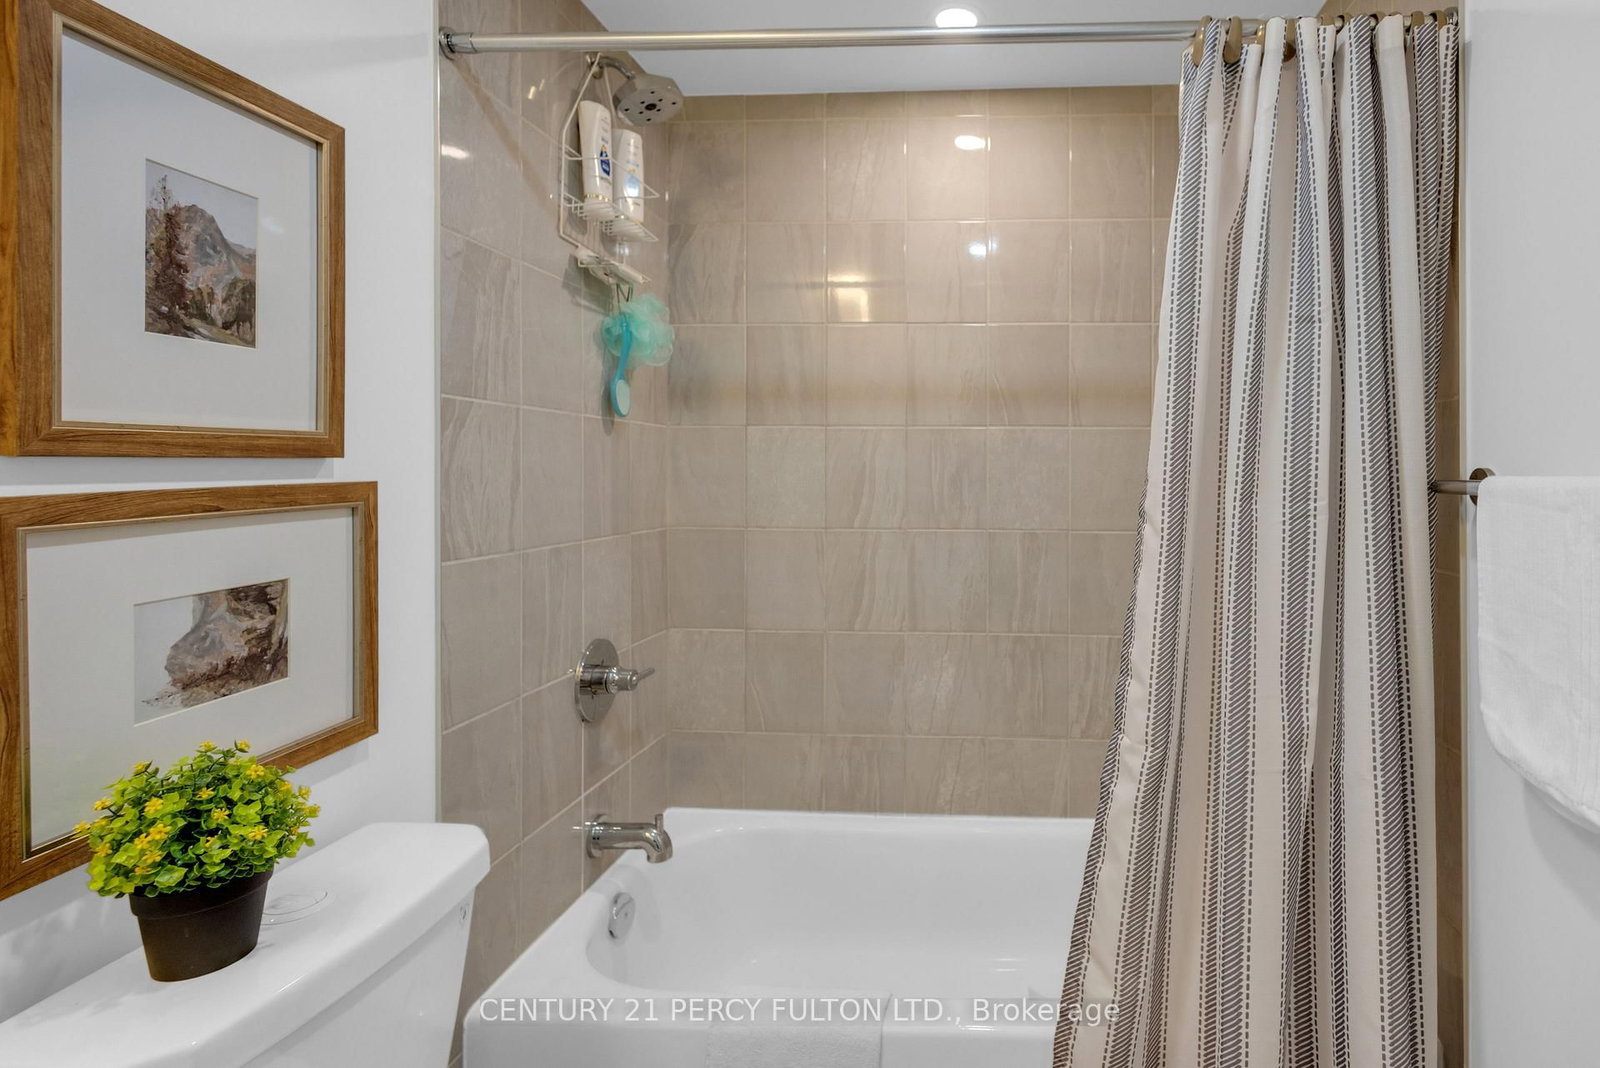
4 Pc Bath
Level: Main
Level: Main
Balcony
Level: Main
Monthly Payment
$2,242
Total monthly payment
$2,399
Break-even down payment
100%
Expand Neighbourhood demographics to load Statistics Canada census charts.
$489,000
$489,000
CAD
Estimate unavailable
The trademarks MLS®, Multiple Listing Service® and the associated logos are owned by CREA and identify the quality of services provided by real estate professionals who are members of CREA.