

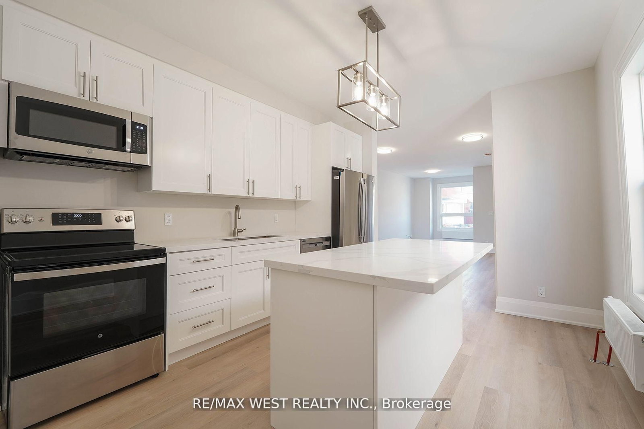
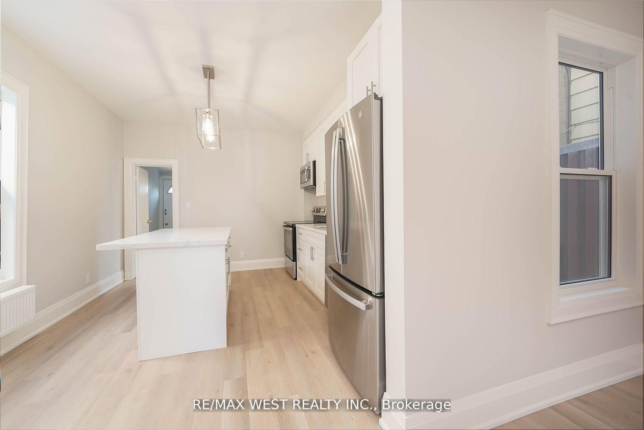
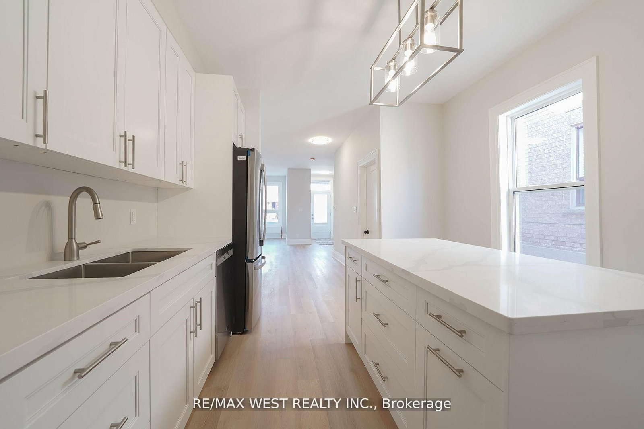
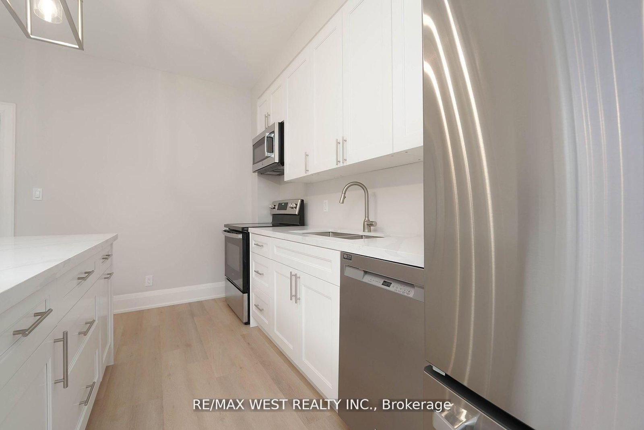
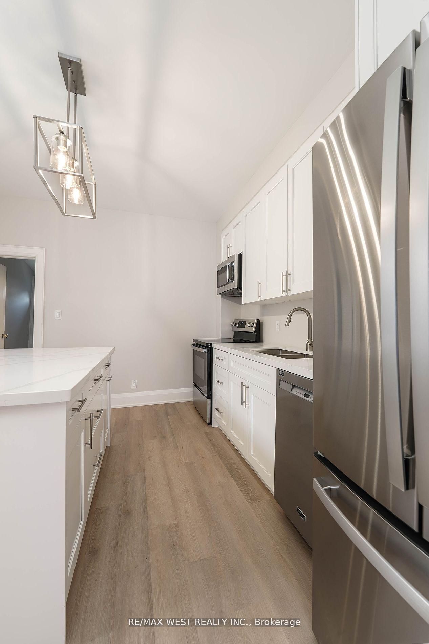

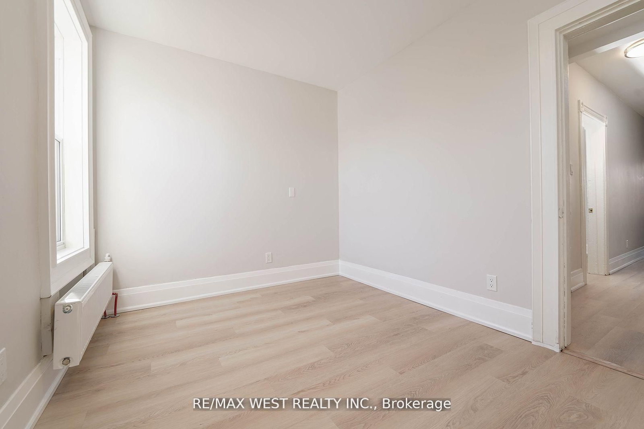
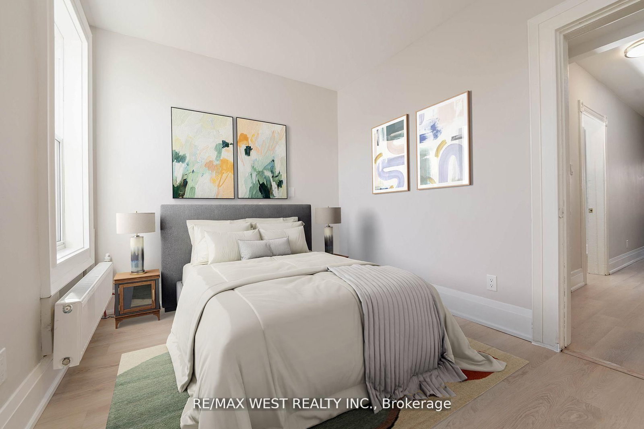
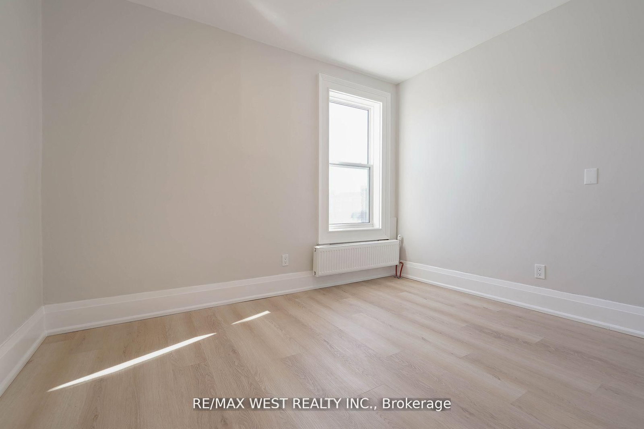
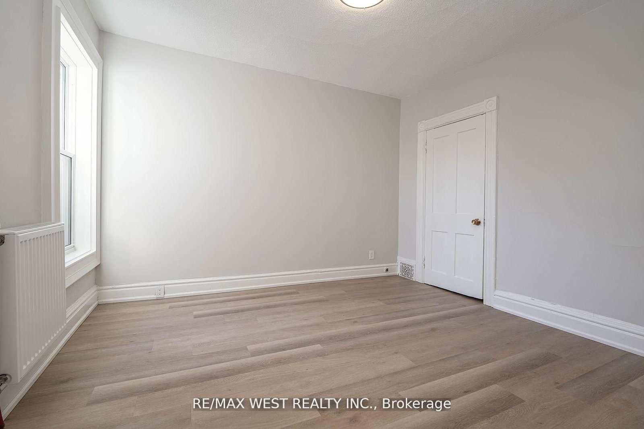
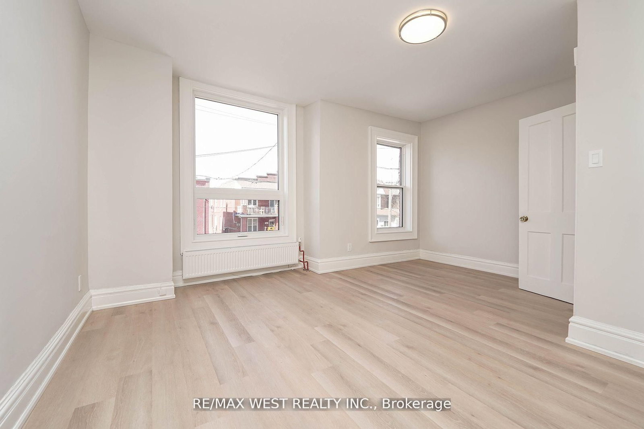
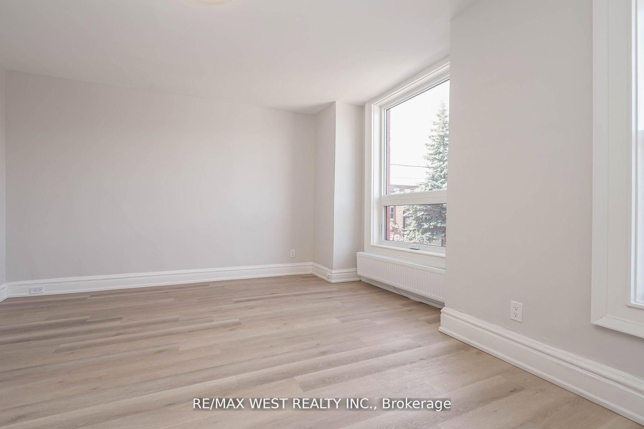
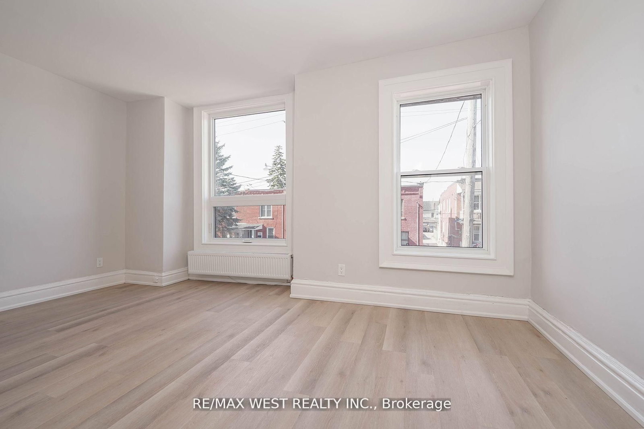
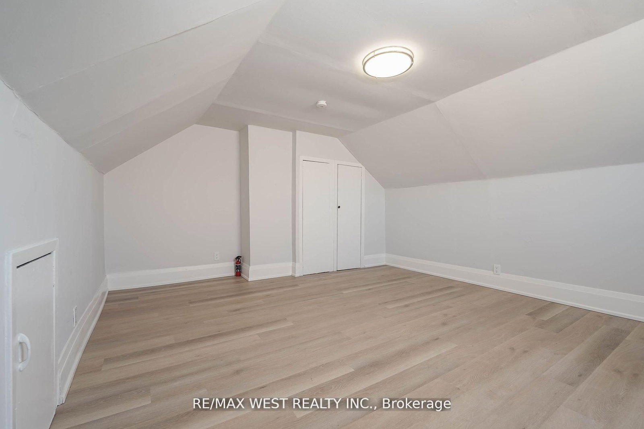

Kitchen (3.35 × 3.96)
Centre Island · Stainless Steel Appl · Double Sink
Level: Main

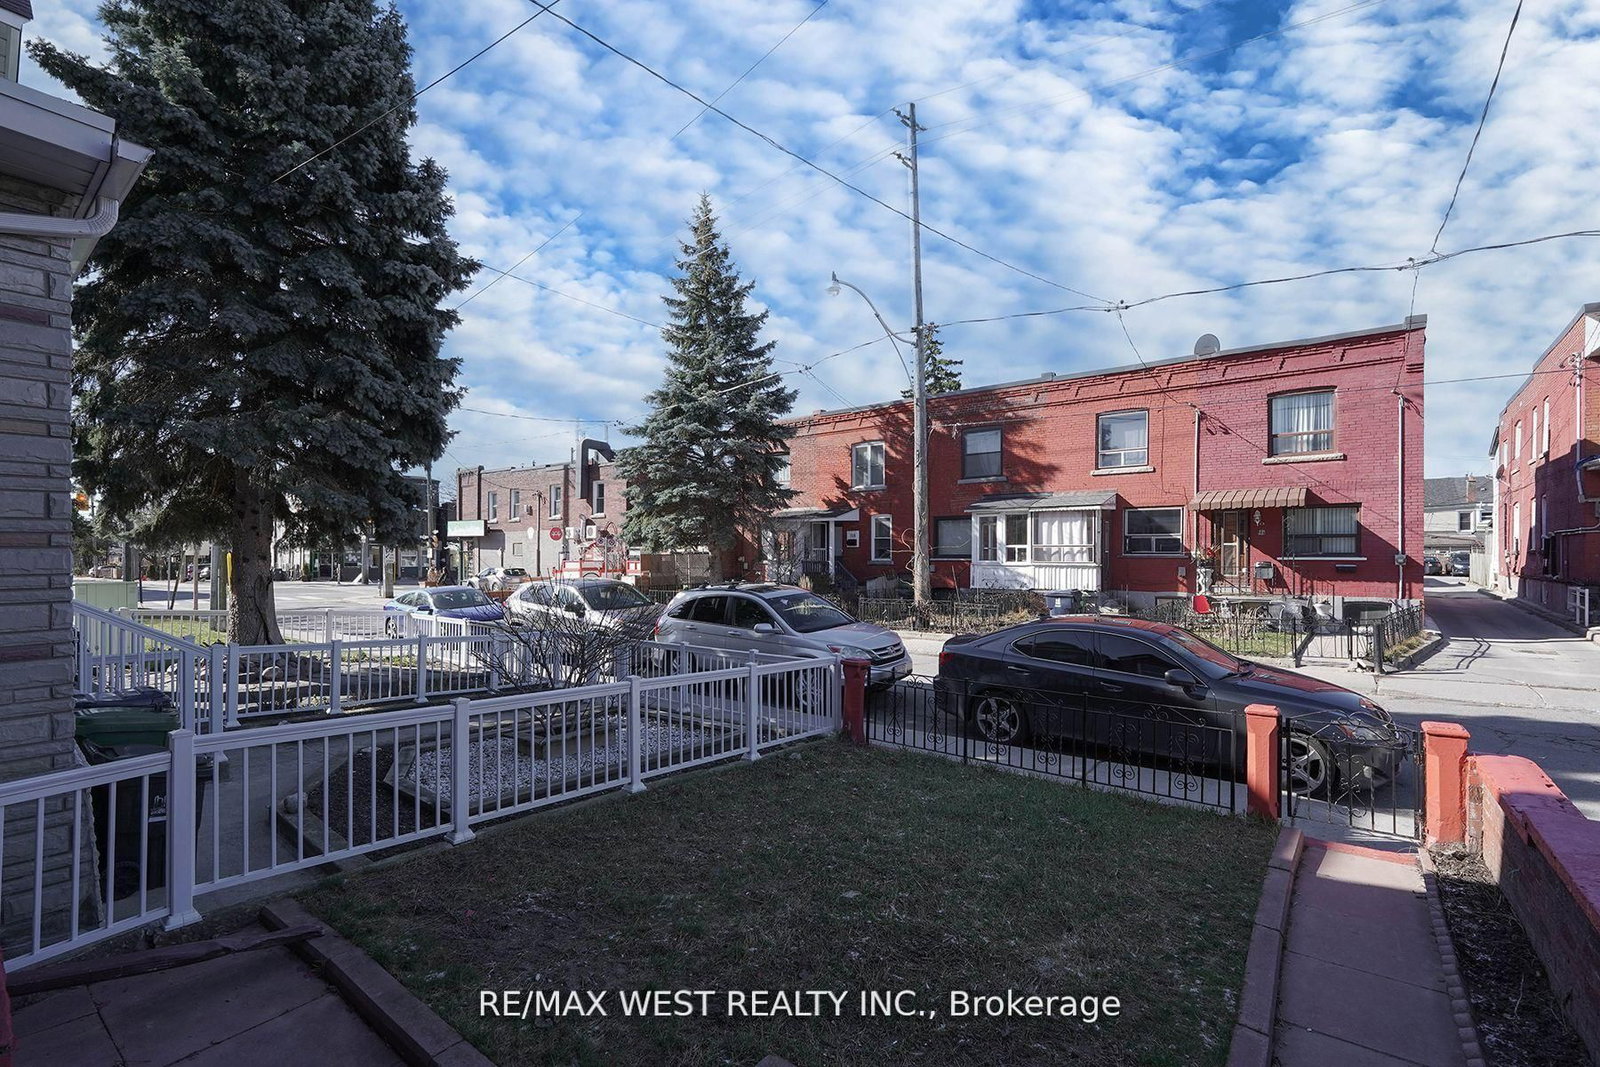
Dovercourt-Wallace Emerson-Junction, Toronto, Ontario M6P 3Z8
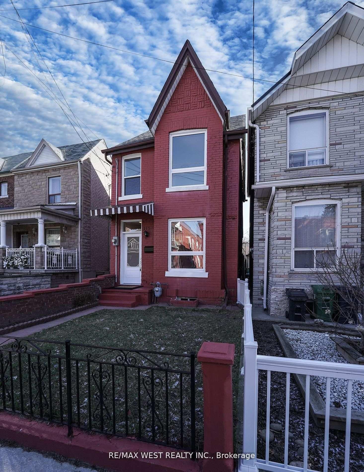
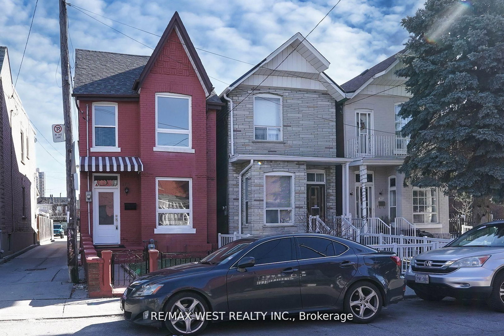
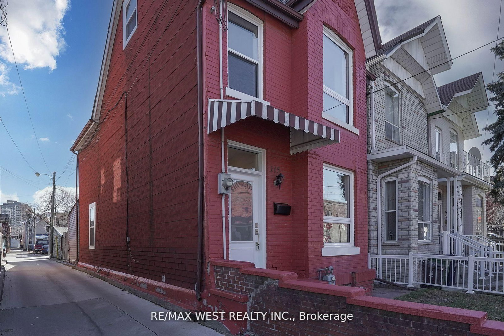
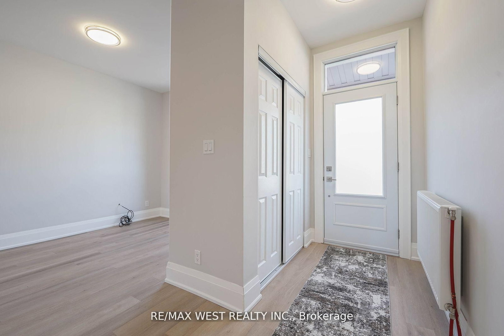
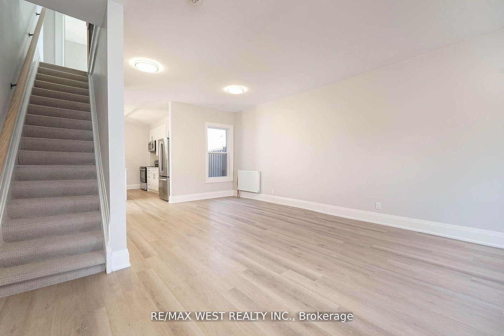
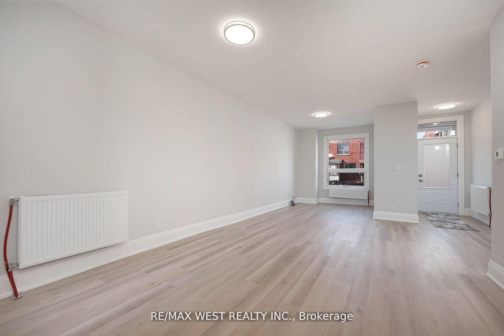
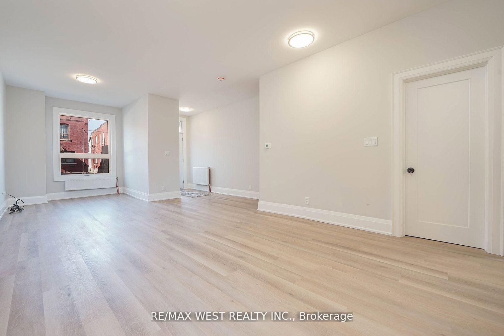
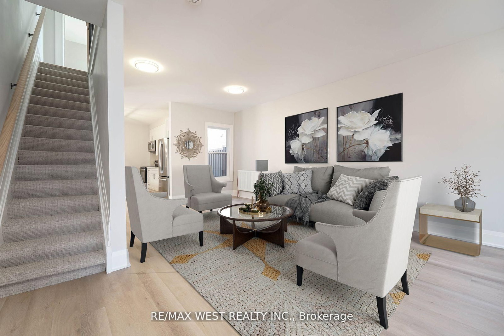
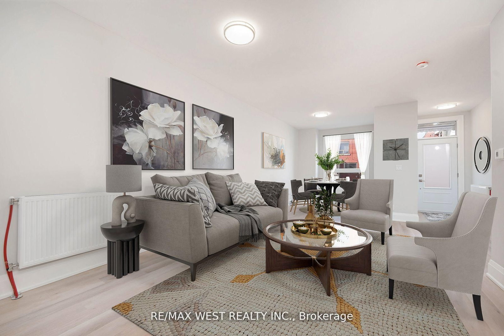
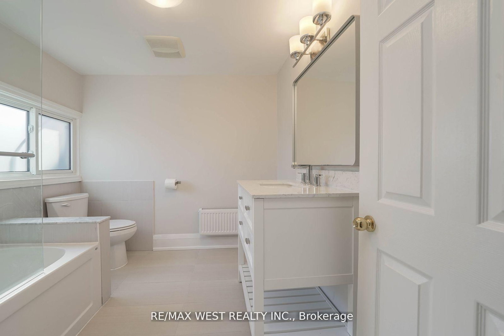
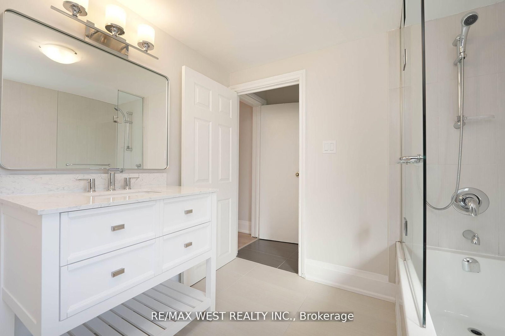
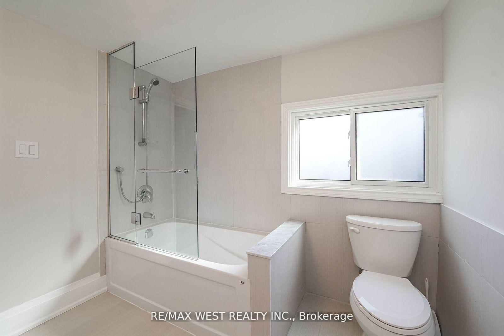
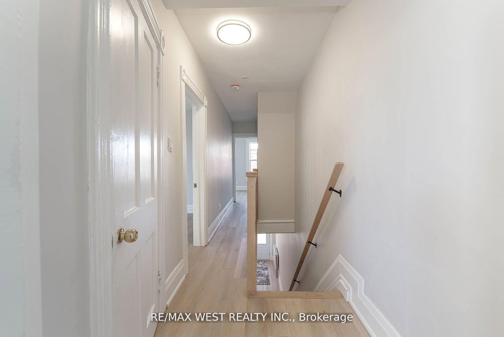
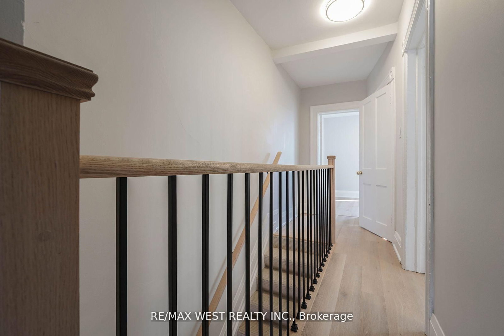
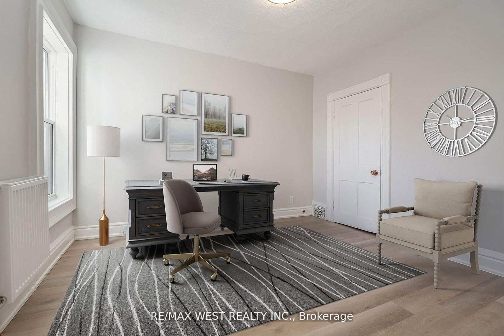
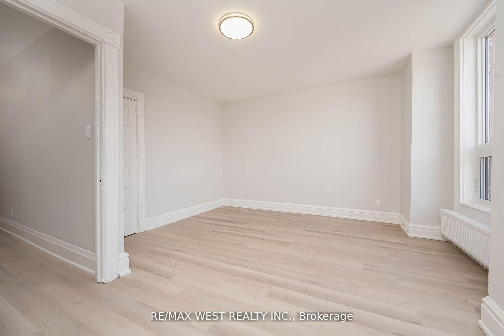
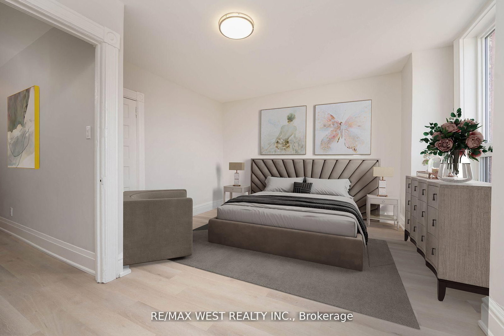
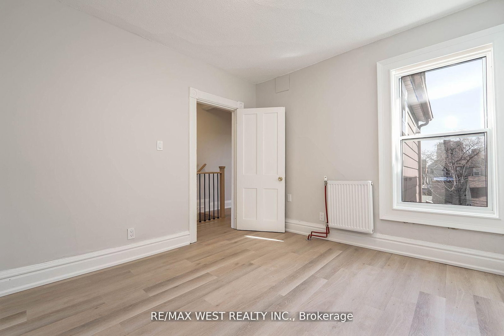
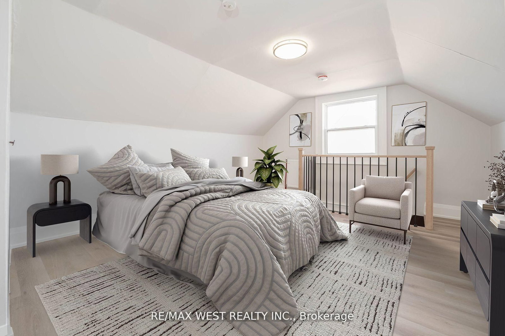
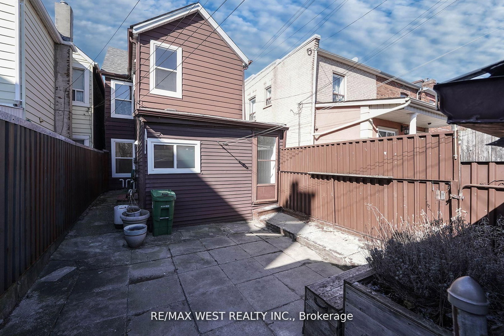
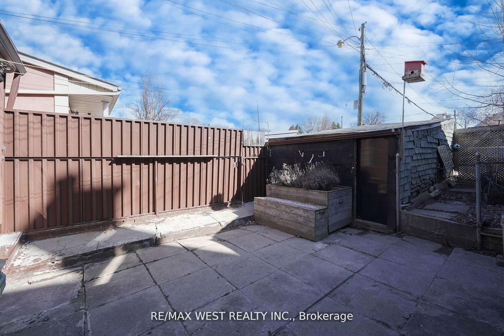
Beautiful 4 Bdrm , Detach 2.5 Storey Home Located In Heart Of The Junction Triangle ! This Home Has Been Completely Renovated From Top To Bottom With The Latest Finishes, The Main Floor Boasts An Open Concept Floor Plan With A Large Living & Dining Rm, Brand New Kitchen Complete With Center Island & New Appliances, 2 Upgraded Washrooms, New LED Light Fixtures, Large Master W/ Closet, Spacious 2nd & 3rd Bdrms, Bonus 3rd Storey Loft Bdrm Complete W/ Closet , Partially Finished Bsmt With 3 Pc Washroom, This Stunning Home Is A MUST SEE ! You Will Not Be Disappointed ! Hundreds & Hundreds Of Thousands Spent On This Home , Ready For You To Move In.
Listing activity for 115 Edwin Ave, Toronto, Ontario
| Date Start | Date End | List Price | Price | Event | Listing ID |
|---|---|---|---|---|---|
| N/A | N/A | $1,199,999 | N/A | Pc | W13772832 |
Centre Island · Stainless Steel Appl · Double Sink
Level: Main
Vinyl Floor · Combined W/Living · Led Lighting
Level: Main
Vinyl Floor · Combined W/Dining · Led Lighting
Level: Main
Vinyl Floor · Closet · Large Window
Level: 2nd
Closet · Led Lighting · Window
Level: 2nd
Level: 2nd
Window · O/Looks Backyard · Led Lighting
Level: 3rd
Panelled · Window
Level: Bsmt
Monthly Payment
$5,501
Total monthly payment
$5,879
Break-even down payment
100%
Expand Neighbourhood demographics to load Statistics Canada census charts.
$1,199,999
$1,199,999
CAD
Estimate unavailable
The trademarks MLS®, Multiple Listing Service® and the associated logos are owned by CREA and identify the quality of services provided by real estate professionals who are members of CREA.