


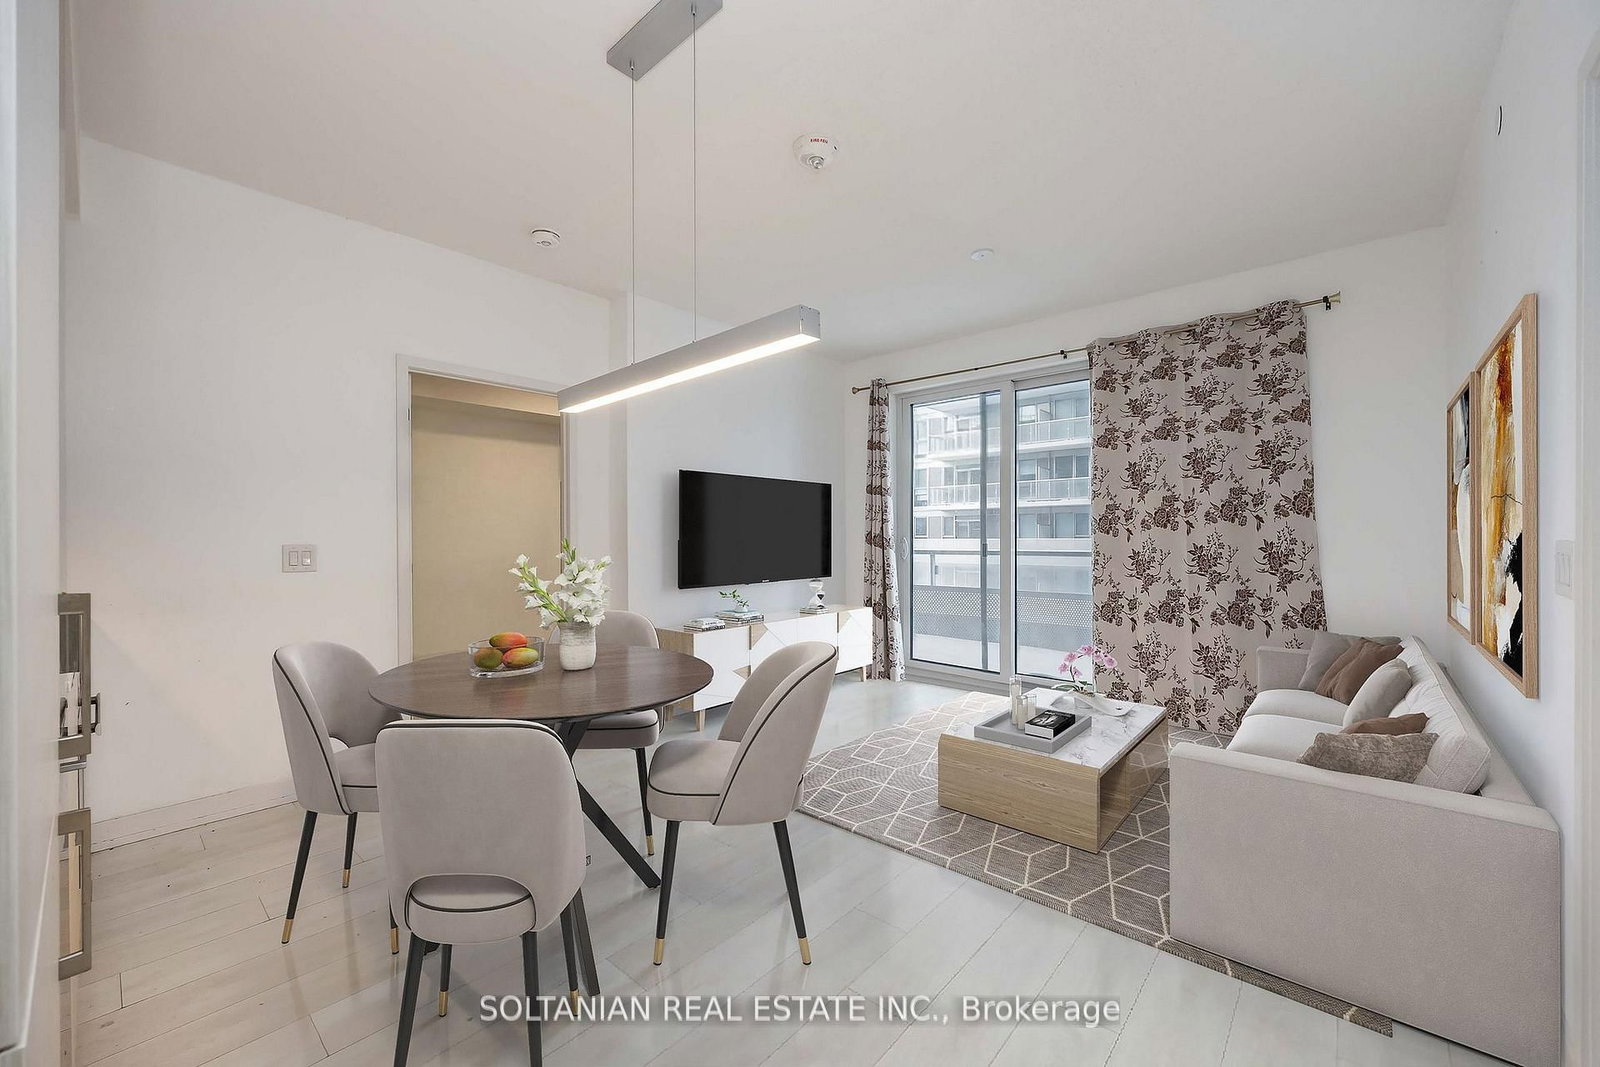




Living (2.78 × 3.74)
Laminate · Open Concept · W/O To Balcony
Level: Main

Waterfront Communities C8, Toronto, Ontario M5E 1Z6
Only 5 Years old condo with exceptional lifestyle amenities. This Stunning unit is perfectly located in the heart of the city and features an inviting entrance, two generously sized bedrooms and two full washrooms. This bright condo is situated in the Daniel's Lighthouse, it offers modern elegance and timeless charm. Enjoy a generous large 192 sqft balcony (Estimated Size), your private outdoor retreat for sunrise coffees. Enjoy unparalleled convenience just minutes from Sugar Beach, Harbour Front Toronto Island Ferry, Union Station, George Brown College, and multiple transit options and Gardner. It is also steps to Loblaws, Farmboy, Shoppers Drug Mart, Restaurants, Starbucks, Cafes and Banks. The unit also includes one parking space and one locker for added storage.
Listing activity for 719-15 Lower Jarvis St, Toronto, Ontario
| Date Start | Date End | List Price | Price | Event | Listing ID |
|---|---|---|---|---|---|
| N/A | N/A | $699,000 | N/A | For Sale | C13540584 |
Laminate · Open Concept · W/O To Balcony
Level: Main
Laminate · Combined W/Living · Large Window
Level: Main
Laminate · Modern Kitchen · Eat-In Kitchen
Level: Main
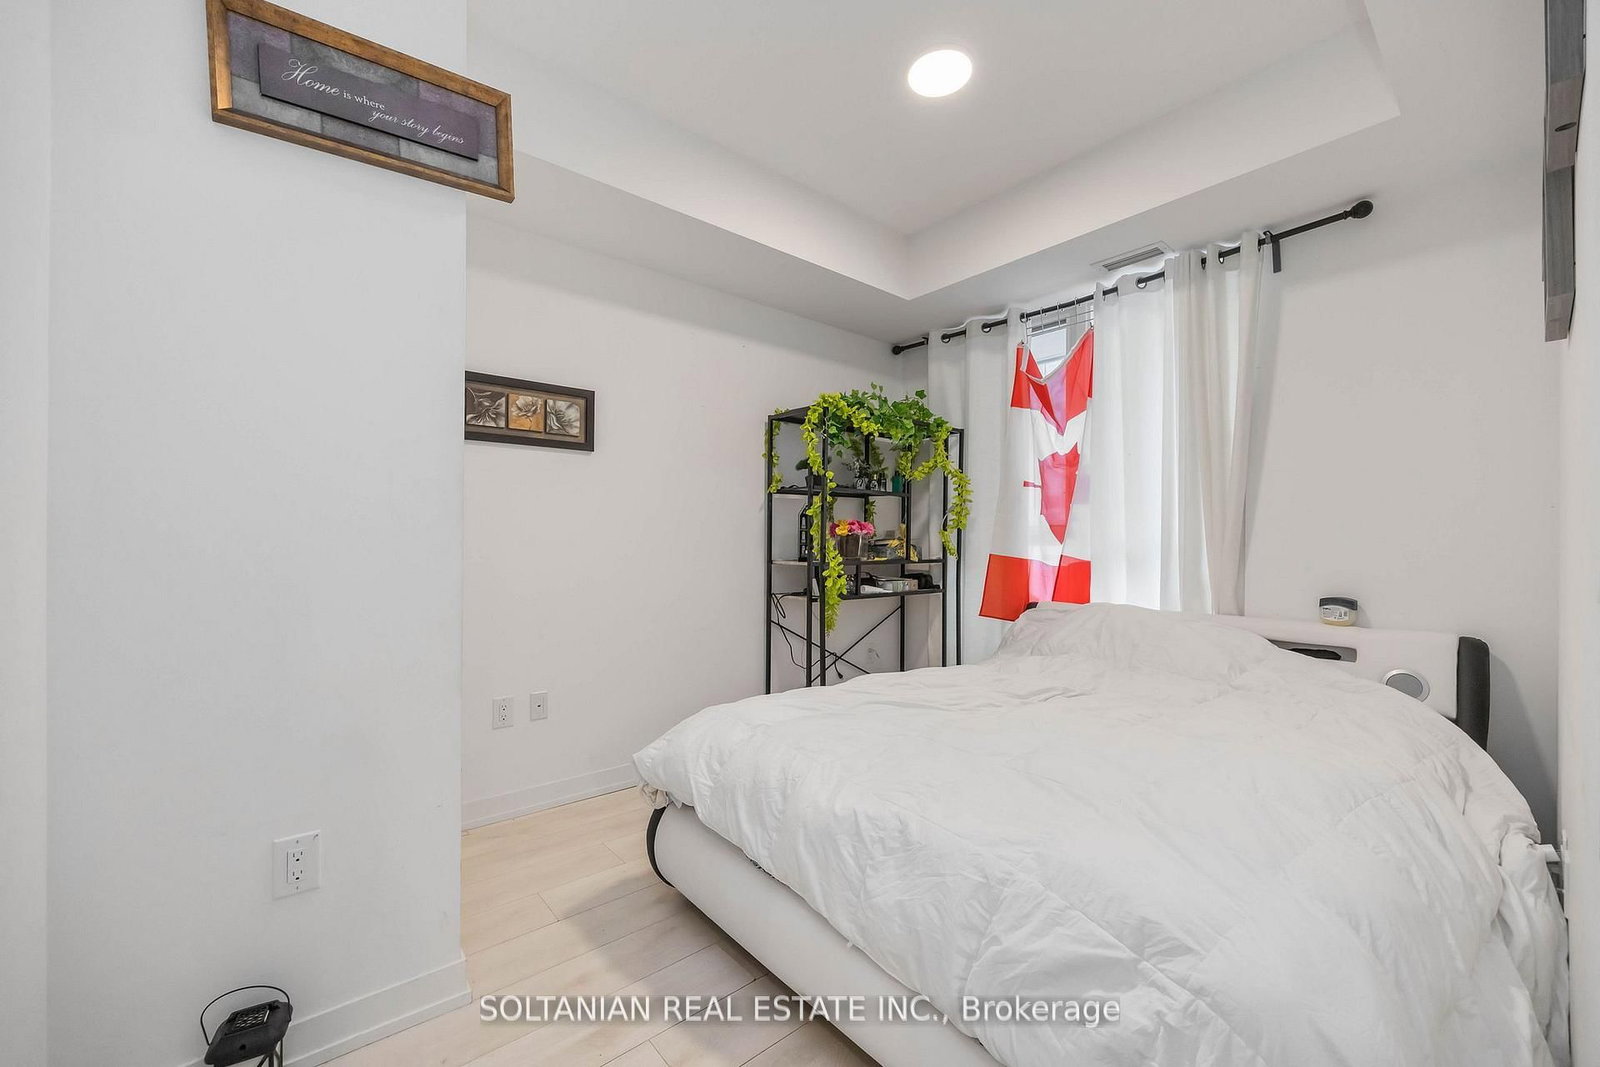
Laminate · 4 Pc Ensuite · Closet
Level: Main
Laminate · Double Closet
Level: Main
Monthly Payment
$3,205
Total monthly payment
$3,510
Break-even down payment
100%
Expand Neighbourhood demographics to load Statistics Canada census charts.
$699,000
$699,000
CAD
Estimate unavailable
The trademarks MLS®, Multiple Listing Service® and the associated logos are owned by CREA and identify the quality of services provided by real estate professionals who are members of CREA.