




Living (2.91 × 3.66)
hardwood floor · Pot Lights · Window
Level: Main

Mount Dennis, Toronto, Ontario M6M 2C8
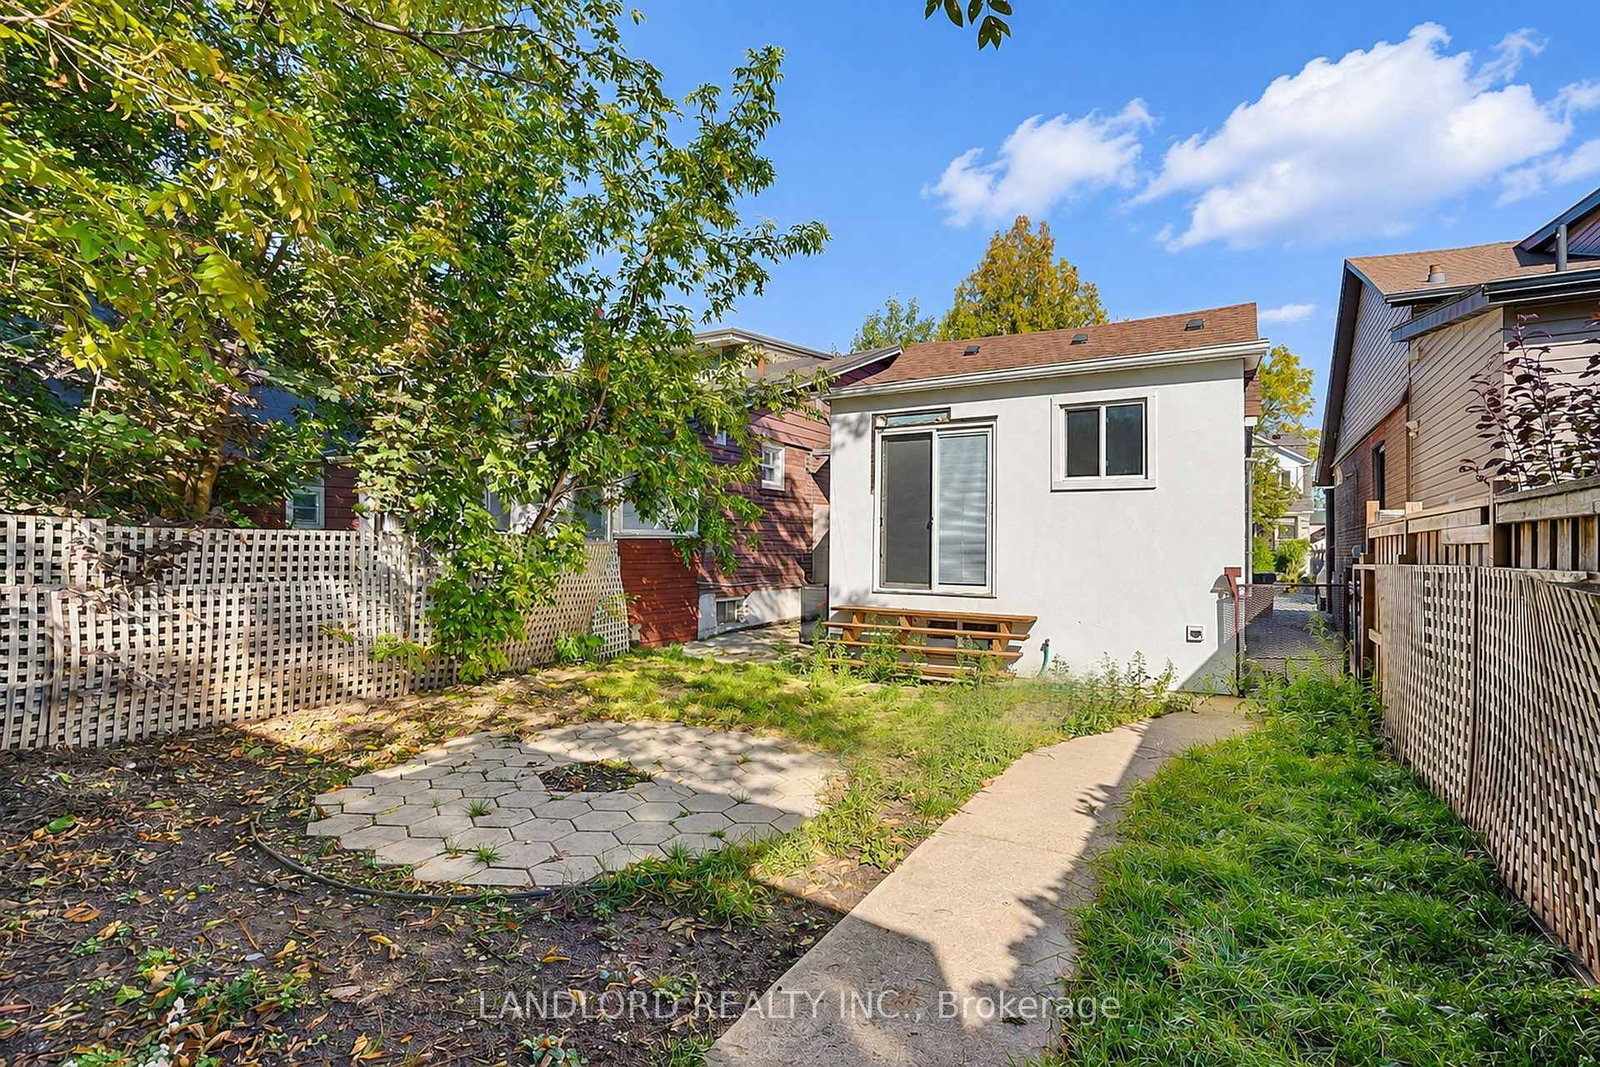
Welcome to this charming and versatile main-floor home offering a bright, open layout ideal for both everyday living and entertaining. The spacious living and dining area provides a comfortable gathering space, complemented by a well-appointed contemporary kitchen featuring stainless steel appliances.The thoughtfully designed floor plan includes a main-floor bedroom, a unique loft-style second bedroom on the upper level, and a flexible main floor room well suited as a home office, or den/sunroom. Outside, enjoy exclusive use of the welcoming front porch and a spacious backyard, perfect for relaxing, dining outdoors, or entertaining. Ideally located just minutes from the UP Express and convenient public transit, this home offers excellent access to downtown and surrounding neighbourhoods. Combining character, flexibility, outdoor space, and a convenient location, this distinctive rental is an opportunity not to be missed.
Listing activity for Main Fl-45 Craydon Ave, Toronto, Ontario
| Date Start | Date End | List Price | Price | Event | Listing ID |
|---|---|---|---|---|---|
| N/A | N/A | $2,200 | N/A | For Lease | W13877412 |
hardwood floor · Pot Lights · Window
Level: Main
Open Concept · Window · Laminate
Level: Main
Stainless Steel Appl · Backsplash · Tile Floor
Level: Main
Open Concept · W/O To Garden · Tile Floor
Level: Main
hardwood floor · Window · Closet
Level: Main
L-Shaped Room · Pot Lights · Window
Level: 2nd
Mortgage tools apply to sale listings.
Expand Neighbourhood demographics to load Statistics Canada census charts.
$2,200/mo
$2,200/mo
CAD
Estimate unavailable
The trademarks MLS®, Multiple Listing Service® and the associated logos are owned by CREA and identify the quality of services provided by real estate professionals who are members of CREA.