


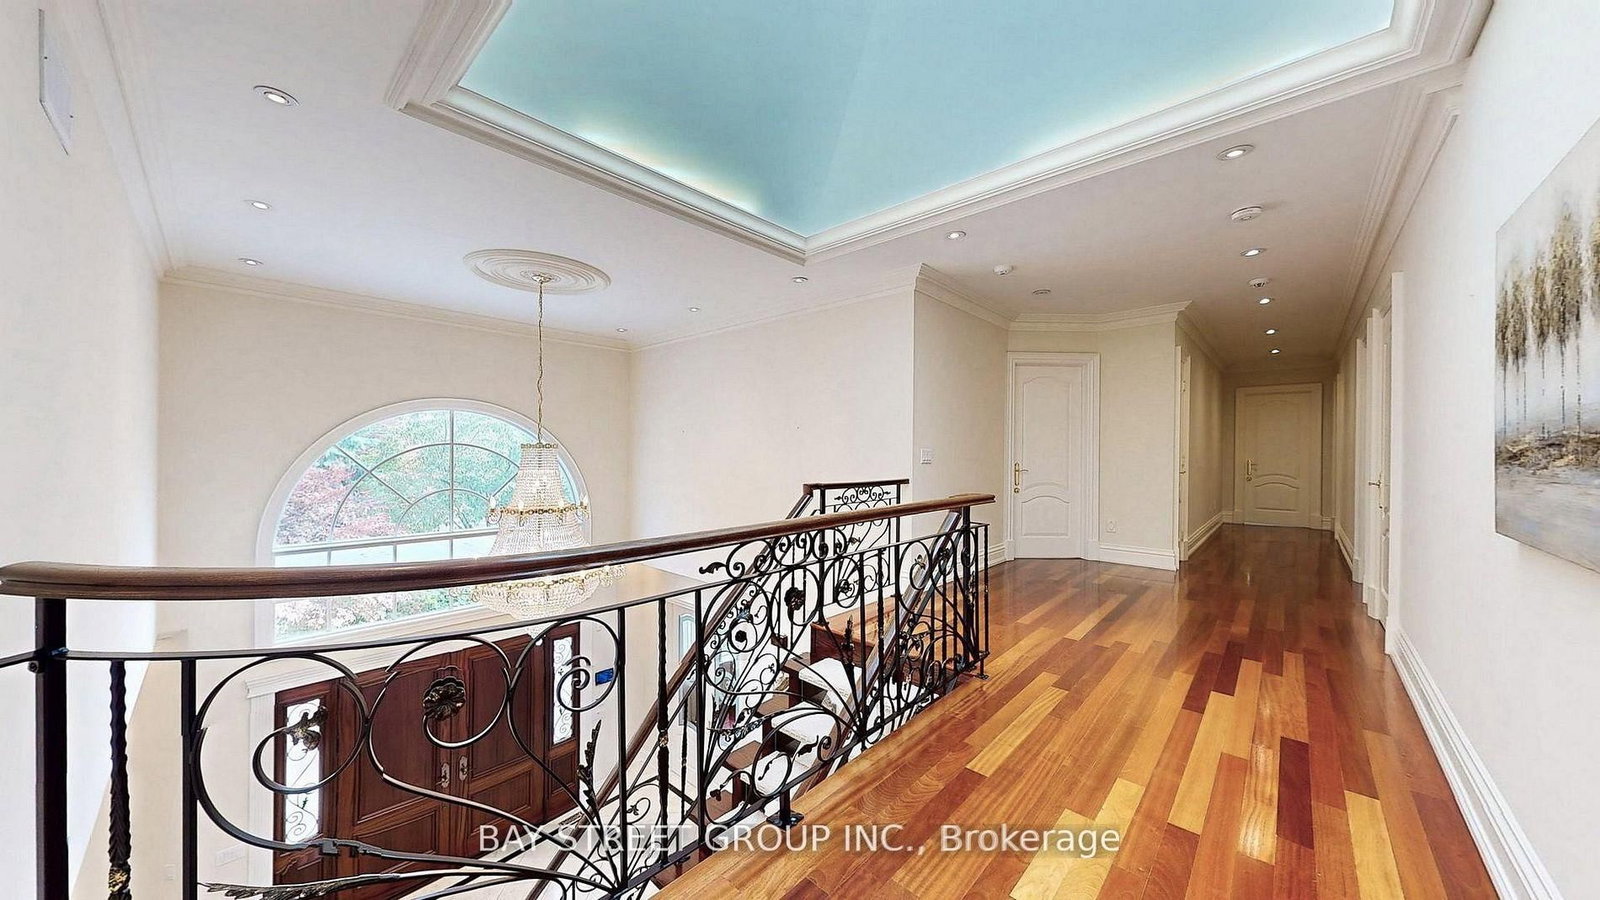


Living (4.39 × 5.89)
hardwood floor · Fireplace · Crown Moulding
Level: Ground

Bridle Path-Sunnybrook-York Mills, Toronto, Ontario M2L 1H8
Custom Built Home On Rarely Available 80X145 Ft Private Treed Lot. Close To Desired Schools & Amenities. Around 7200 sq ft of luxury living space.Steps To Renowned Schools, Granite Club, Parks And Shops At York Mills/Bayview..Classic Exterior Design Of Stone And Stucco, Canopy over main entrance, Huge Sunroom with Motorized Exterior Shades and Curtains. Elegant Cherry Hardwood Flooring, New bathrooms on the 2nd floor.4 Fireplaces, Gourmet Kitchen W/Large Granite Island & Built-In Stainless Steel Appliances, Expansive Lower Level W/Nanny Rm/2nd Kitchen & Bar/Workout Area,/Media Room 3 Car Tandem Garage
Listing activity for 78 York Rd, Toronto, Ontario
| Date Start | Date End | List Price | Price | Event | Listing ID |
|---|---|---|---|---|---|
| N/A | N/A | $5,268,000 | N/A | Pc | C13152416 |
hardwood floor · Fireplace · Crown Moulding
Level: Ground
hardwood floor · Crown Moulding · Recessed Lights
Level: Ground
hardwood floor · O/Looks Family · W/O To Deck
Level: Ground
hardwood floor · Fireplace · O/Looks Backyard
Level: Ground
hardwood floor · B/I Bookcase · Recessed Lights
Level: Ground
hardwood floor · Closet Organizers · W/I Closet
Level: 2nd
Broadloom · Closet Organizers · 4 Pc Ensuite
Level: 2nd
Broadloom · Closet Organizers · 4 Pc Ensuite
Level: 2nd
Broadloom · Double Closet · 5 Pc Ensuite
Level: 2nd
Broadloom · Closet Organizers · 5 Pc Ensuite
Level: 2nd
Broadloom · Recessed Lights · Large Closet
Level: Bsmt
Stone Floor · Fireplace · Family Size Kitchen
Level: Bsmt
Monthly Payment
$24,149
Total monthly payment
$26,602
Break-even down payment
100%
Expand Neighbourhood demographics to load Statistics Canada census charts.
$5,268,000
$5,268,000
CAD
Estimate unavailable
The trademarks MLS®, Multiple Listing Service® and the associated logos are owned by CREA and identify the quality of services provided by real estate professionals who are members of CREA.