


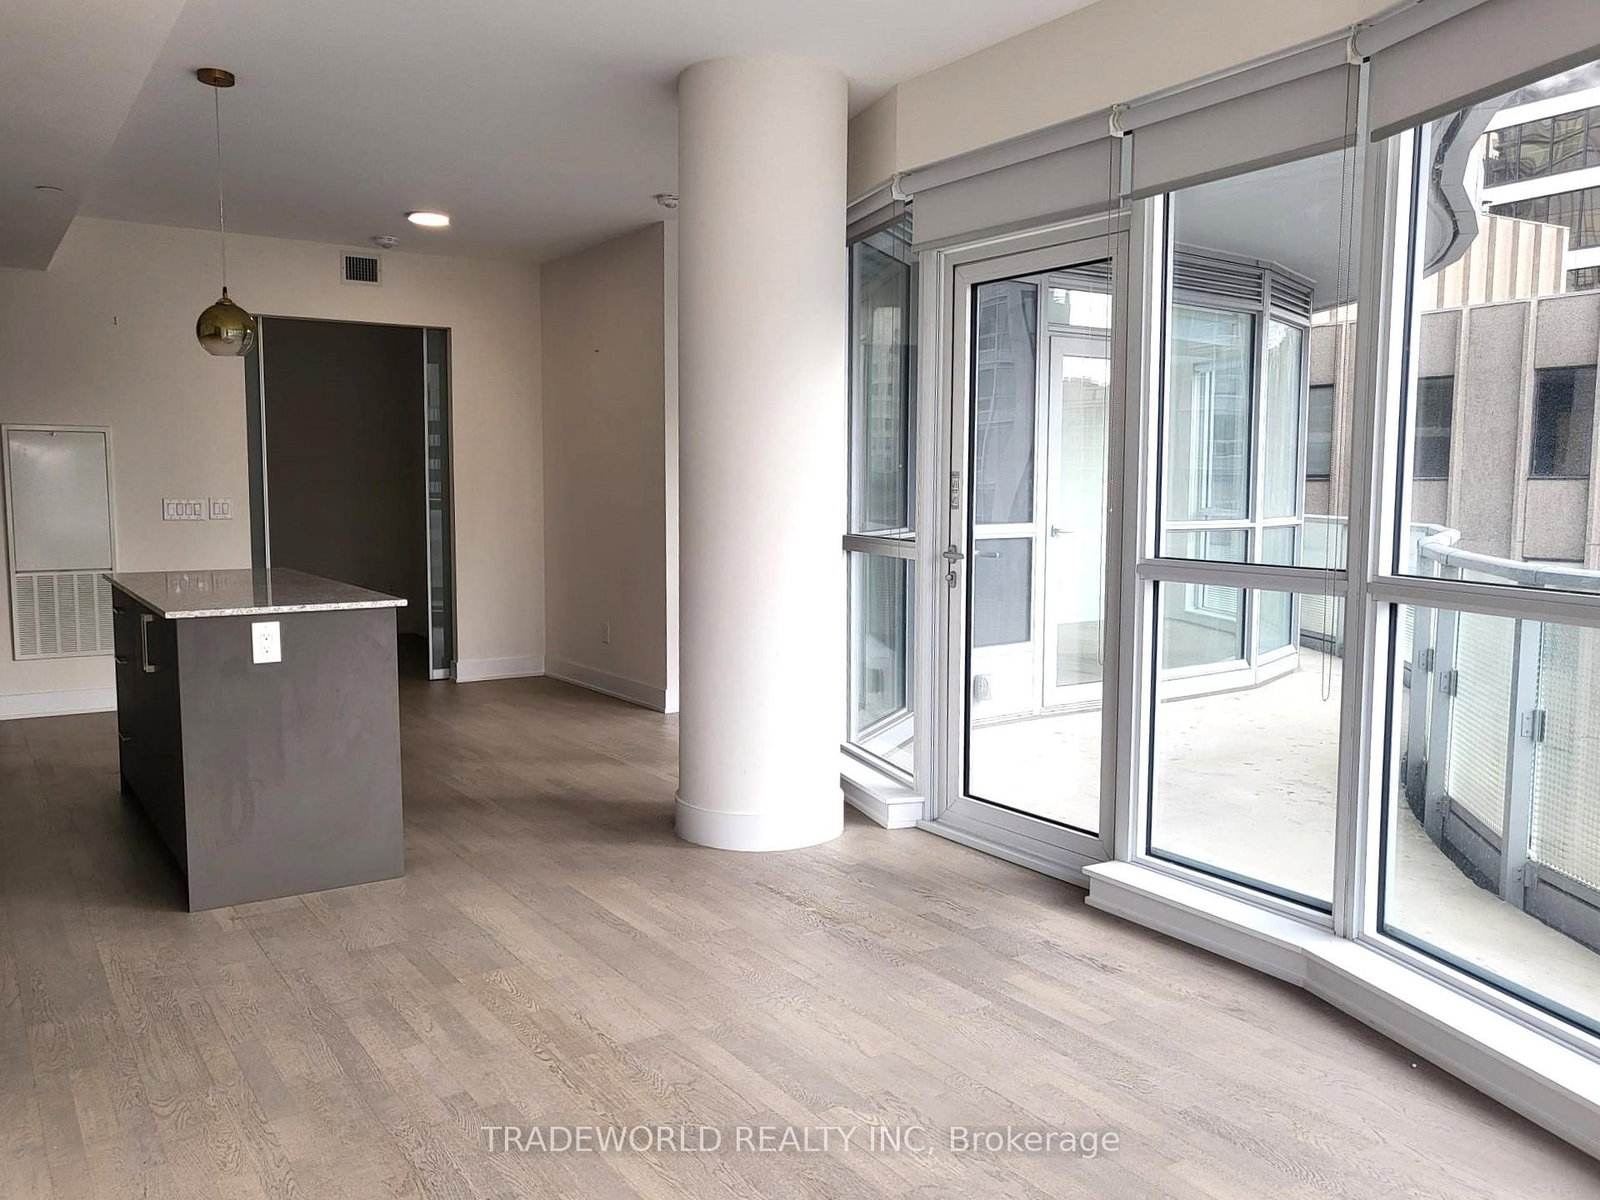







Living (4.32 × 8.63)
Laminate · Combined W/Dining · W/O To Balcony
Level: Flat

Annex, Toronto, Ontario M5R 0C8
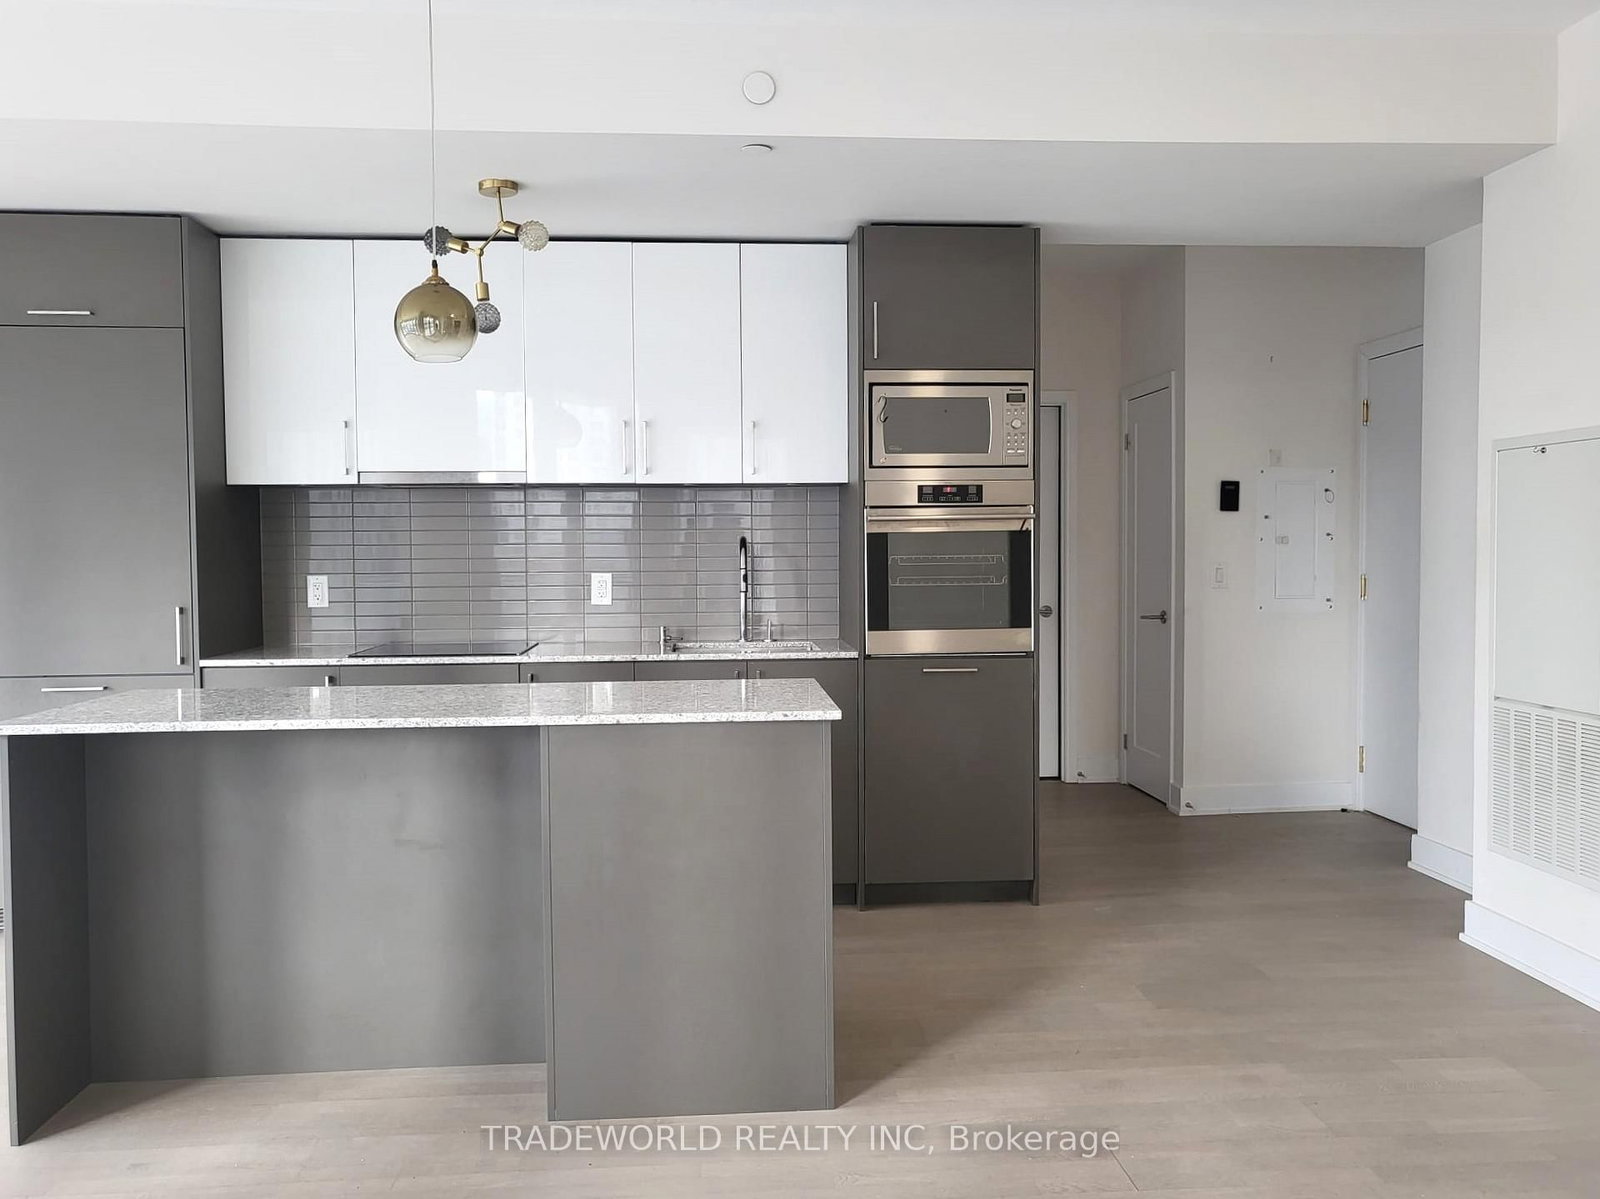
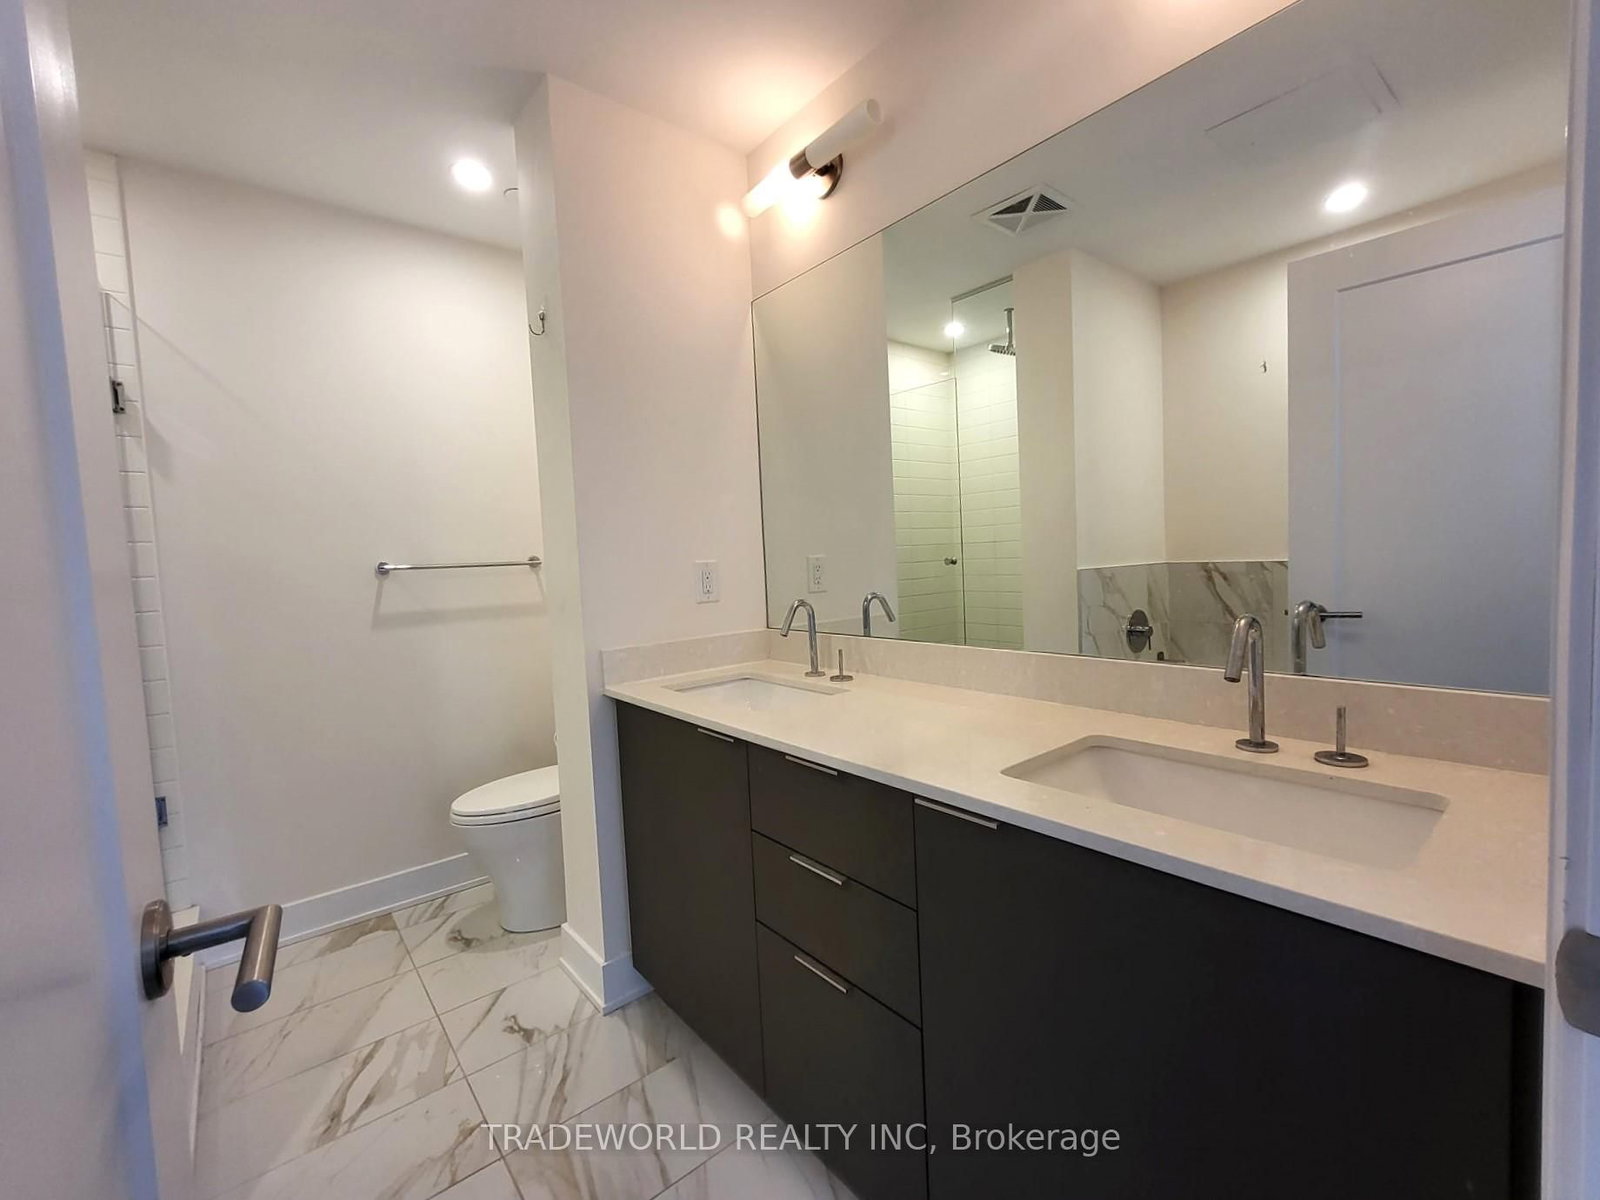
* Minto Yorkville Park * An Incredible One-Of-A-Kind Condo Overlooking Beautiful Yorkville * Toronto's Most Coveted Neighbourhood * Luxurious 2 Bedrooms, 2 Baths Suite Features Upgraded Kitchen Outfitted With Premium Appliances & High End Refined Finishes * Open-Concept Living & Dining Area Is Framed By Floor-to-Ceiling Glass * Modern and Functional Layout * Impeccable Amenities Include Guest Suites, Lounges, Rooftop Terrace, BBQ Area * Surrounded By World Renowned Retail Brands and 2 Minutes Walk to Subway Station *
Listing activity for 902-88 Cumberland St, Toronto, Ontario
| Date Start | Date End | List Price | Price | Event | Listing ID |
|---|---|---|---|---|---|
| N/A | N/A | $1,199,000 | N/A | For Sale | C13666938 |
Laminate · Combined W/Dining · W/O To Balcony
Level: Flat
Laminate · Combined W/Kitchen
Level: Flat
Laminate · Centre Island
Level: Flat
Laminate · 5 Pc Ensuite · W/O To Balcony
Level: Flat
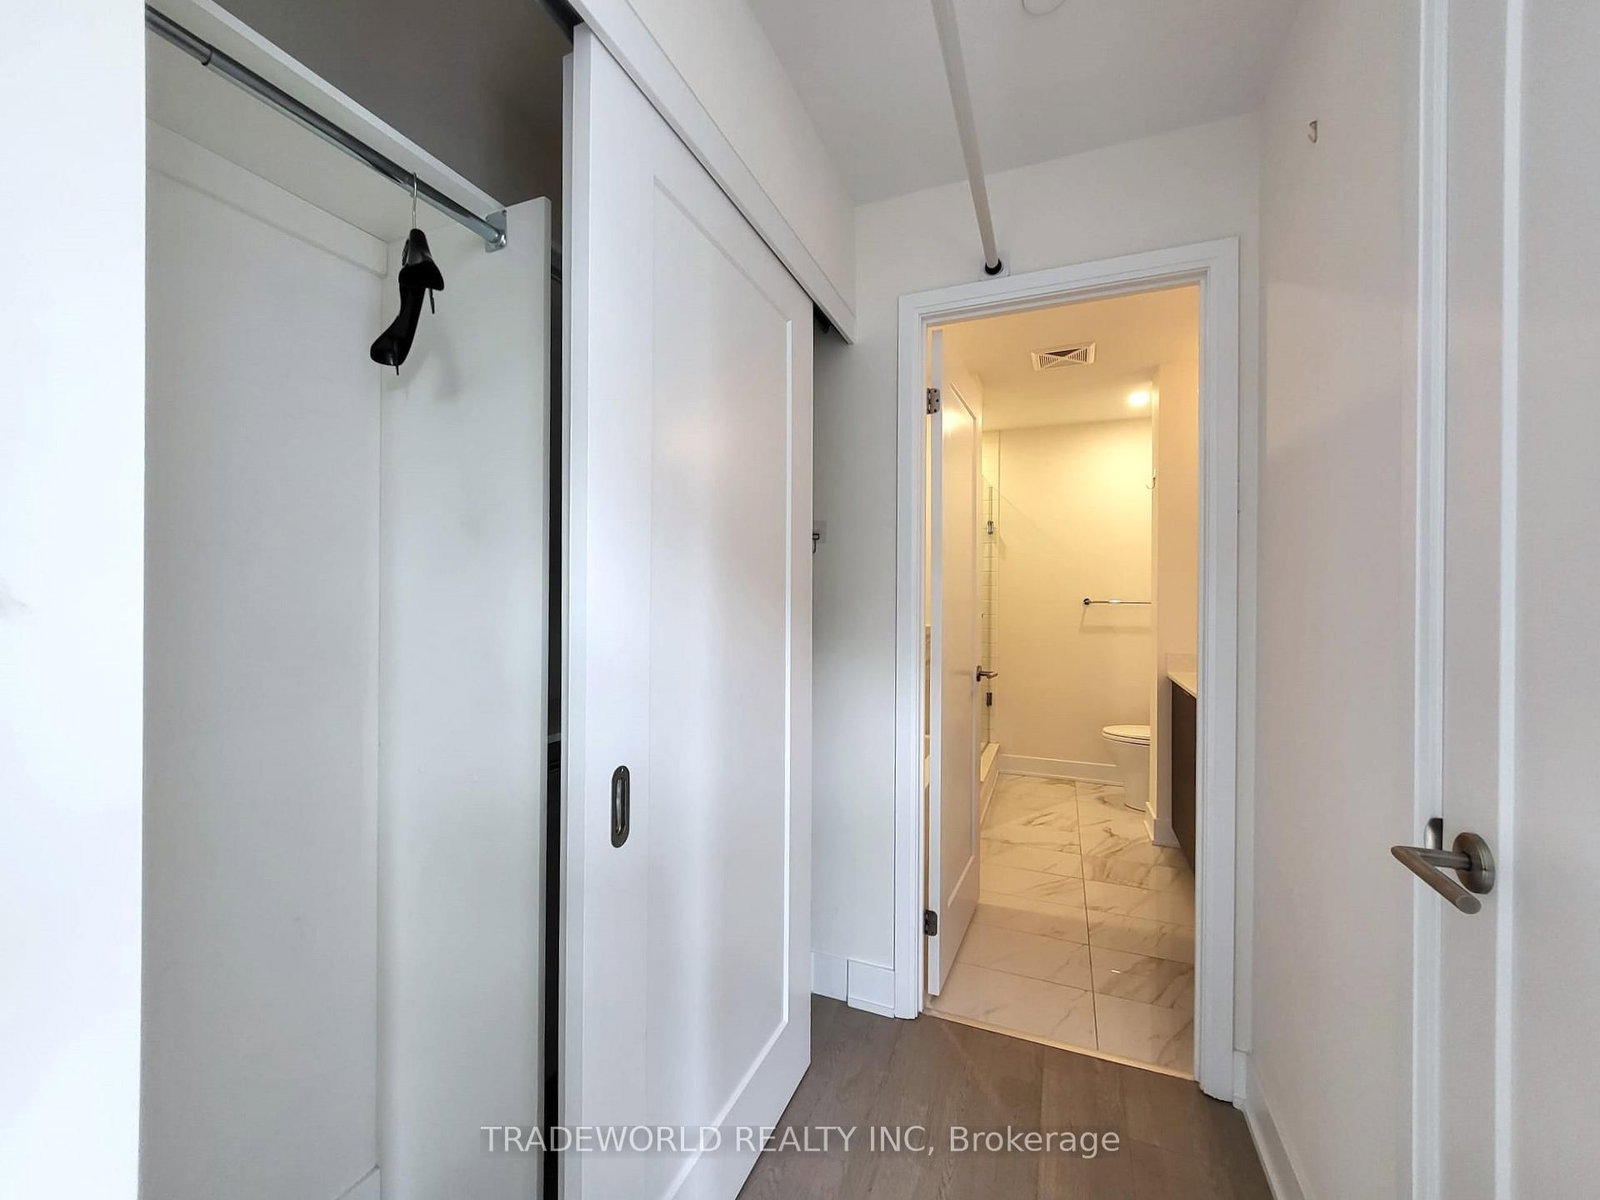
Laminate · Closet
Level: Flat
Monthly Payment
$5,497
Total monthly payment
$6,103
Break-even down payment
100%
Expand Neighbourhood demographics to load Statistics Canada census charts.
$1,199,000
$1,199,000
CAD
Estimate unavailable
The trademarks MLS®, Multiple Listing Service® and the associated logos are owned by CREA and identify the quality of services provided by real estate professionals who are members of CREA.