

Kitchen (4.0 × 7.3)
Greenhouse Window · W/O To Balcony · O/Looks Ravine
Level: Main

Vellore Village, Vaughan, Ontario L4L 8L1
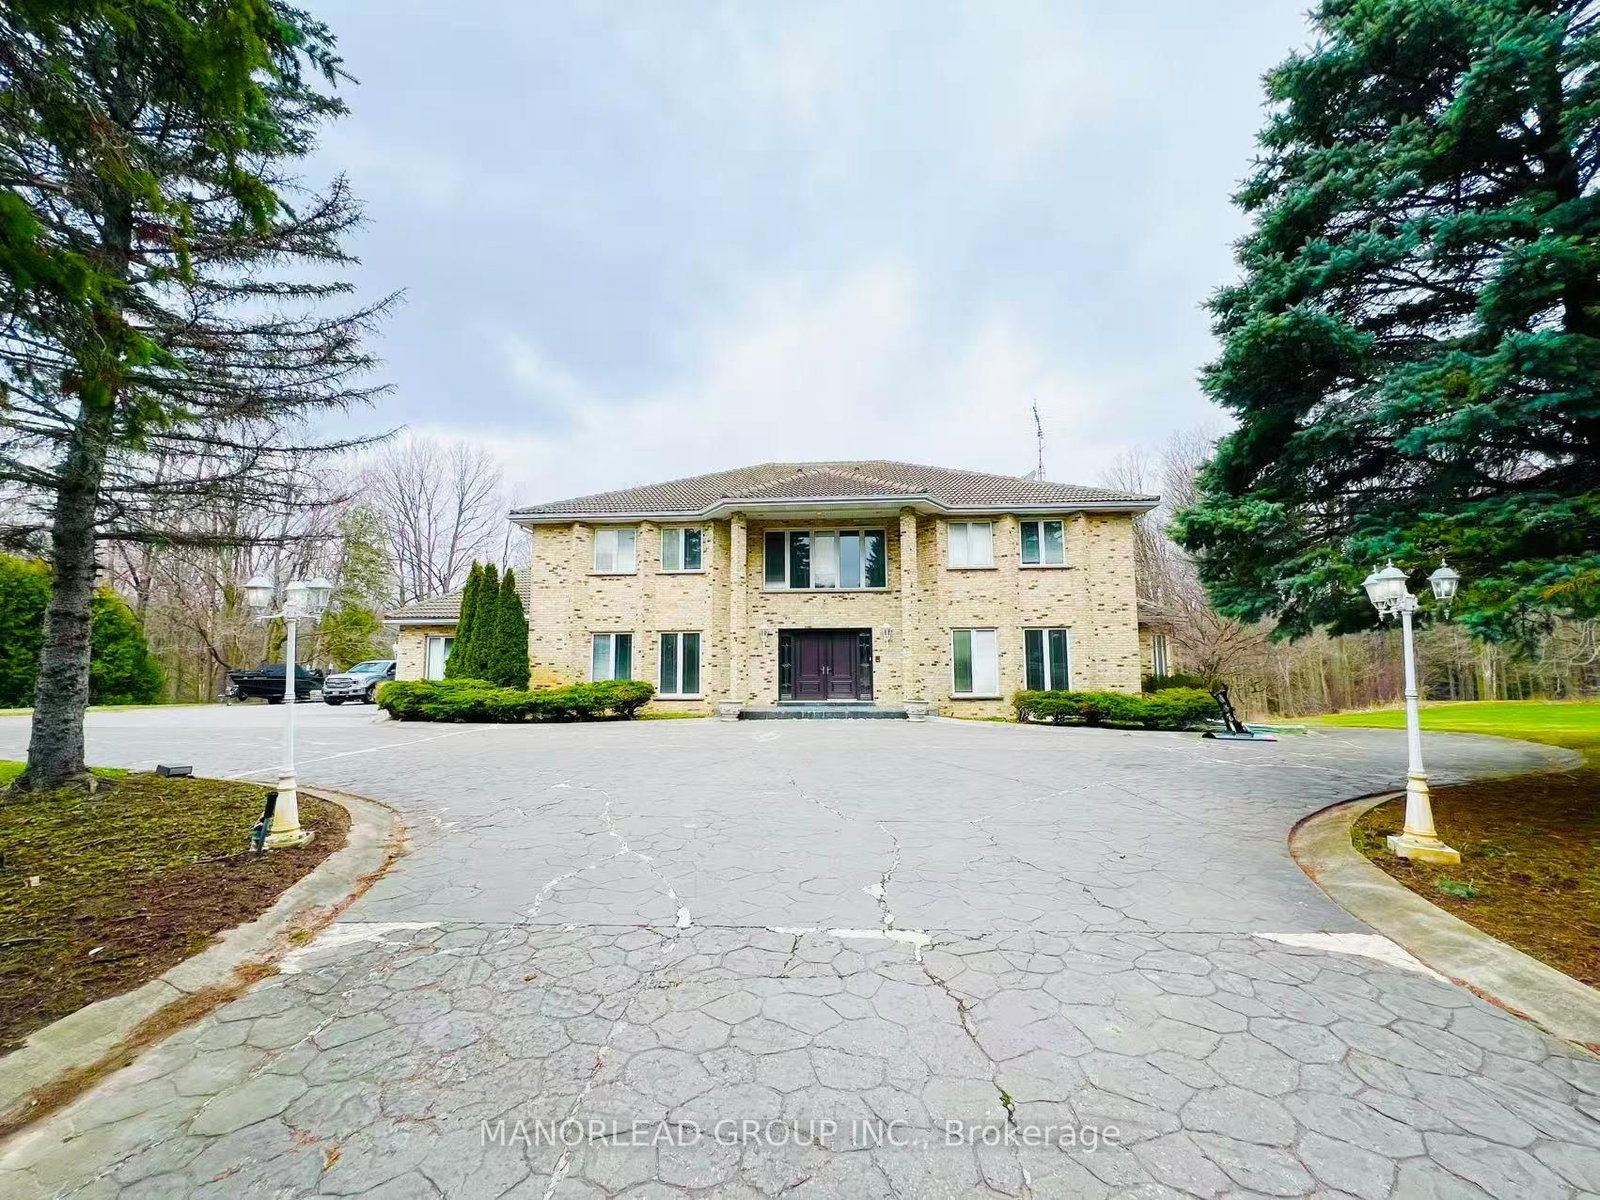
Located in one of Woodbridge's most prestigious and sought-after neighbourhoods, this exceptional estate offers over 5,000 sq. ft. of living space on a private 1.82-acre lot backing onto a breathtaking ravine. The home features 4 spacious bedrooms, a grand foyer with a sweeping staircase, and beautifully designed principal rooms ideal for both everyday living and entertaining. A standout feature is the indoor swimming pool, offering year-round enjoyment. Additional highlights include a four-car garage and a full walkout basement, providing ample space and flexibility. Enjoy refined living in an unparalleled natural setting.
Listing activity for 270 Greenbrooke Dr, Vaughan, Ontario
| Date Start | Date End | List Price | Price | Event | Listing ID |
|---|---|---|---|---|---|
| N/A | N/A | $3,499,000 | N/A | For Sale | N13629112 |
Greenhouse Window · W/O To Balcony · O/Looks Ravine
Level: Main
hardwood floor · French Doors · Crown Moulding
Level: Main
hardwood floor · French Doors · Formal Rm
Level: Main
hardwood floor · Gas Fireplace · Sunken Room
Level: Main
hardwood floor · French Doors · Crown Moulding
Level: Main
hardwood floor · Bay Window · O/Looks Family
Level: Main
hardwood floor · 7 Pc Ensuite · O/Looks Ravine
Level: 2nd
hardwood floor · B/I Closet · Semi Ensuite
Level: 2nd
hardwood floor · B/I Closet · Semi Ensuite
Level: 2nd
hardwood floor · B/I Closet · 4 Pc Ensuite
Level: 2nd
Wet Bar · W/O To Yard · O/Looks Pool
Level: Bsmt
Ceramic Floor
Level: Bsmt
Monthly Payment
$16,040
Total monthly payment
$17,352
Break-even down payment
100%
Expand Neighbourhood demographics to load Statistics Canada census charts.
$3,499,000
$3,499,000
CAD
Estimate unavailable
The trademarks MLS®, Multiple Listing Service® and the associated logos are owned by CREA and identify the quality of services provided by real estate professionals who are members of CREA.