


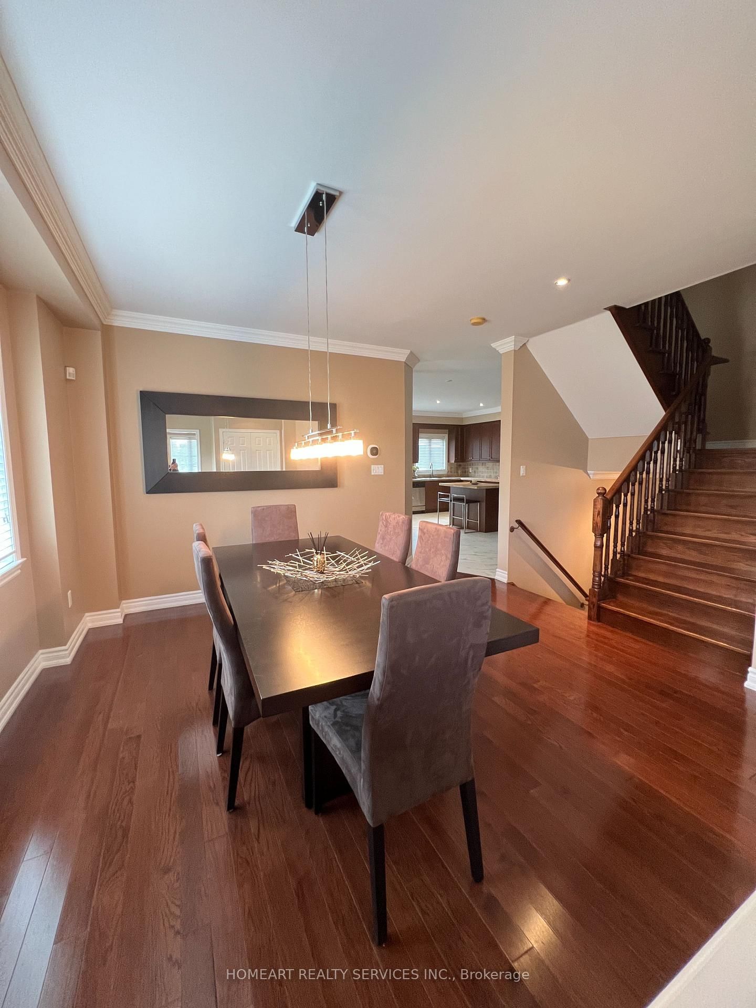
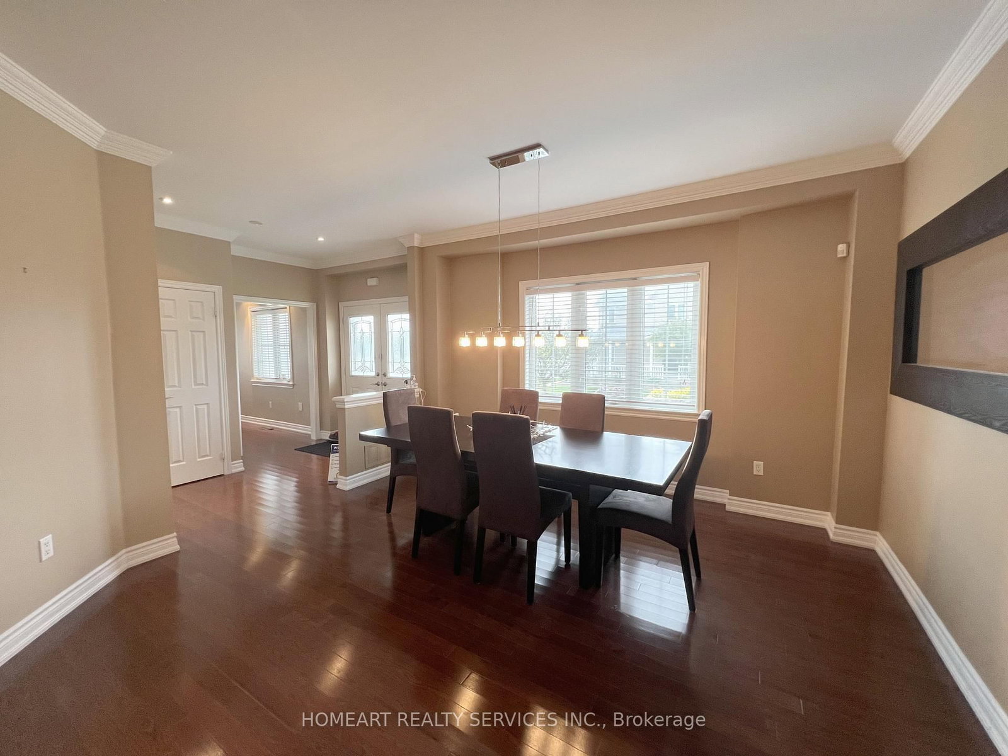



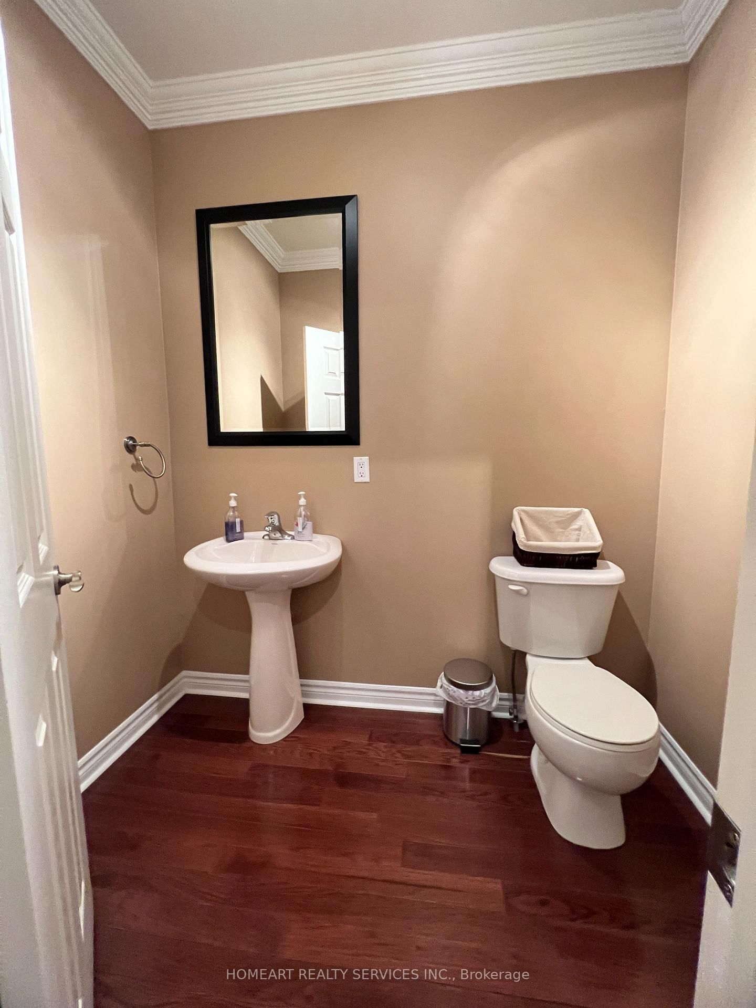

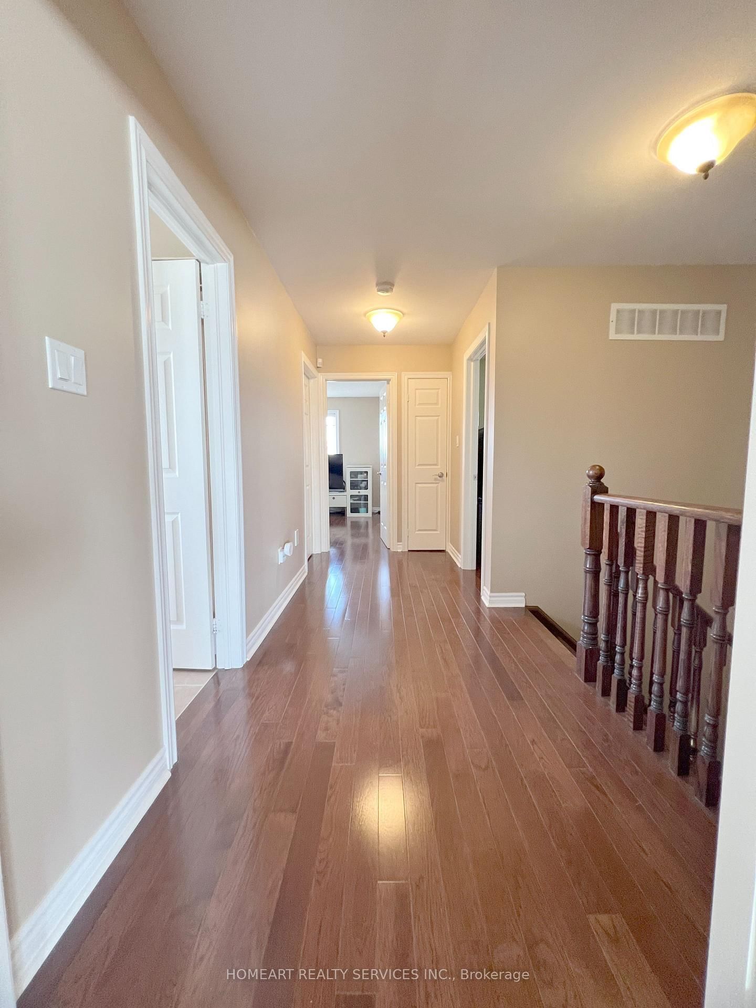


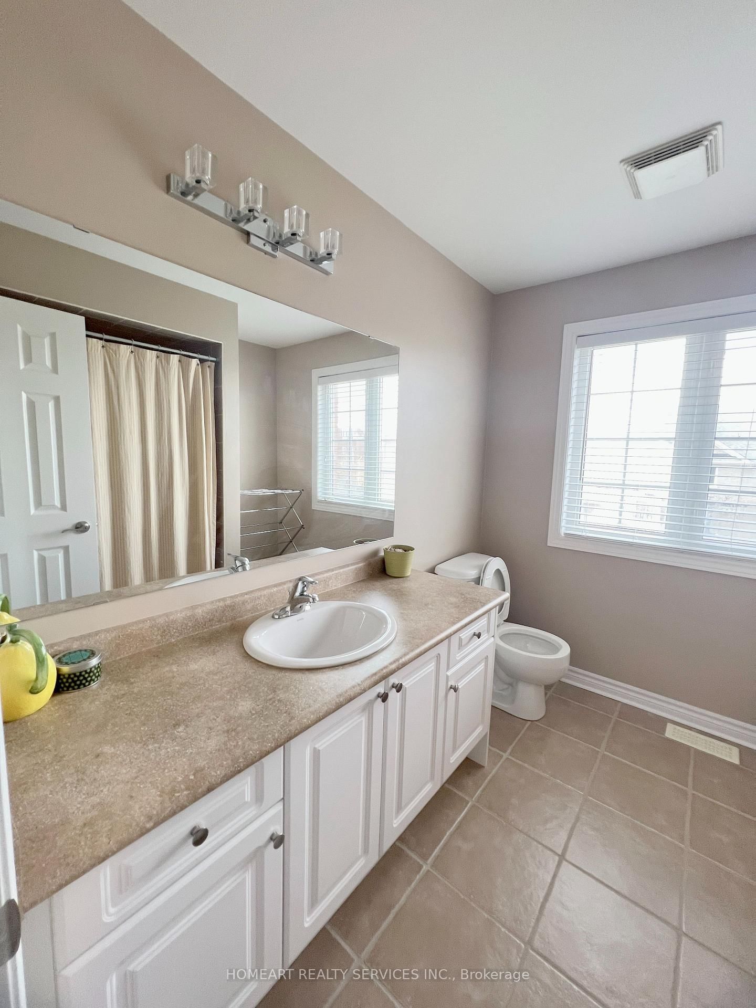





Living (3.2 × 4.2)
hardwood floor · Pot Lights · California Shutters
Level: Ground

Vellore Village, Vaughan, Ontario L4H 0G4
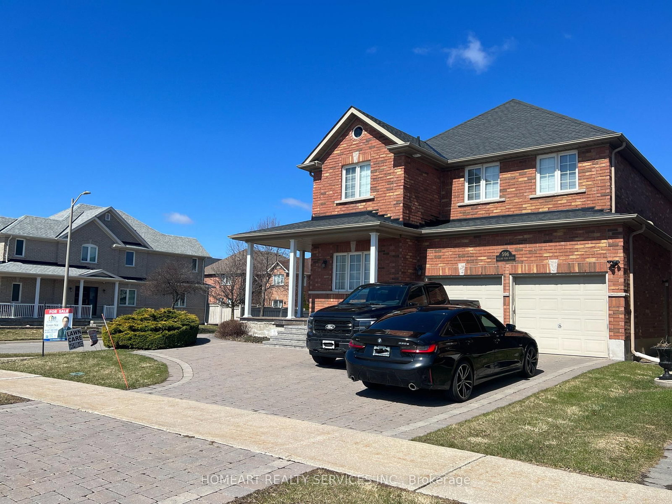
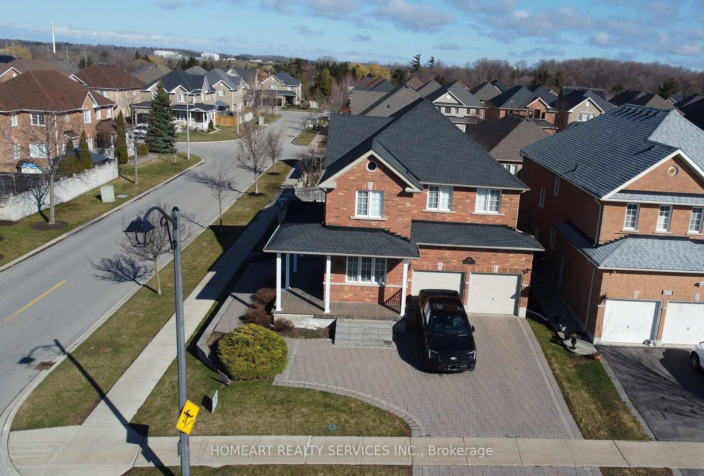
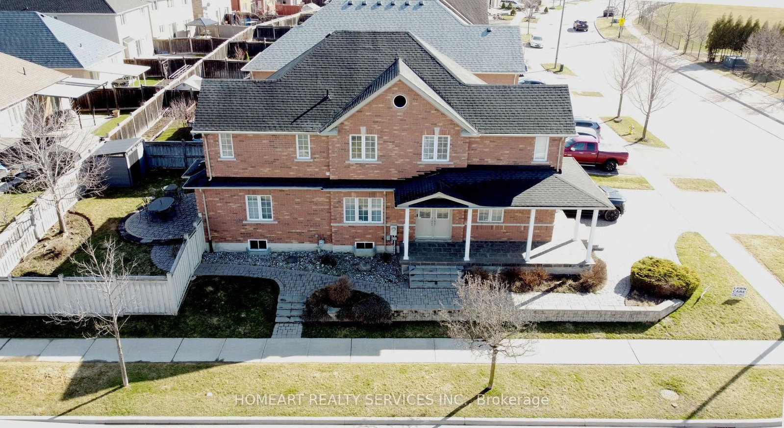
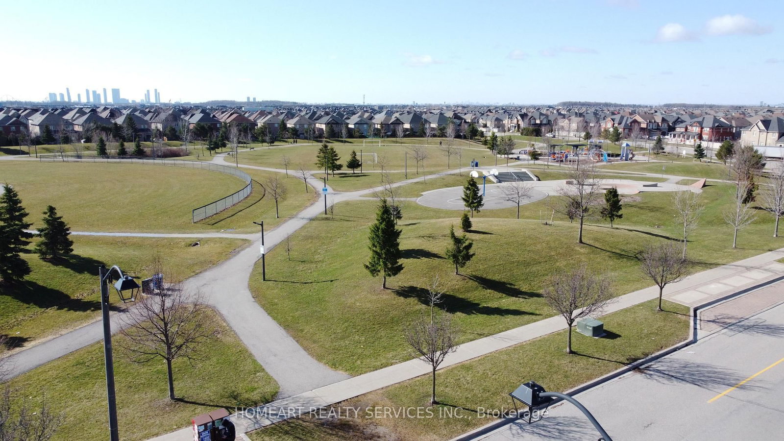
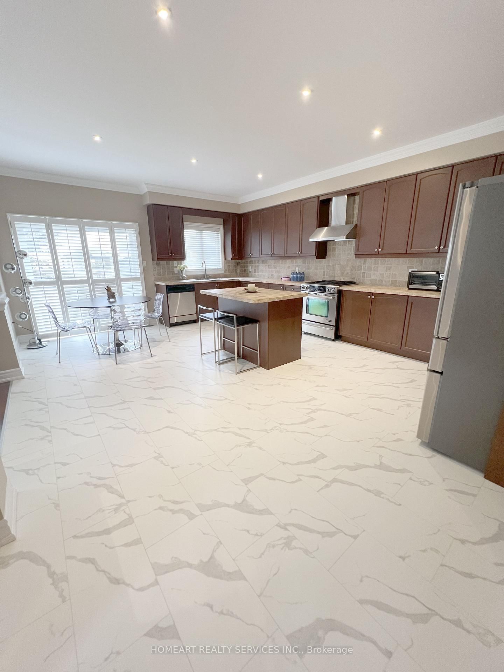
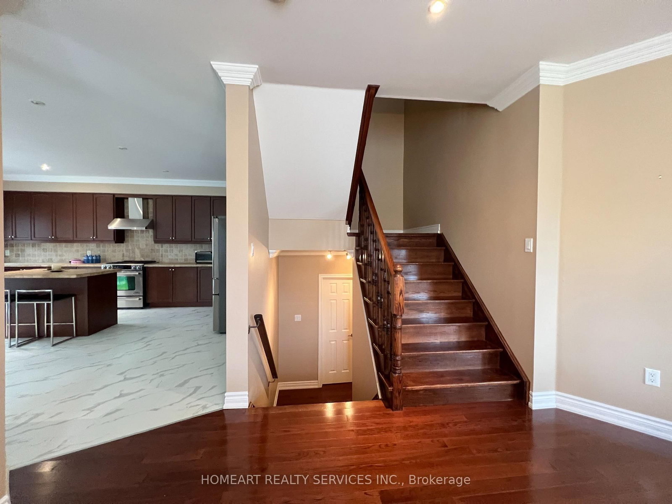
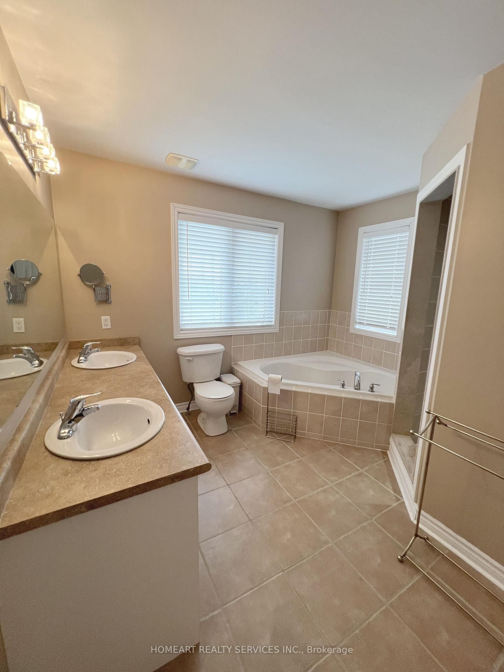
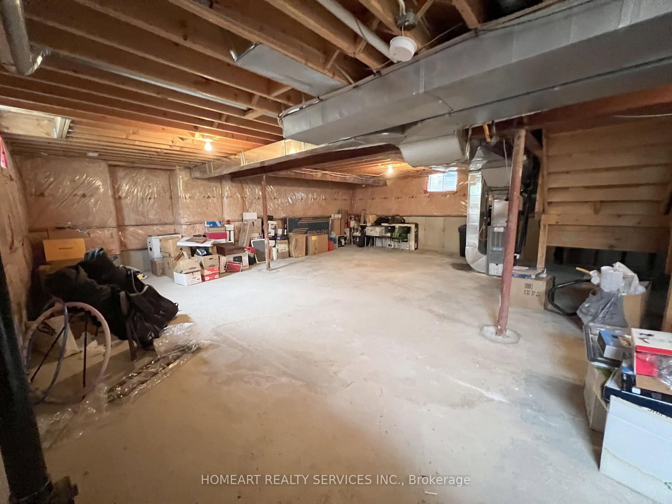
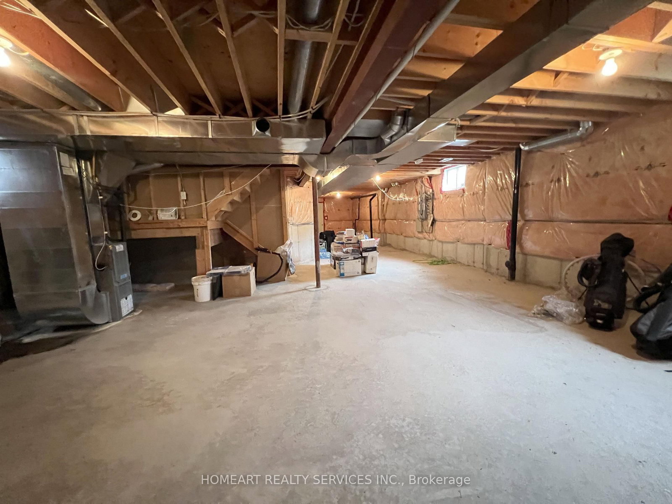
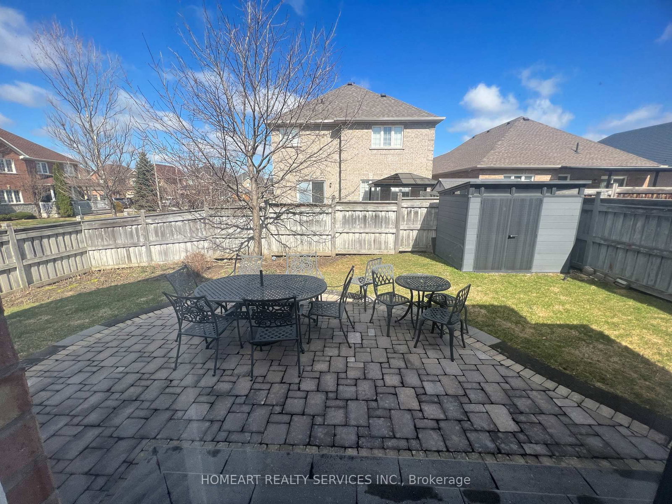
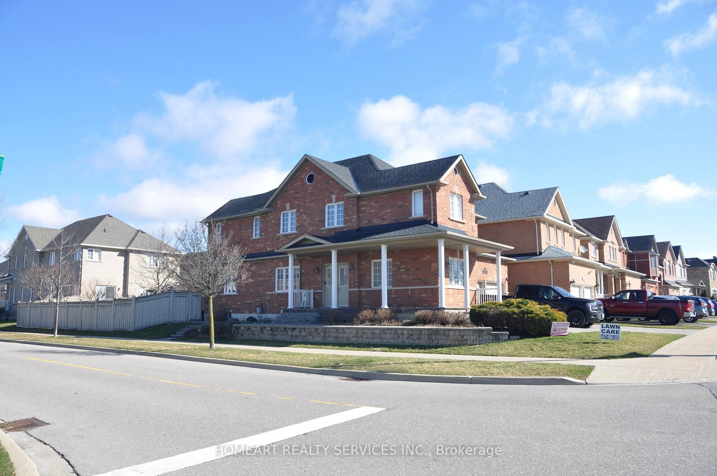
Stunning Corner Unit With Panorama View!! Very Well Maintained Property!! A Spacious And Cozy House!! Extended Kitchen Space By Developer Which Provides Approximate 2,600 SqFt Living Space. Hardwood Flooring Throughout The House With Newly Engineer Flooring (Waterproof) In The Kitchen. Windows With California Shutters Filled With Sunlight. Decorative Colons And Trims. Marble Counter And Centre Island. Gas Stove With Gas Line In Backyard. Master Bedroom With A Huge Walk-in Closet And An Additional Cedar Storage Room. Interlock Driveway Can Park 5 Cars. Hillside Park Across From The House. Few Minutes Drive To Highway 400. Close To Schools, Cityview Centre, Vellore Village, Hospital and All Other Amenities.
Listing activity for 596 Vellore Park Ave, Vaughan, Ontario
| Date Start | Date End | List Price | Price | Event | Listing ID |
|---|---|---|---|---|---|
| N/A | N/A | $1,390,000 | N/A | Pc | N13732590 |
hardwood floor · Pot Lights · California Shutters
Level: Ground
hardwood floor · Large Window · California Shutters
Level: Ground
hardwood floor · Electric Fireplace · California Shutters
Level: Ground
Centre Island · Pot Lights · W/O To Yard
Level: Ground
hardwood floor · 5 Pc Ensuite · California Shutters
Level: 2nd
hardwood floor · Large Closet · California Shutters
Level: 2nd
hardwood floor · Large Closet · California Shutters
Level: 2nd
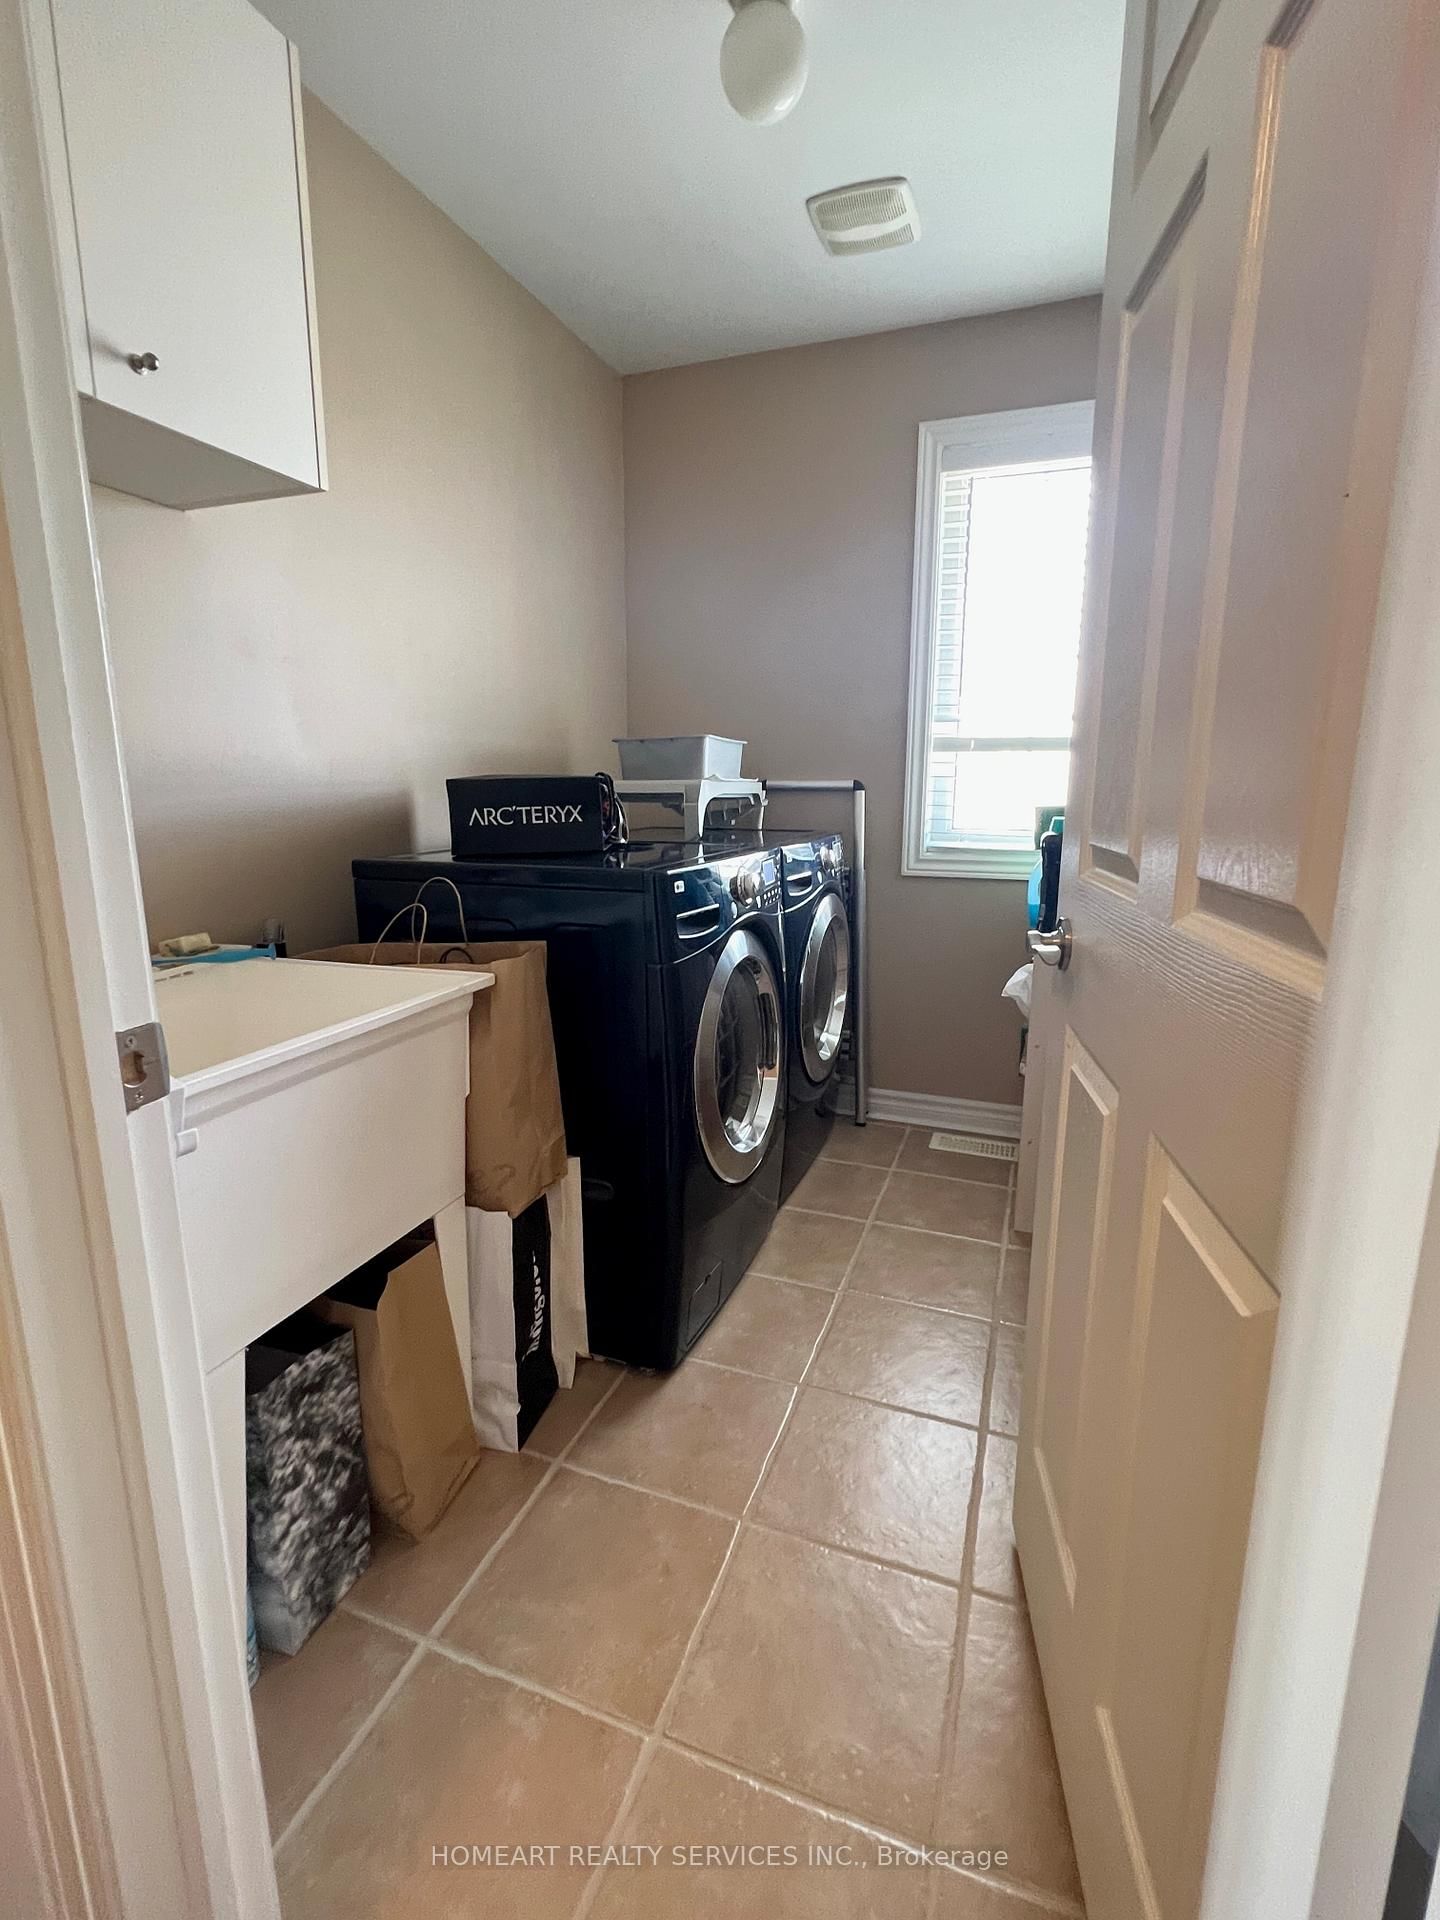
Ceramic Floor · Laundry Sink · California Shutters
Level: 2nd
Monthly Payment
$6,372
Total monthly payment
$6,926
Break-even down payment
100%
Expand Neighbourhood demographics to load Statistics Canada census charts.
$1,390,000
$1,390,000
CAD
Estimate unavailable
The trademarks MLS®, Multiple Listing Service® and the associated logos are owned by CREA and identify the quality of services provided by real estate professionals who are members of CREA.