






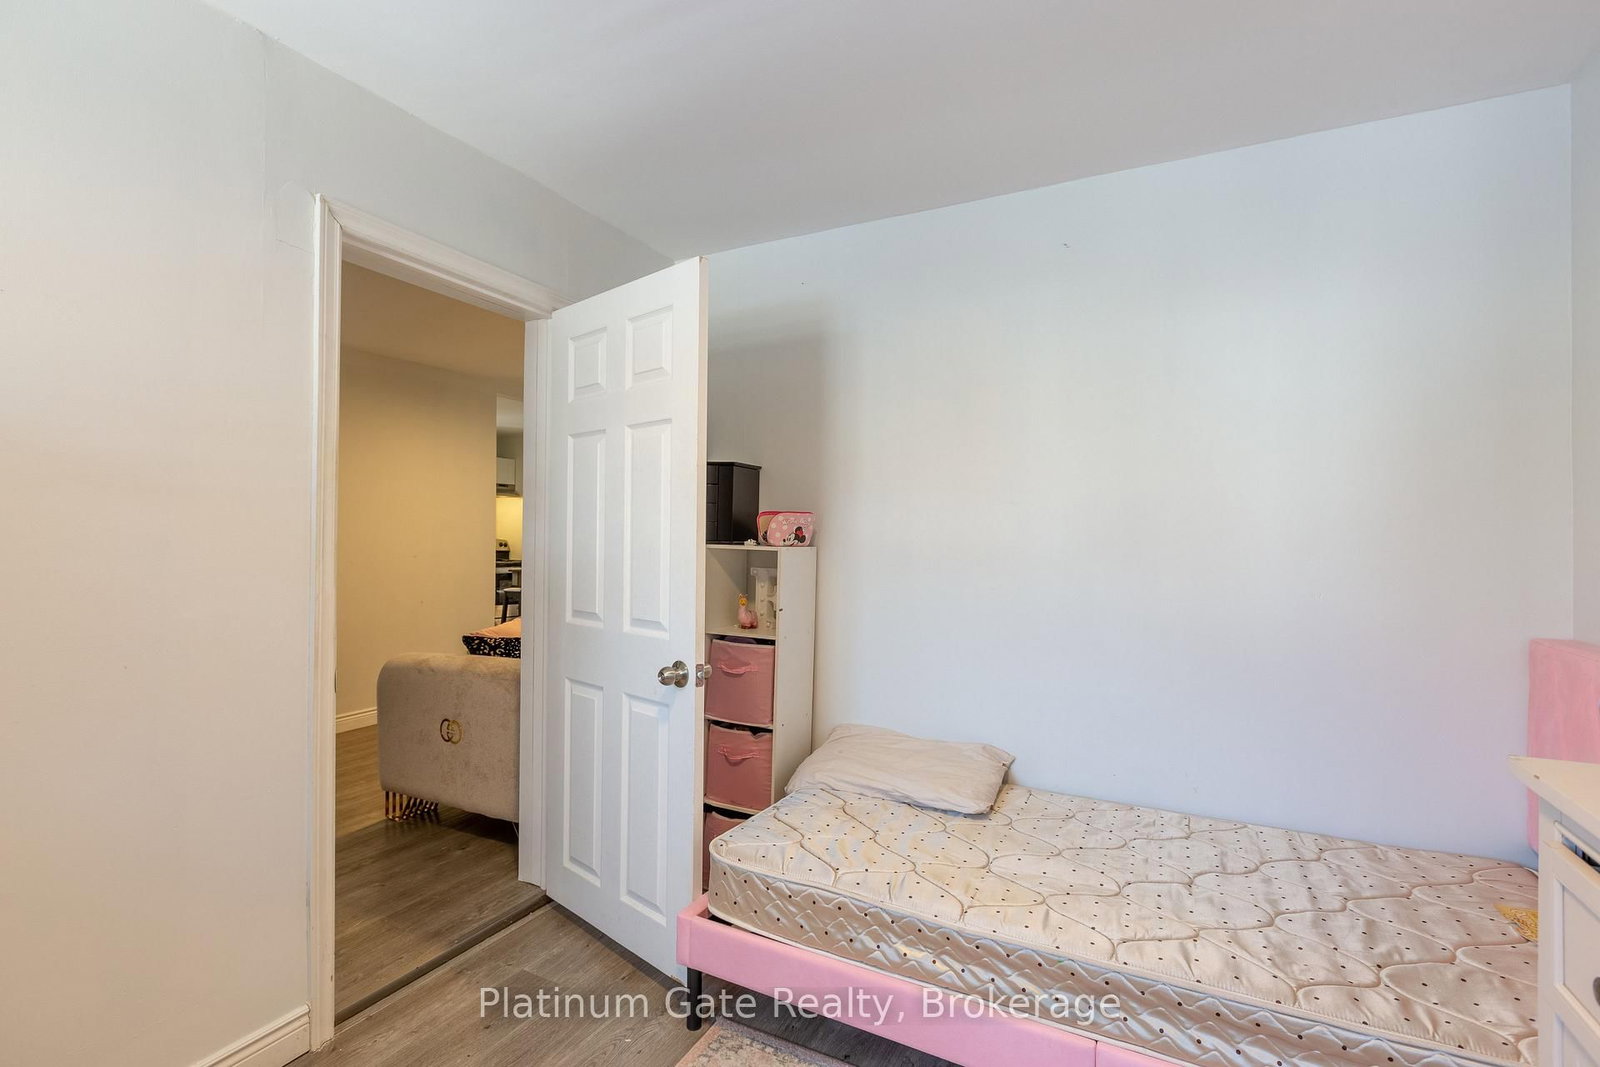



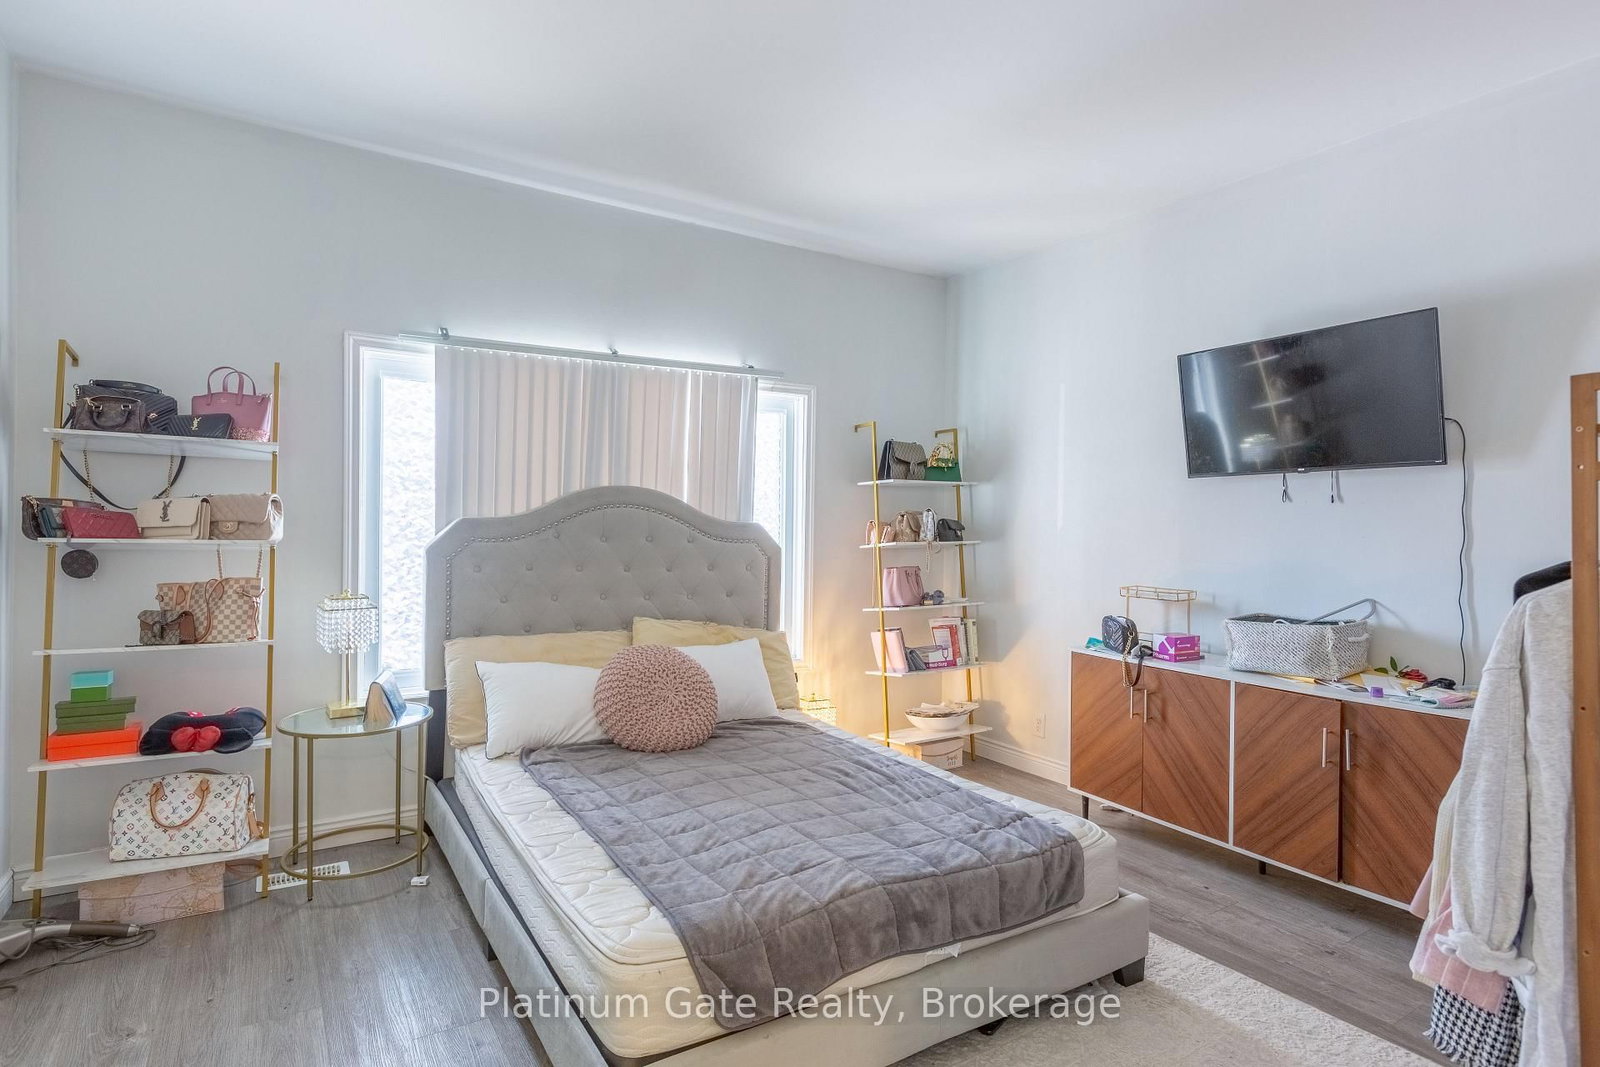
Br (10.0 × 12.0)
Level: Main

Windsor, Windsor, Ontario N9A 2R8
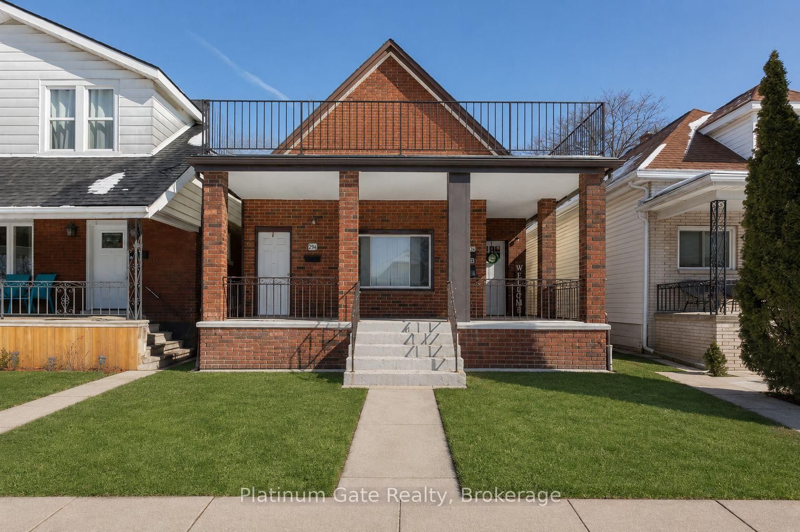
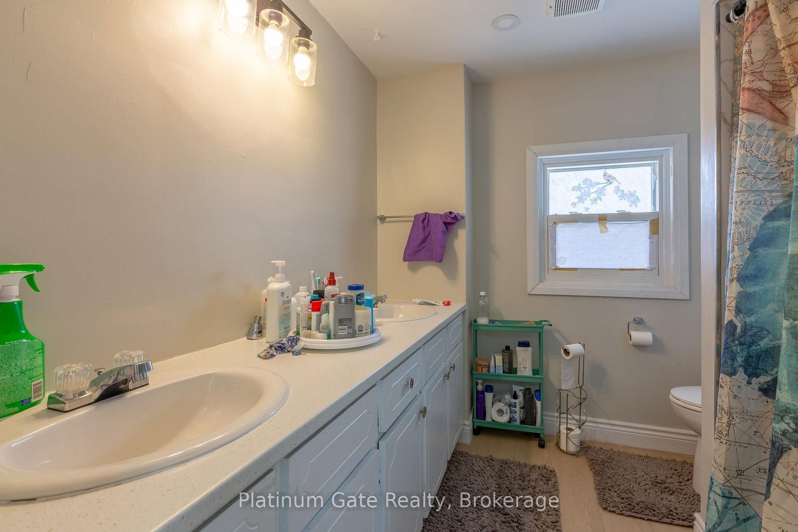
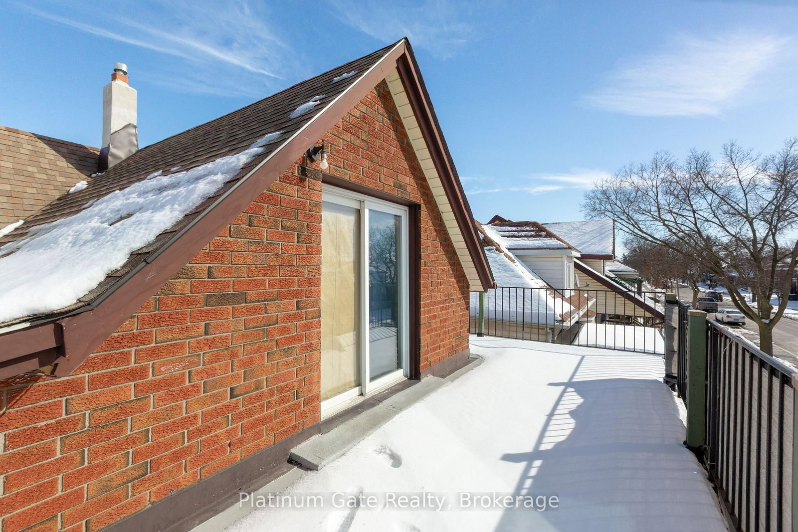
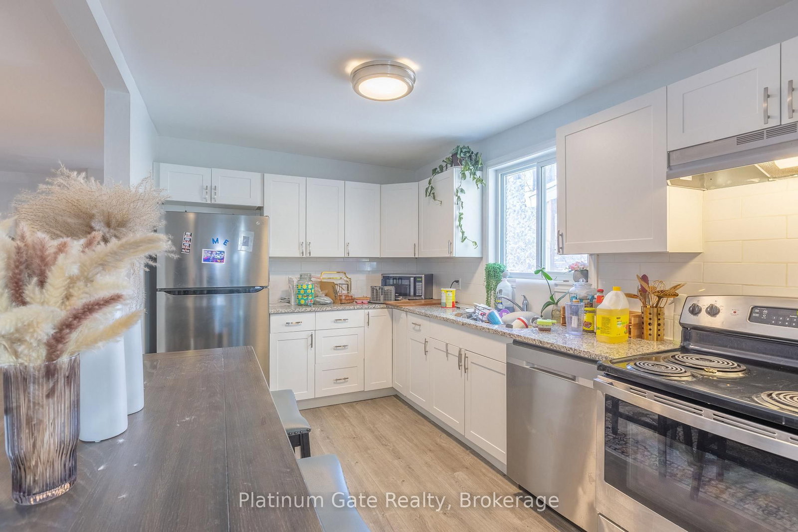
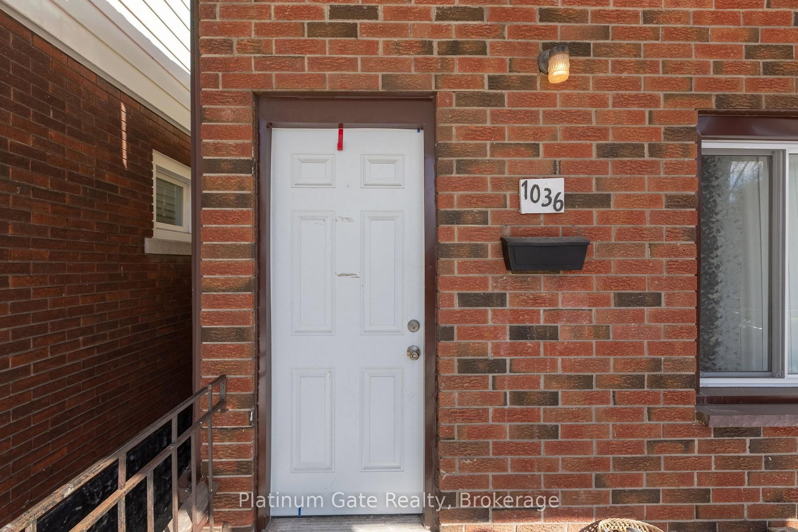
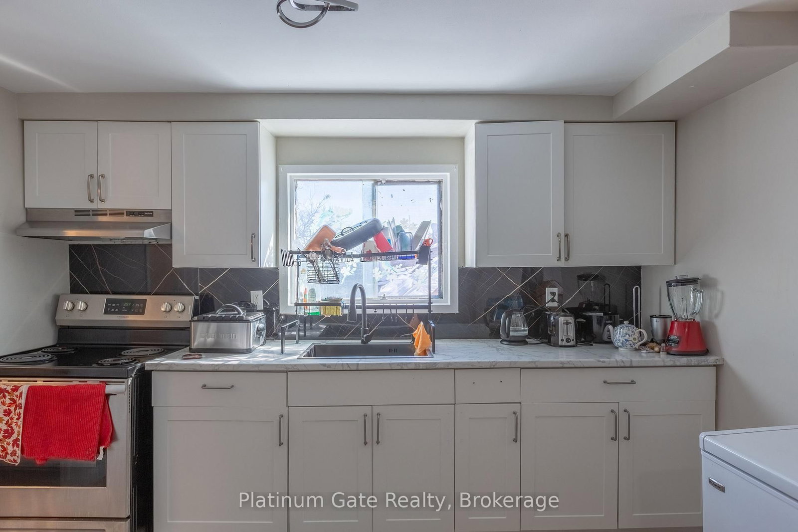
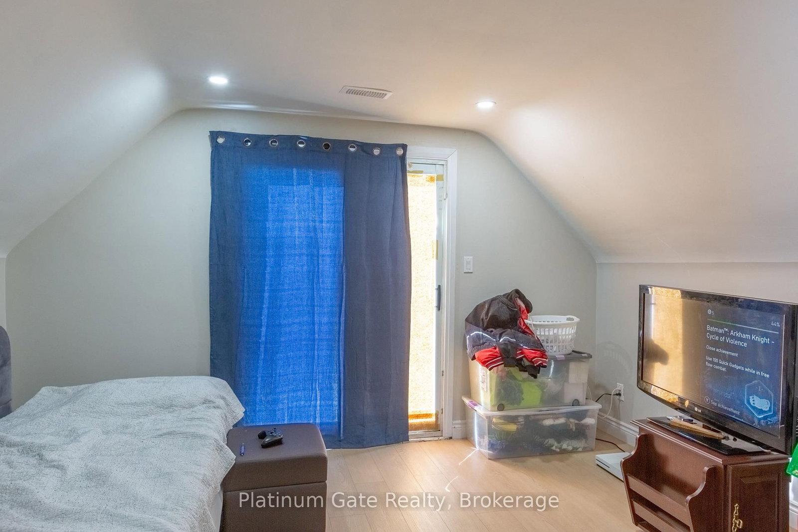
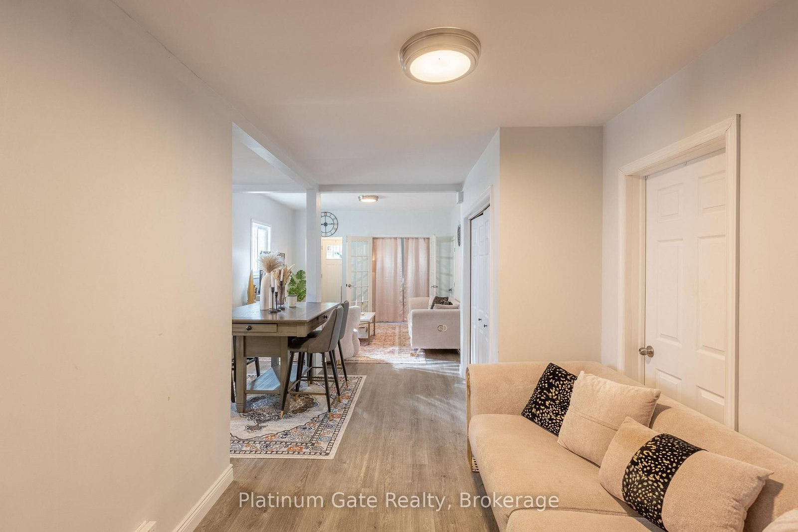
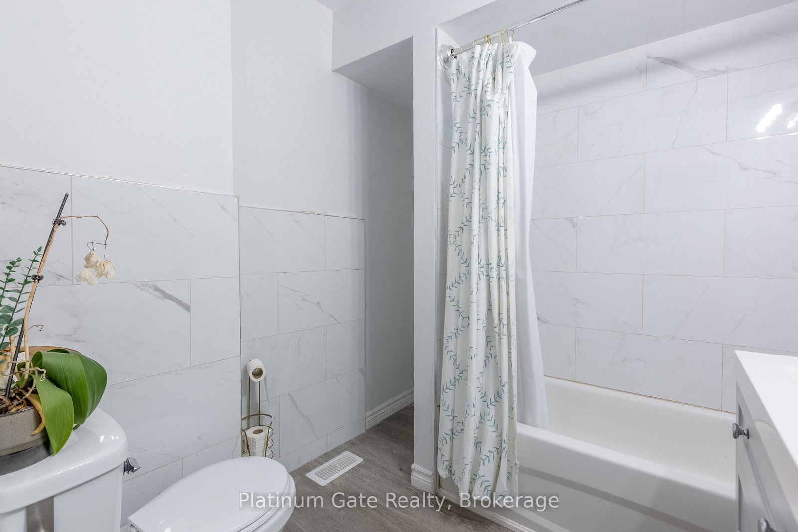
Fully Legal Duplex in the Heart of Walkerville! This turnkey 2-unit investment property features 4 bedrooms in each unit (8 bedrooms total), with each unit approximately 1,100 sq ft. Extensively renovated and move-in ready, the main floor boasts a brand-new kitchen, appliances, flooring, fresh paint, updated fixtures, granite countertops, a renovated bathroom, and new windows. It is vacant and ready for occupancy or to be rented at market value. The upper unit offers an open layout, a large double vanity bathroom, and a private balcony. Each unit has a separate address, hydro & gas meter, furnace, A/C, HWT & laundry. 2 parking spots. Walking distance to shops, restaurants, and public transit.
Listing activity for 1036-40 Gladstone Ave, Windsor, Ontario
| Date Start | Date End | List Price | Price | Event | Listing ID |
|---|---|---|---|---|---|
| N/A | N/A | $599,000 | N/A | For Sale | X13716250 |
Level: Main
Level: 2nd
Level: 2nd
Level: 2nd
Level: Main
Level: Main
Level: 2nd
Level: Main
Monthly Payment
$2,746
Total monthly payment
$2,963
Break-even down payment
100%
Expand Neighbourhood demographics to load Statistics Canada census charts.
$599,000
$599,000
CAD
Estimate unavailable
The trademarks MLS®, Multiple Listing Service® and the associated logos are owned by CREA and identify the quality of services provided by real estate professionals who are members of CREA.