






Br (3.02 × 3.89)
Laminate · Closet · Glass Doors
Level: Main

Kensington-Chinatown, Toronto, Ontario M5T 2N4
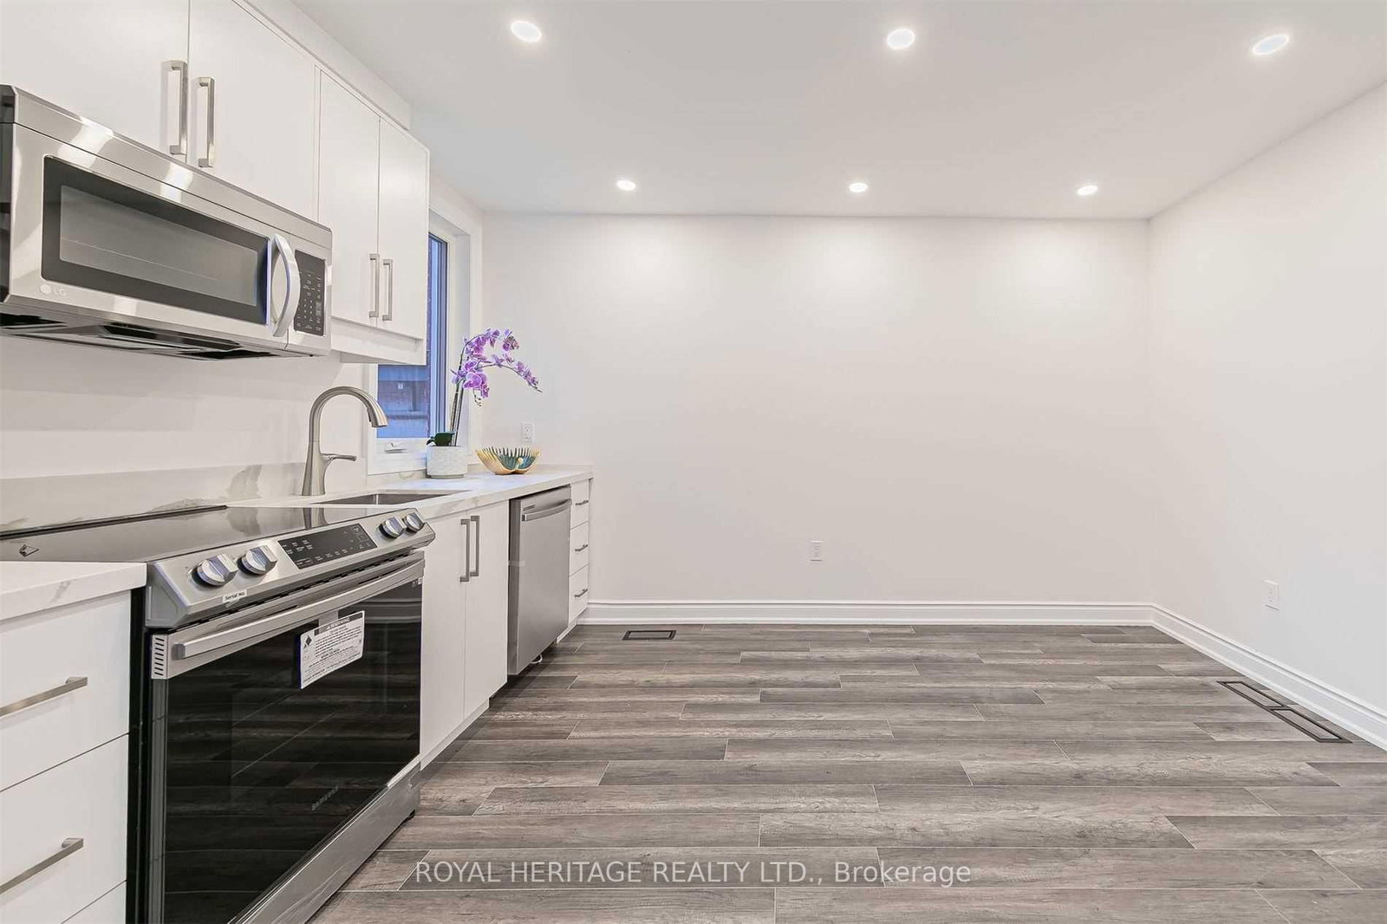
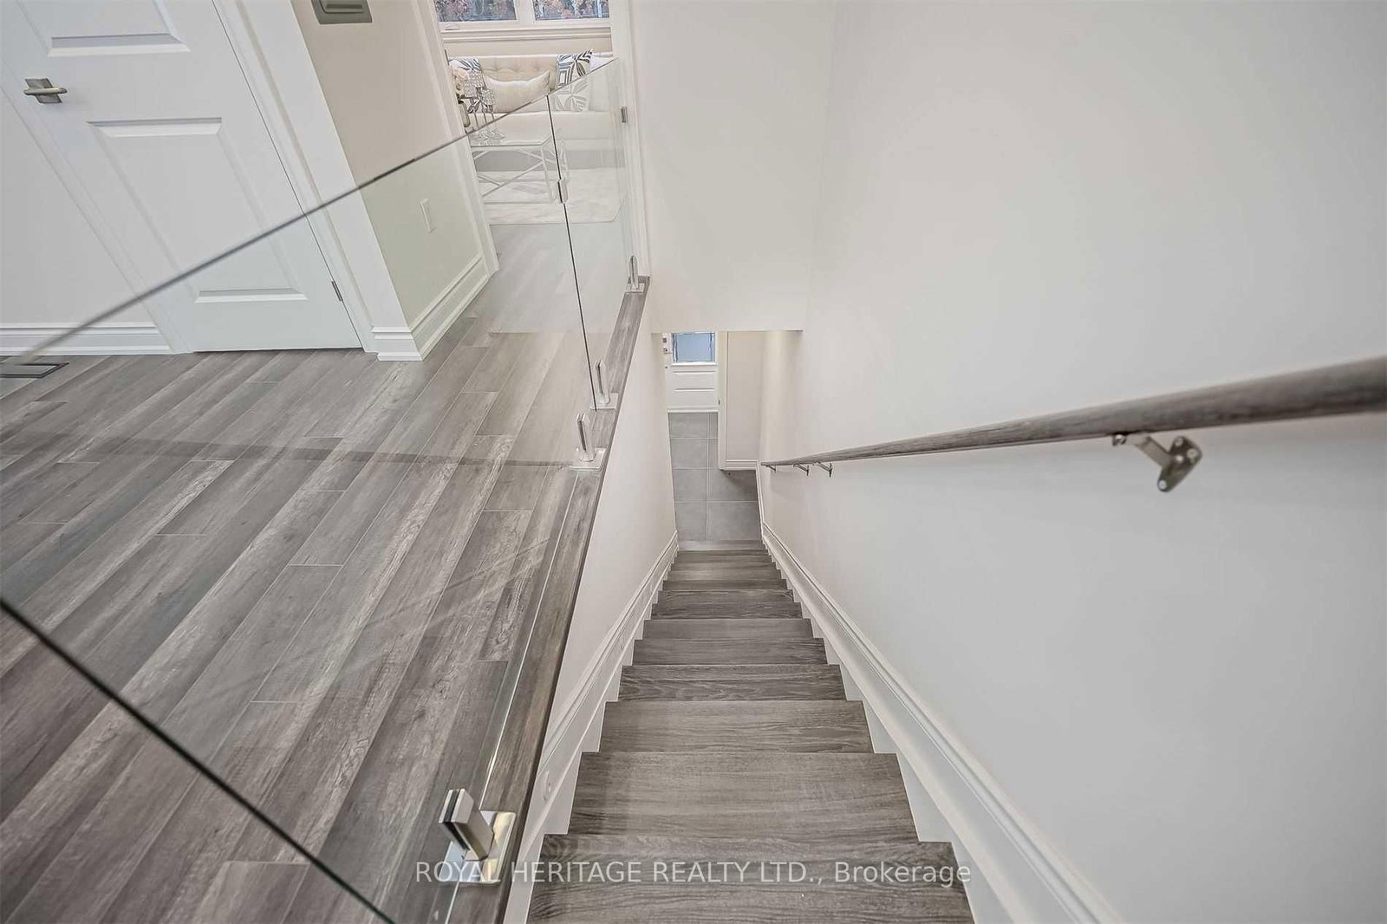
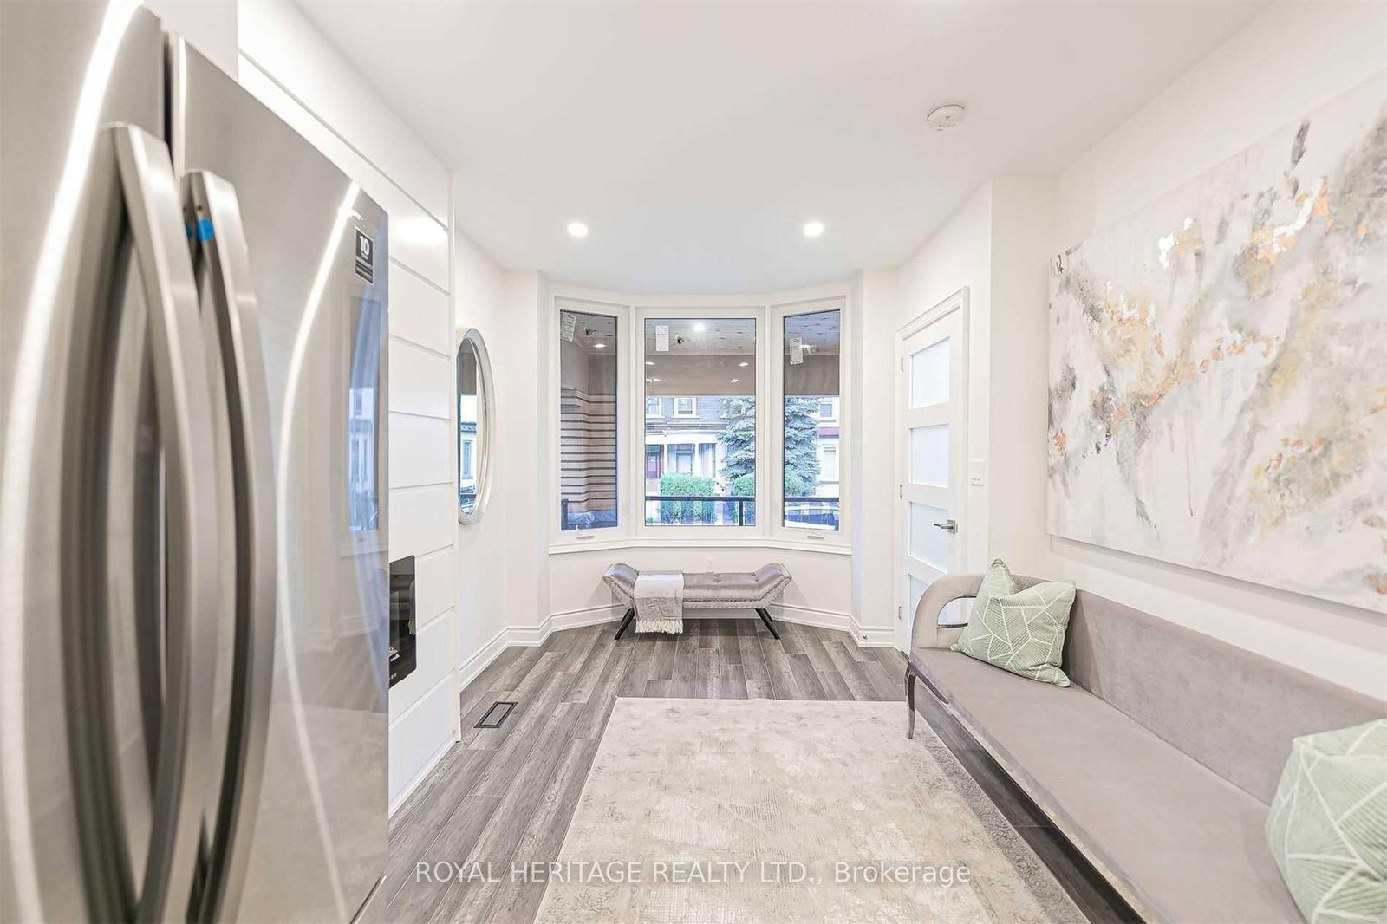
Own a Piece of Toronto's Most Vibrant Neighbourhood, Kensington Market! This architectural townhouse in the heart of Kensington Market offers versatility, charm, & modern convenience. This home has three self-contained units, each featuring two bedrooms, a kitchen, a bathroom, & in-unit laundry, making it ideal for multi-generational living or private yet connected spaces for extended family. Fully renovated in 2021, this freehold property is steps from Chinatown, Little Italy, U of T, & Toronto Western Hospital. Enjoy a walkable lifestyle surrounded by shops, restaurants, markets, & transit. With top schools, major employers, & a thriving arts & food scene nearby, this is a chance to own a beautifully restored home in a historic neighbourhood. A home inspection was completed in September 2024. The photos used for this listing were taken in 2021, prior to tenants moving in.
Listing activity for 66a Bellevue Ave, Toronto, Ontario
| Date Start | Date End | List Price | Price | Event | Listing ID |
|---|---|---|---|---|---|
| N/A | N/A | $1,980,000 | N/A | For Sale | C12667928 |
Laminate · Closet · Glass Doors
Level: Main
Laminate · Closet · Window
Level: Main
Laminate · Large Window · Electric Fireplace
Level: Main
Laminate · Combined W/Living · B/I Microwave
Level: Main
Laminate · Closet · Large Window
Level: 2nd
Laminate · Closet · Window
Level: 2nd
Laminate · Combined W/Living · Window
Level: 2nd
Laminate · Combined W/Kitchen · Combined W/Laundry
Level: 2nd
Laminate · Closet · Above Grade Window
Level: Bsmt
Laminate · Closet · Above Grade Window
Level: Bsmt
Laminate · Combined W/Living
Level: Bsmt
Laminate · Combined W/Kitchen
Level: Bsmt
Monthly Payment
$9,077
Total monthly payment
$9,630
Break-even down payment
100%
Expand Neighbourhood demographics to load Statistics Canada census charts.
$1,980,000
$1,980,000
CAD
Estimate unavailable
The trademarks MLS®, Multiple Listing Service® and the associated logos are owned by CREA and identify the quality of services provided by real estate professionals who are members of CREA.