


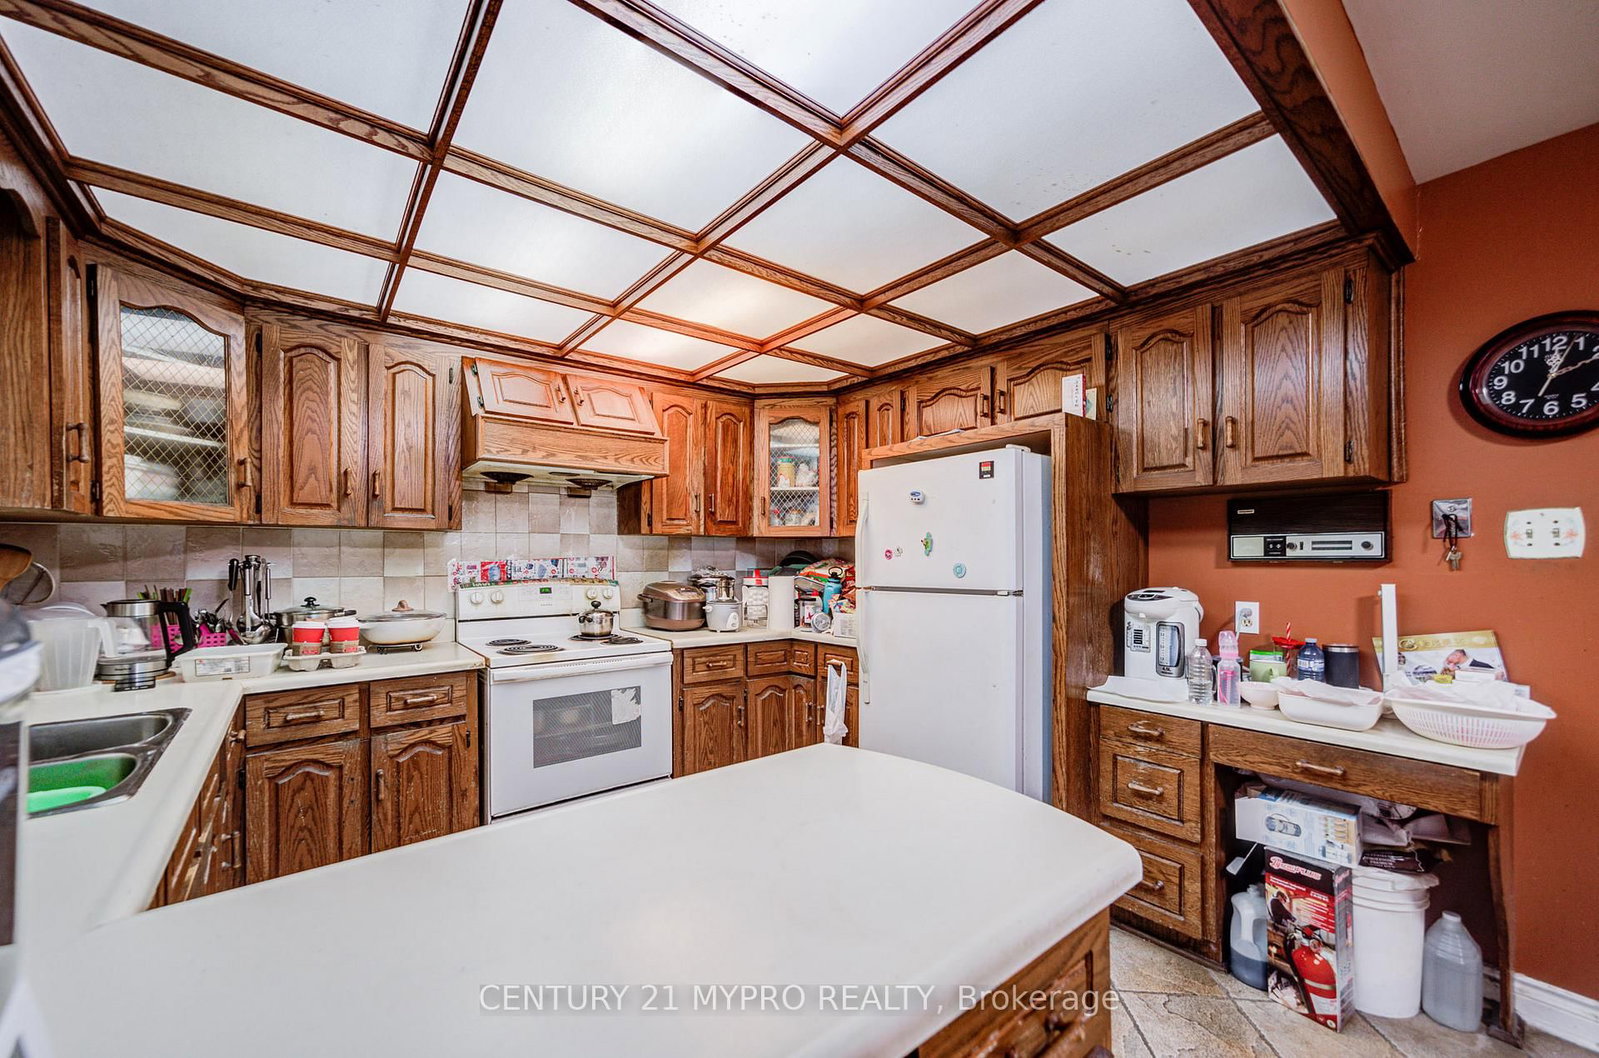

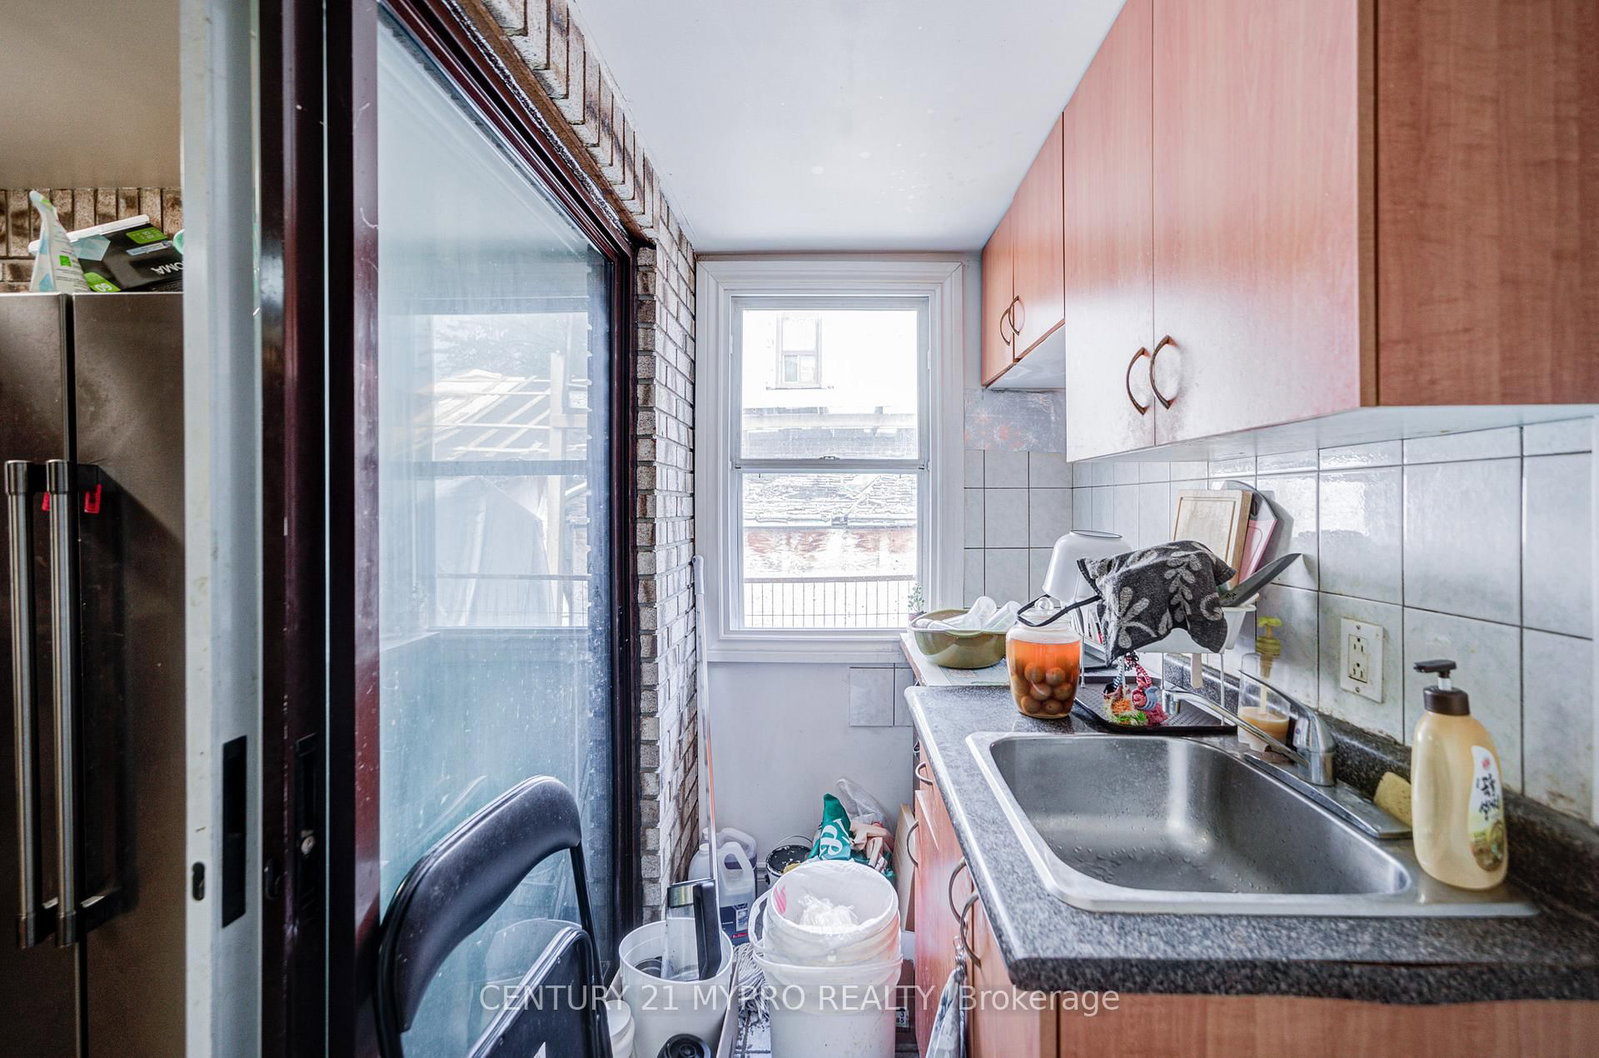




Kitchen (5.6 × 3.45)
Combined W/Dining
Level: Ground

Trinity-Bellwoods, Toronto, Ontario M6J 2R2
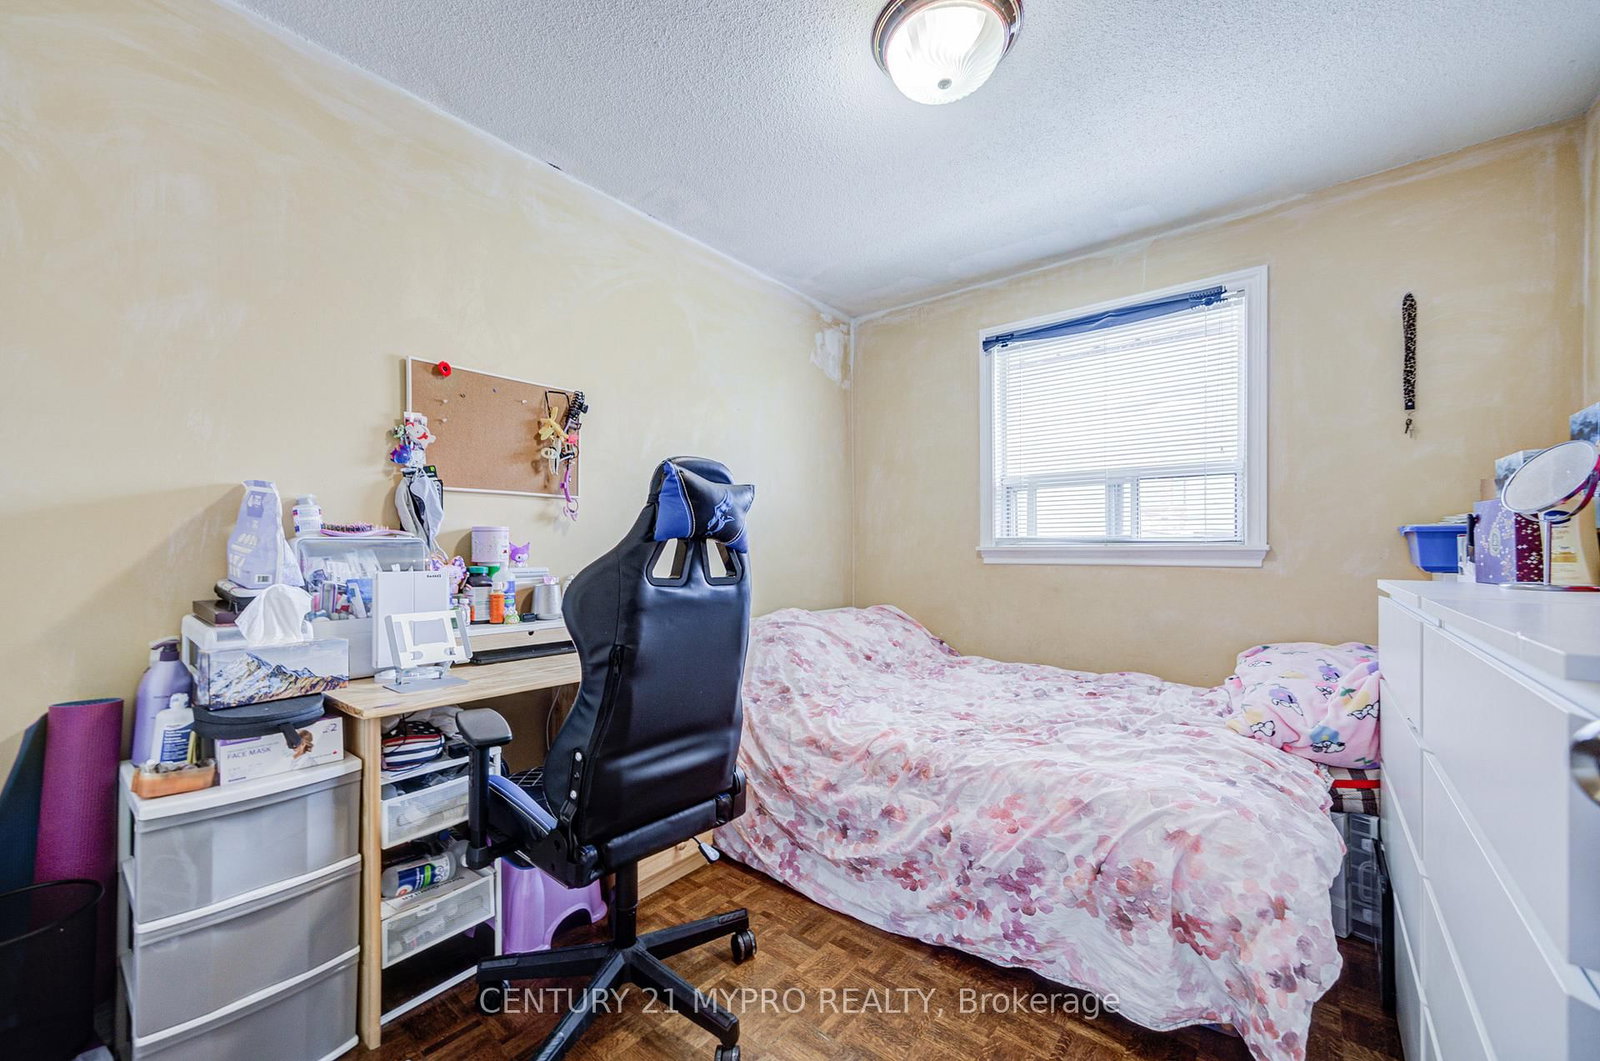
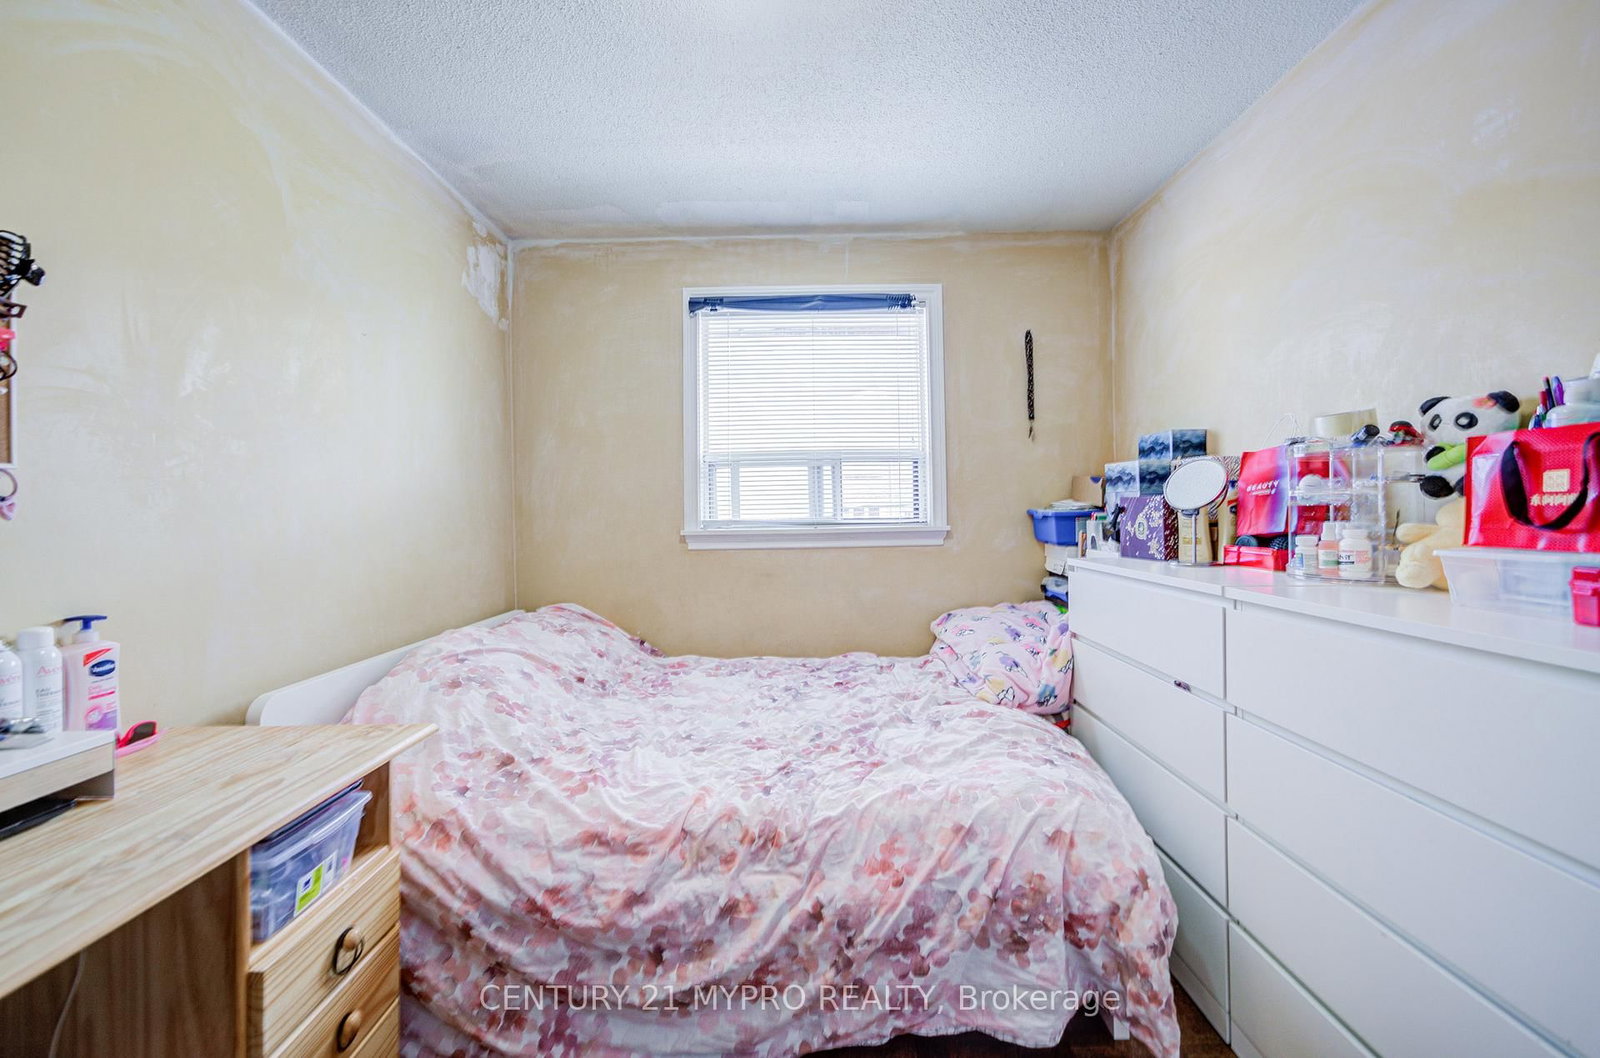
Nestled On A Quiet, Tree-lined Street Just Steps From Trinity Bellwoods Park. This Exceptional Home Offers The Perfect Blend Of Modern Comfort And Vibrant Downtown Living. Surrounded By Top Restaurants, Cafés, Boutiques, And Convenient Transit, The Location Is Truly Unbeatable. Thoughtfully Designed With Exceptional Attention To Detail, The Luxury Detached Home Features A Bright And Spacious Layout Filled With Natural Light, A Family-Sized Kitchen With Premium Appliances And Custom Cabinetry, Huge Bedrooms Offering Comfort And Privacy, And Beautifully Bathrooms With Contemporary Finishes. The Finished Lower Level Provides Versatile Additional Living Space, Ideal For A Family Room, Home Office, Or Guest Suite. Step Outside To A Beautifully Landscaped Backyard Retreat, Perfect For Relaxing Or Entertaining In The City. Built In 1983 With One Parking Space, This Stunning Property Is Ideal For Families, Professionals, Or Investors Seeking The Very Best Of Toronto Urban Living.
Listing activity for 211 Bellwoods Ave, Toronto, Ontario
| Date Start | Date End | List Price | Price | Event | Listing ID |
|---|---|---|---|---|---|
| N/A | N/A | $2,288,000 | N/A | Pc | C13160774 |
Combined W/Dining
Level: Ground
Combined W/Kitchen
Level: Ground
Level: Ground
Large Window
Level: Ground
Large Window · Closet
Level: 2nd
Window · Closet
Level: 2nd
Window · Closet
Level: 2nd
Level: Bsmt
Level: Bsmt
Level: Bsmt
Level: Bsmt
Monthly Payment
$10,489
Total monthly payment
$11,184
Break-even down payment
100%
Expand Neighbourhood demographics to load Statistics Canada census charts.
$2,288,000
$2,288,000
CAD
Estimate unavailable
The trademarks MLS®, Multiple Listing Service® and the associated logos are owned by CREA and identify the quality of services provided by real estate professionals who are members of CREA.