


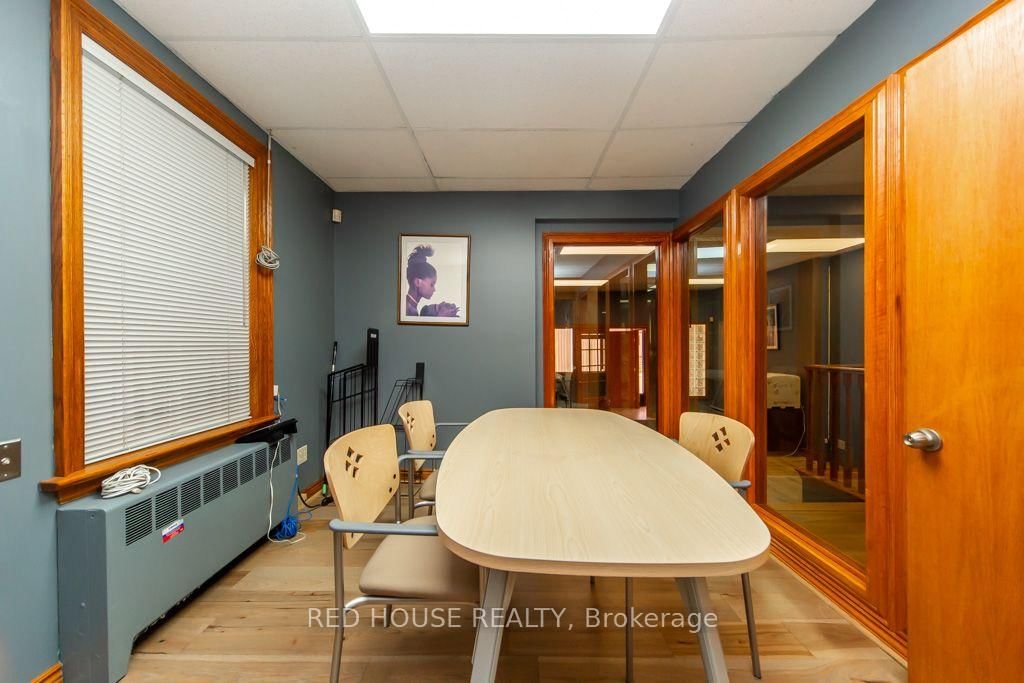




Office (4.39 × 4.7)
Marble Floor
Level: Main

Oakwood Village, Toronto, Ontario M6E 2Y5
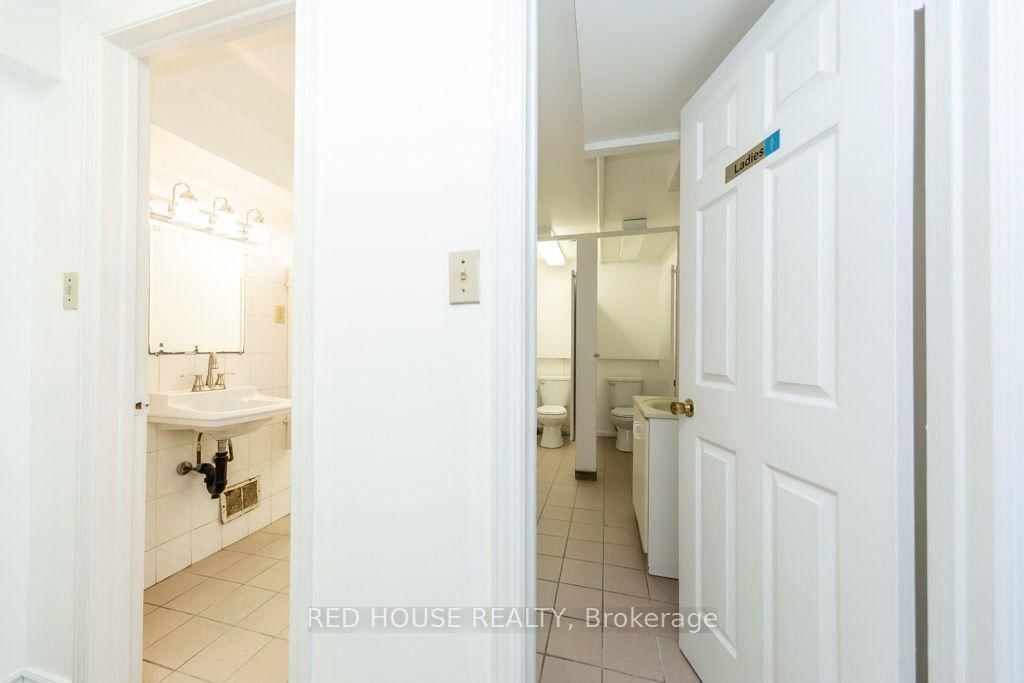
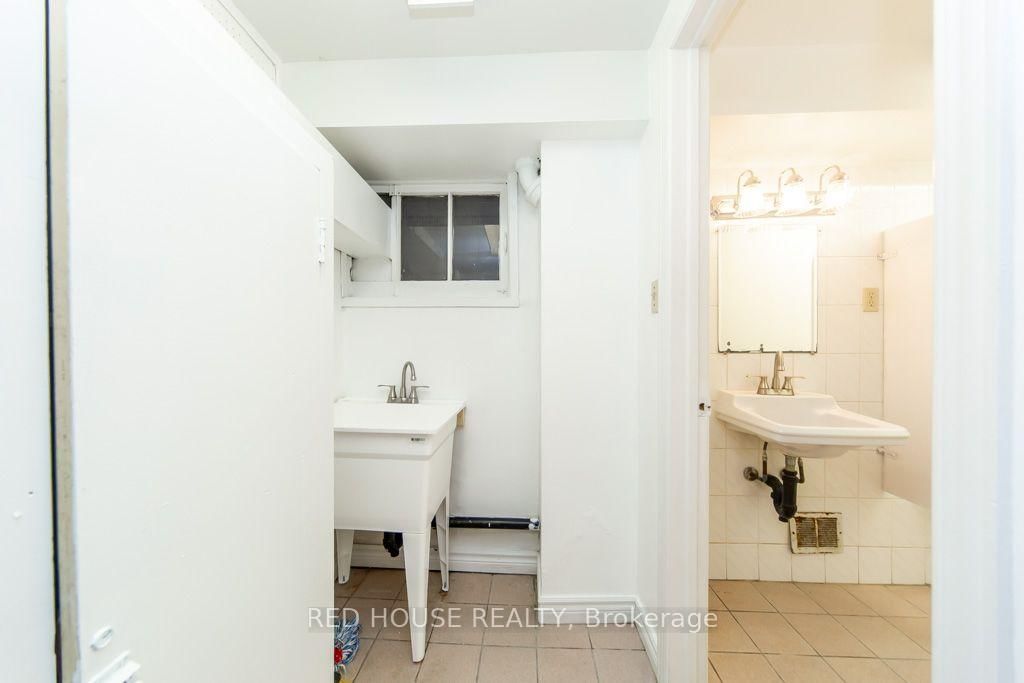
Exceptional Property. Freestanding Building. High Visibility. Updated, Renovated & in Excellent Condition. Many Potential Uses. Main Floor & Two Levels of Lower Floors used as Commercial Space. 2nd Floor Residential. Main Floor Front Office Features: Large Window Fronting on Vaughan Rd. Private Office w/ Meeting Room, Separate Lounge Area & Private 2-pce Bathroom. Large Open Concept Area, Marble & Hardwood Floors. Lower Floor Features: Open Concept Space w/ Four Offices, Large Open Concept Area, Basement Features: Kitchen, Dining Area, Male/Female Bathroom Stalls - 3 Urinals & 3 Private Stalls, Utility Room, Storage Area. Second Floor Features: Residential Two Bedroom Apartment w/ Separate Eat-In Kitchen, Large Living/Dining Areas w/ Fireplace, Two Bedrooms, 3-pce Bathroom, Walk Out to 900sf of Outdoor Space on Rooftop. Ample Parking: 6 Parking Spaces in the Rear, 2 Parking Spaces in the Front. Steps to the new LRT Train Station at Eglinton & Oakwood. Excellent Area to Invest!
Listing activity for 658 Vaughan Rd, Toronto, Ontario
| Date Start | Date End | List Price | Price | Event | Listing ID |
|---|---|---|---|---|---|
| N/A | N/A | $1,700,000 | N/A | Ext | C13595022 |
Marble Floor
Level: Main
Hardwood Floor
Level: Main
Hardwood Floor
Level: Main
Hardwood Floor
Level: Main
hardwood floor · 2 Pc Ensuite
Level: Main
Open Concept
Level: Lower
Level: Lower
Level: Lower
Level: Lower
Level: Lower
Fireplace
Level: 2nd
Level: 2nd
Eat-In Kitchen
Level: 2nd
W/O To Roof
Level: 2nd
Level: 2nd
Monthly Payment
$7,793
Total monthly payment
$9,140
Break-even down payment
100%
Expand Neighbourhood demographics to load Statistics Canada census charts.
$1,700,000
$1,700,000
CAD
Estimate unavailable
The trademarks MLS®, Multiple Listing Service® and the associated logos are owned by CREA and identify the quality of services provided by real estate professionals who are members of CREA.