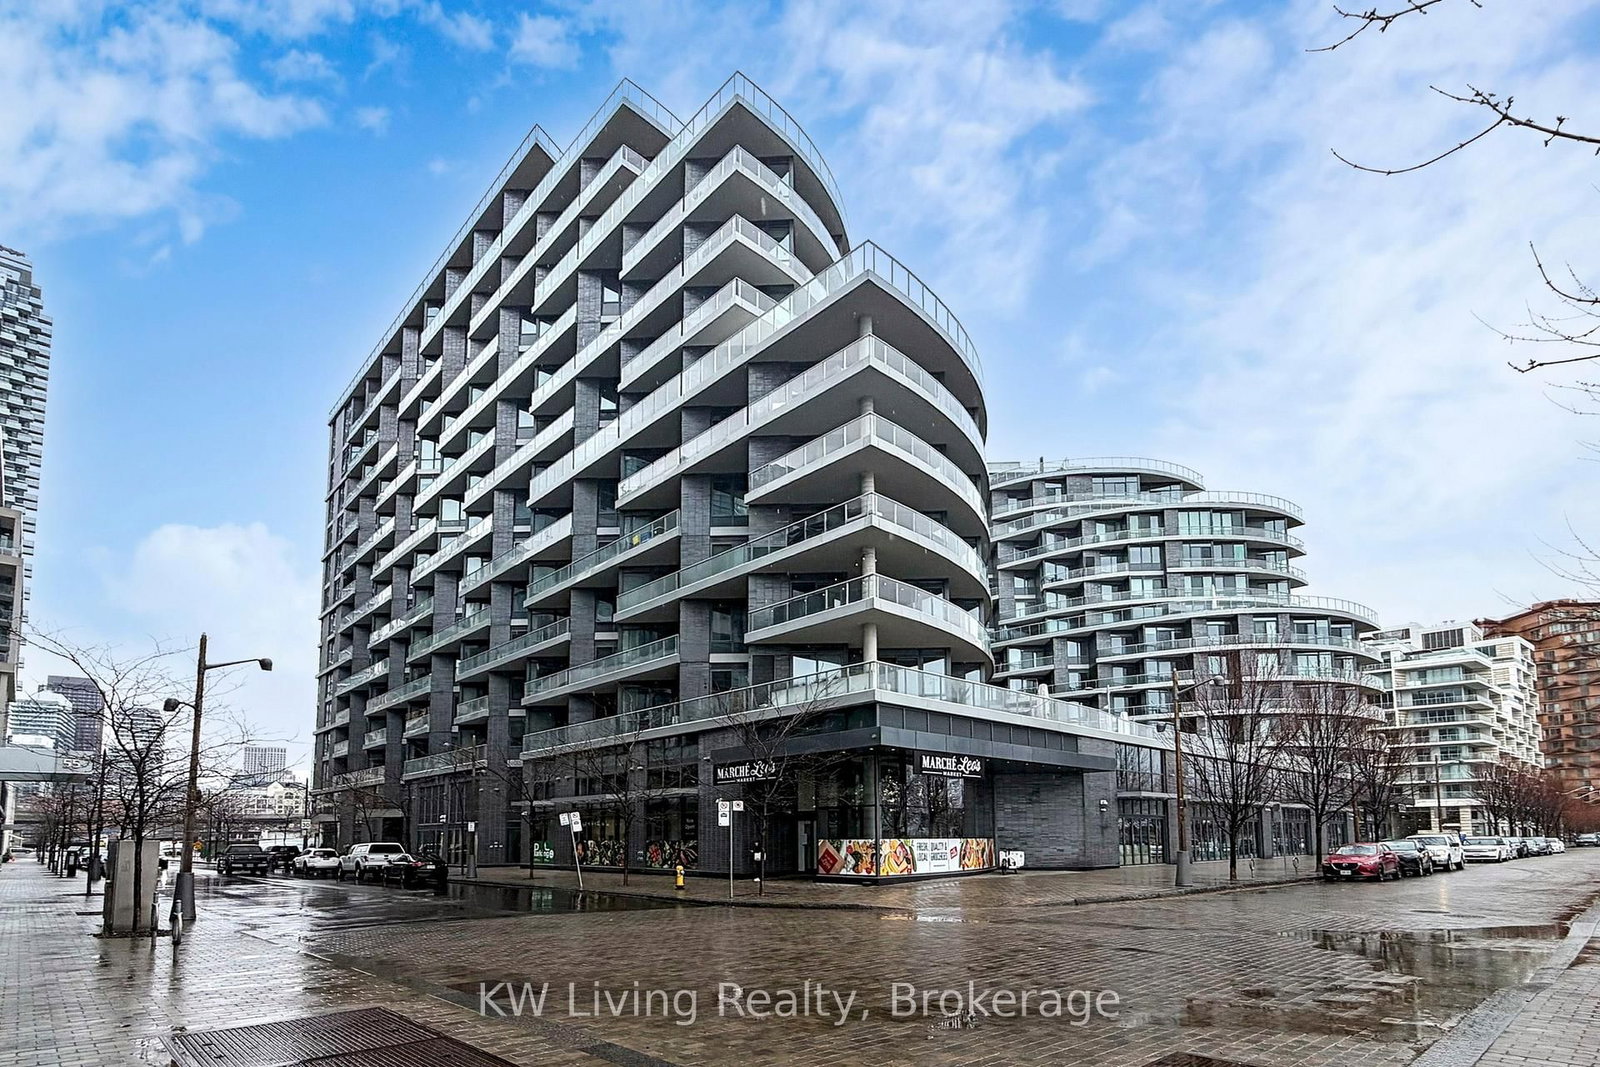
GPH 12-1 Edgewater Dr

Waterfront Communities C8, Toronto, Ontario M5A 0L1

For Lease · MLS® C13675706 · TRREB MLS®
3
Beds
3
Baths
1400-1599
Sqft
1
Parking
Condo Apt
Type

Description

Resort Style Luxury condo Waterfront Condo with Panoramic View Of Lake. South West exposure full of sunshine, 3 bedroom with 3 baths, Living Area All Come With Unblock Lake View. Spacious layout. Walk out to impressive huge terrace, ideal for outdoor living and enjoying the breathtaking scenery. 9 ft ceilings. Open concept kitchen, B/I appliances, quarts countertops and back splash, upgraded large size central island. Steps To Parks, close to shopping, hwy's, restaurants, schools. Unique property offers unparalleled luxury and views that must be experienced and enjoyed.

01 / Property recordListing details

Key Facts

MLS® #
C13675706
Board
TRREB MLS®
Days on market
Size
1400-1599 sqft
Parking
1 Underground, 1 Parking
Lease terms
1 Year

Listing History

Listing activity for GPH 12-1 Edgewater Dr, Toronto, Ontario

Date StartDate EndList PricePriceEventListing ID
N/AN/A$7,000N/AFor LeaseC13675706

Property Details

Property

Property Type
Condo Apt
Style
Apartment
Community
Waterfront Communities C8
Municipality
Toronto

Inside

Bedrooms
3
Bathrooms
3
Bathroom Detail
2, 4pc, Flat
Bathroom Detail
1, 5pc, Flat
Basement Type
None
Kitchens
1

Utilities

Cooling
Central Air
Heating Type
Forced Air

Building

Size
1400-1599 sqft
Construction
Concrete

Parking

Garage Type
Underground
Garage
1
Add. Parking
0
Total Parking
1

Additional

Year built
0-5
Fireplace
N
Den
N
Family room
N
Extras
Including: Appliances Included: S/S appliances, fridge, stove b/i dishwasher, microwave, hood fan, stacked washer and dryer. Amenities includes: Rooftop Pool Deck, Fitness Center, Sauna. BBQ area, Games Room, Pat wash, 24/7 Concierge staff and more. Internet Service Included in Maintenance Fee. Includes 1 parking & 1 locker!

Rooms (7)

Living (6.1 × 6.71)

Laminate · Combined W/Dining

Level: Flat

Dining (6.1 × 6.71)

Laminate · Combined W/Living

Level: Flat

Kitchen (3.35 × 6.1)

Laminate · B/I Appliances · Centre Island

Level: Flat

Breakfast (3.35 × 6.1)

Laminate · Combined W/Kitchen

Level: Flat

Primary (3.66 × 4.72)

Laminate · 5 Pc Ensuite

Level: Flat

2nd Br (3.2 × 3.51)

Laminate

Level: Flat

3rd Br (2.9 × 3.2)

Laminate

Level: Flat

Location

02 / Plan your numbersTools

Mortgage tools apply to sale listings.

03 / Community profileNeighbourhood demographics

Expand Neighbourhood demographics to load Statistics Canada census charts.

$7,000/mo

$7,000/mo

CAD

Estimate unavailable

Inquire about this listing

Connect directly with Mitchell Raleigh.

Or call Mitchell Raleigh

Similar active listings

The trademarks MLS®, Multiple Listing Service® and the associated logos are owned by CREA and identify the quality of services provided by real estate professionals who are members of CREA.