

Living (3.63 × 5.97)
Laminate · Combined W/Dining · W/O To Balcony
Level: Flat

Agincourt South-Malvern West, Toronto, Ontario M1S 0N4
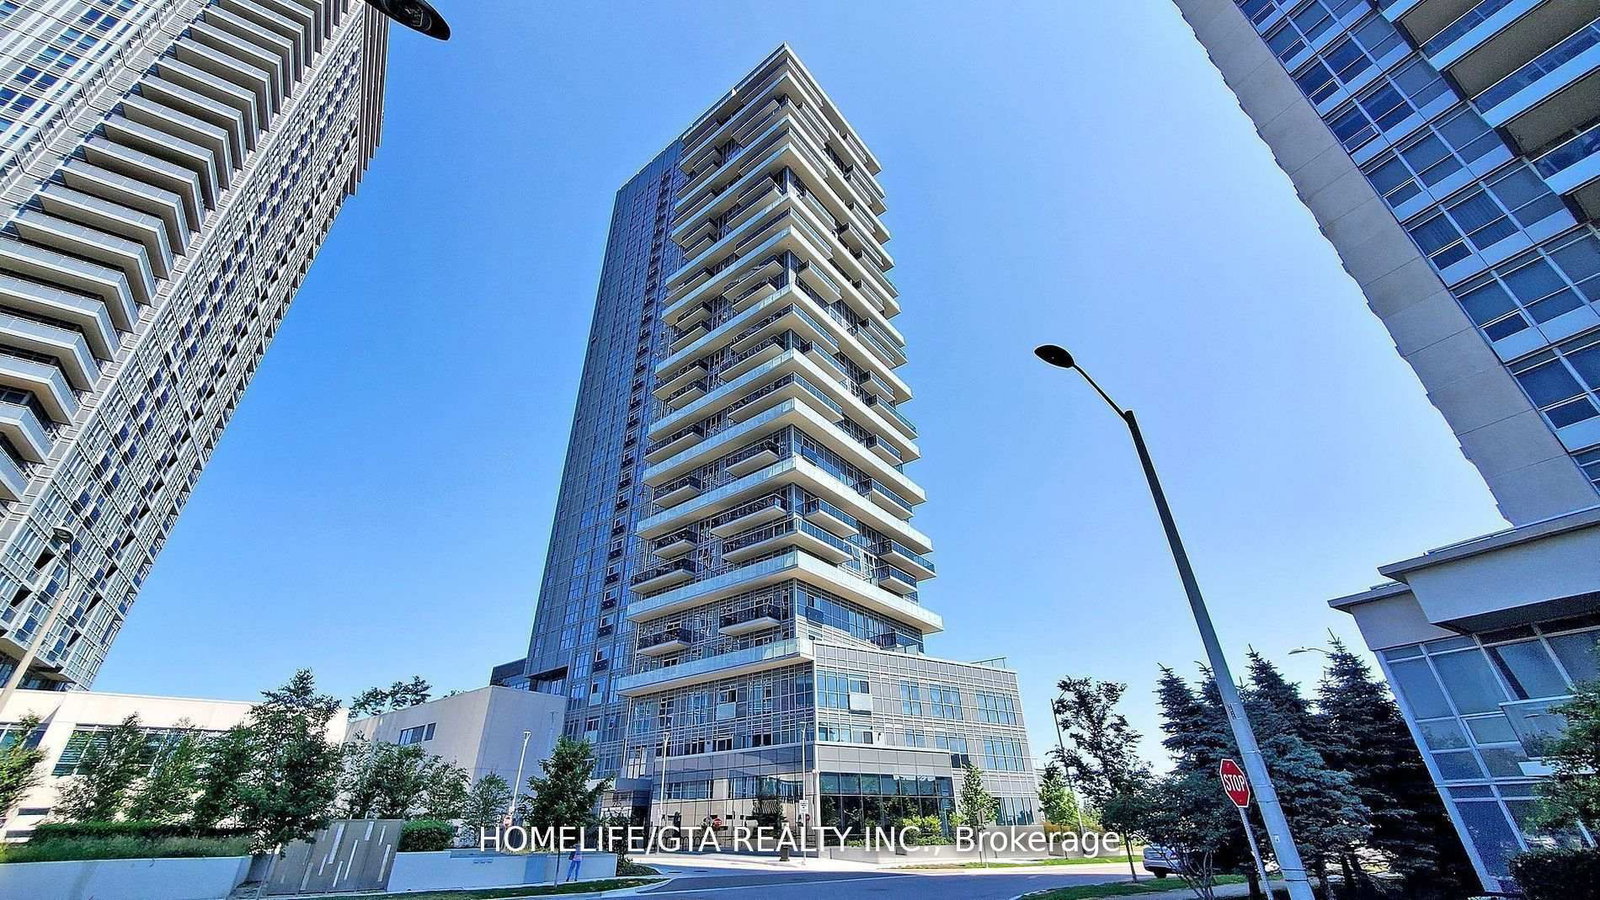
Welcome to Selene at Metrogate by Tridel. 2 Bedroom 2 Washroom Corner Unit. This unit offers bright and unobstructed North East view. kitchen with stainless steel appliances, a lagre open concept living/dining area. Laminate flooring throughout. Well sized 2 bedrooms with ensuite bath on Master Bedroom. Unit comes with one Parking. Building offers a beautiful lobby, party room, tons of visitor parking, gym etc. Building is steps away from the Metrogate Park and TTC Bus Stop and minutes away from UTSC, STC, Highway 401, Agincourt Mall etc.
Listing activity for 2202-225 Village Green Sq, Toronto, Ontario
| Date Start | Date End | List Price | Price | Event | Listing ID |
|---|---|---|---|---|---|
| N/A | N/A | $525,000 | N/A | For Sale | E13863286 |
Laminate · Combined W/Dining · W/O To Balcony
Level: Flat
Laminate · Combined W/Living · Open Concept
Level: Flat
Laminate · Stainless Steel Appl · Quartz Counter
Level: Flat
Laminate · 4 Pc Ensuite · East View
Level: Flat
Laminate · Closet · North View
Level: Flat
Public records about this location. Not part of the MLS® listing and not provided by the listing brokerage.
Toronto and Region Conservation Authority · Province of Ontario open data
Province of Ontario open data · Municipal building permits · Municipal development applications · City of Toronto property boundaries
Province of Ontario open data · Provincial and municipal trail maps
Province of Ontario open data · Government of Canada open data
Ontario Energy Board · Innovation, Science and Economic Development Canada
None of this is an inspection of the property. Confirm anything that matters to you with the municipality, the conservation authority or the record’s publisher. Contains information licensed under the Open Government Licence – Canada. Contains information licensed under the Open Government Licence – Ontario. Contains information licensed under the Open Government Licence – Toronto. Contains information made available under the Toronto and Region Conservation Authority Open Data Licence v1.0.
Monthly Payment
$2,407
Total monthly payment
$2,637
Break-even down payment
100%
Expand Neighbourhood demographics to load Statistics Canada census charts.
$525,000
$525,000
CAD
Estimate unavailable
The trademarks MLS®, Multiple Listing Service® and the associated logos are owned by CREA and identify the quality of services provided by real estate professionals who are members of CREA.