






Living (3.34 × 5.01)
Laminate · Picture Window · Combined W/Dining
Level: Main

Clarkson, Mississauga, Ontario L5J 1L6
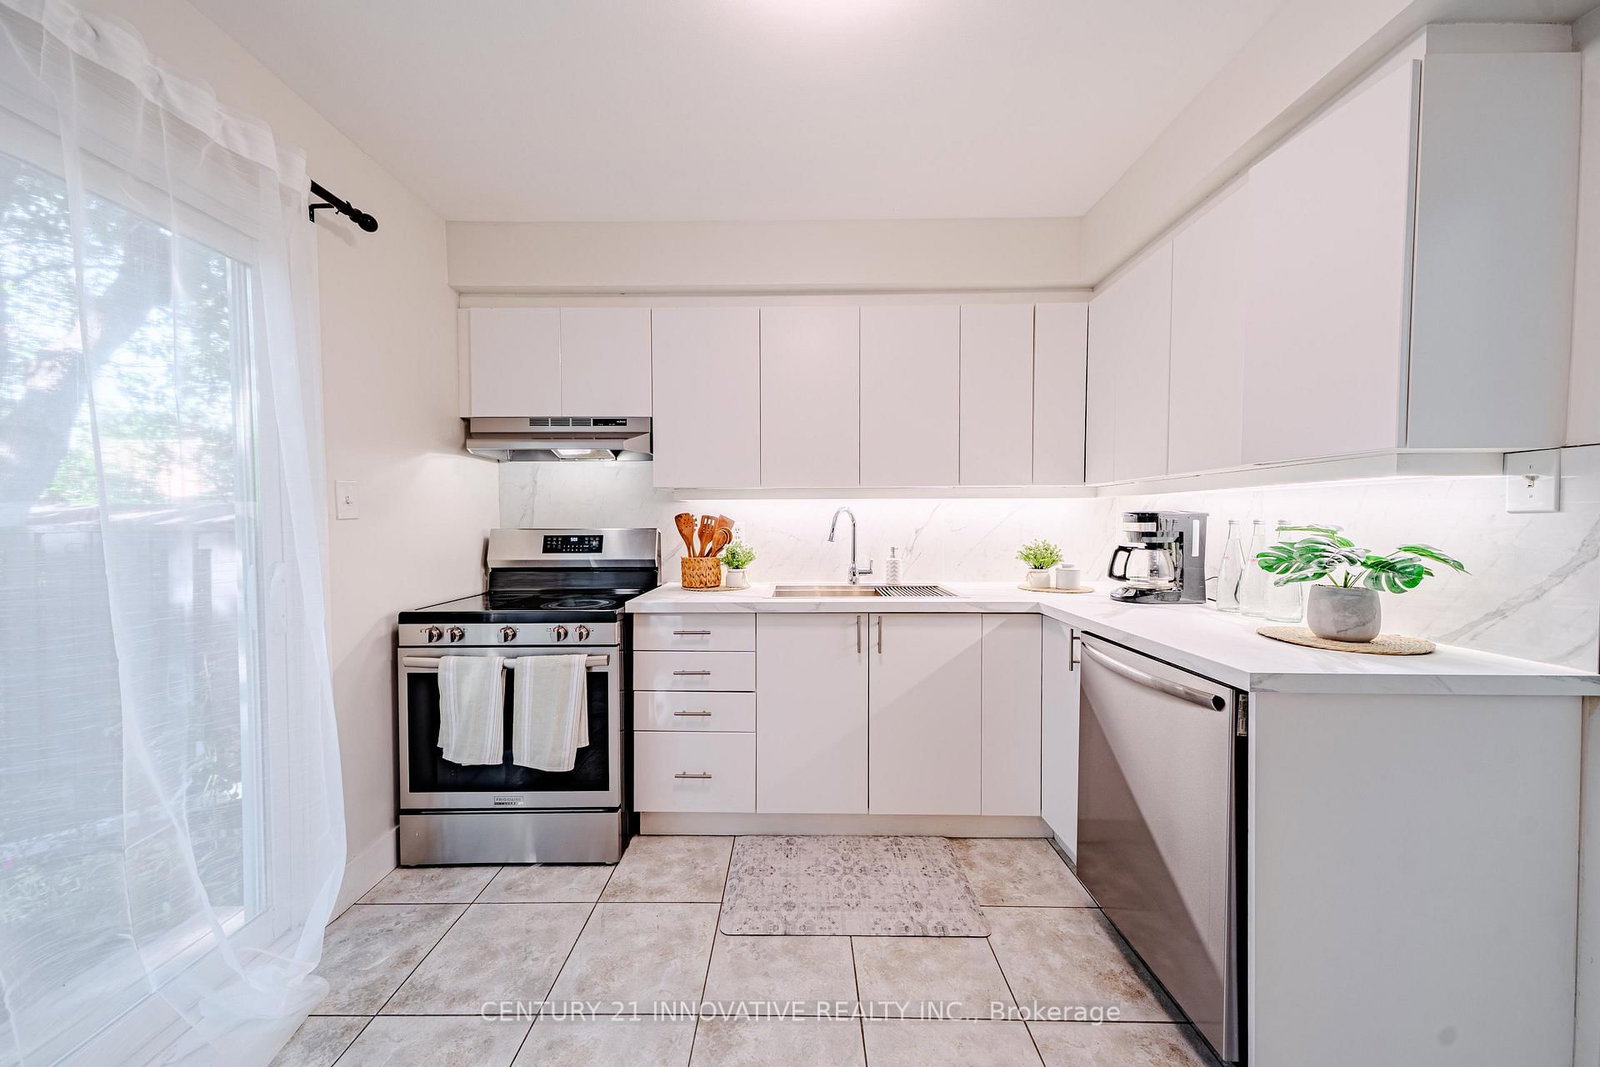
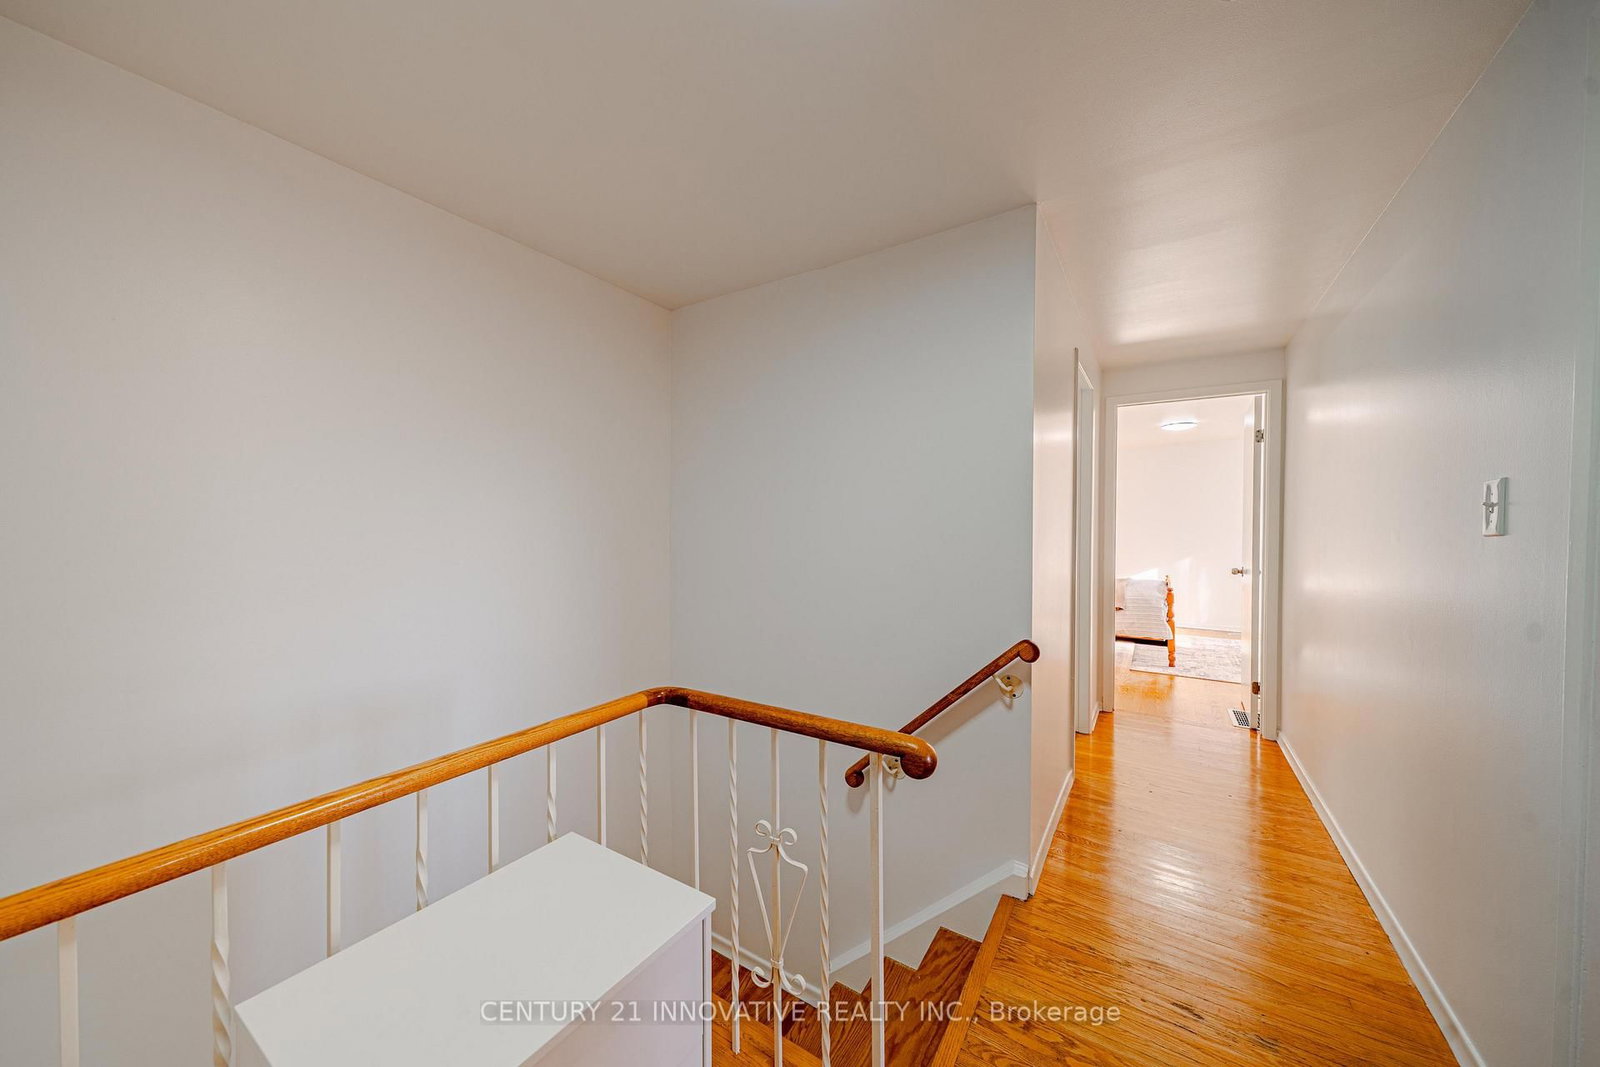
Welcome to 21-2395 Bromsgrove Rd. A rare 4 bed, 3 washroom, end unit townhouse. Recently renovated kitchen (2026) & washroom (2026) and Freshly painted first and second floors. Located in a family-friendly complex within the Clarkson neighbour hood. Minutes to Clarkson GO Station and QEW and to Clarkson Community Centre. The first floor, opens to the living room, dining and kitchen area, with sliding door leading to a fenced yard. Kitchen is updated with backsplash with modern cabinets. Upstairs, you will find 4 generously sized bedrooms that will provide ample space for a growing family, with a 4-pcwashroom. In the basement you will find an inviting wet bar for entertaining guests, with a 3pc washroom or turn your basement to your private exercise or recreation area. Book your showing today and don't miss this exceptional opportunity.
Listing activity for 21-2395 Bromsgrove Rd, Mississauga, Ontario
| Date Start | Date End | List Price | Price | Event | Listing ID |
|---|---|---|---|---|---|
| N/A | N/A | $724,900 | N/A | Pc | W13827896 |
Laminate · Picture Window · Combined W/Dining
Level: Main
Laminate · O/Looks Backyard · Combined W/Living
Level: Main
Ceramic Floor · W/O To Yard · Backsplash
Level: Main
hardwood floor · Double Closet · Large Window
Level: 2nd
hardwood floor · Closet · Large Window
Level: 2nd
hardwood floor · Double Closet · Window
Level: 2nd
hardwood floor · Closet · Window
Level: 2nd
Laminate · Wet Bar · 3 Pc Bath
Level: Bsmt
Monthly Payment
$3,323
Total monthly payment
$3,622
Break-even down payment
100%
Expand Neighbourhood demographics to load Statistics Canada census charts.
$724,900
$724,900
CAD
Estimate unavailable
The trademarks MLS®, Multiple Listing Service® and the associated logos are owned by CREA and identify the quality of services provided by real estate professionals who are members of CREA.