


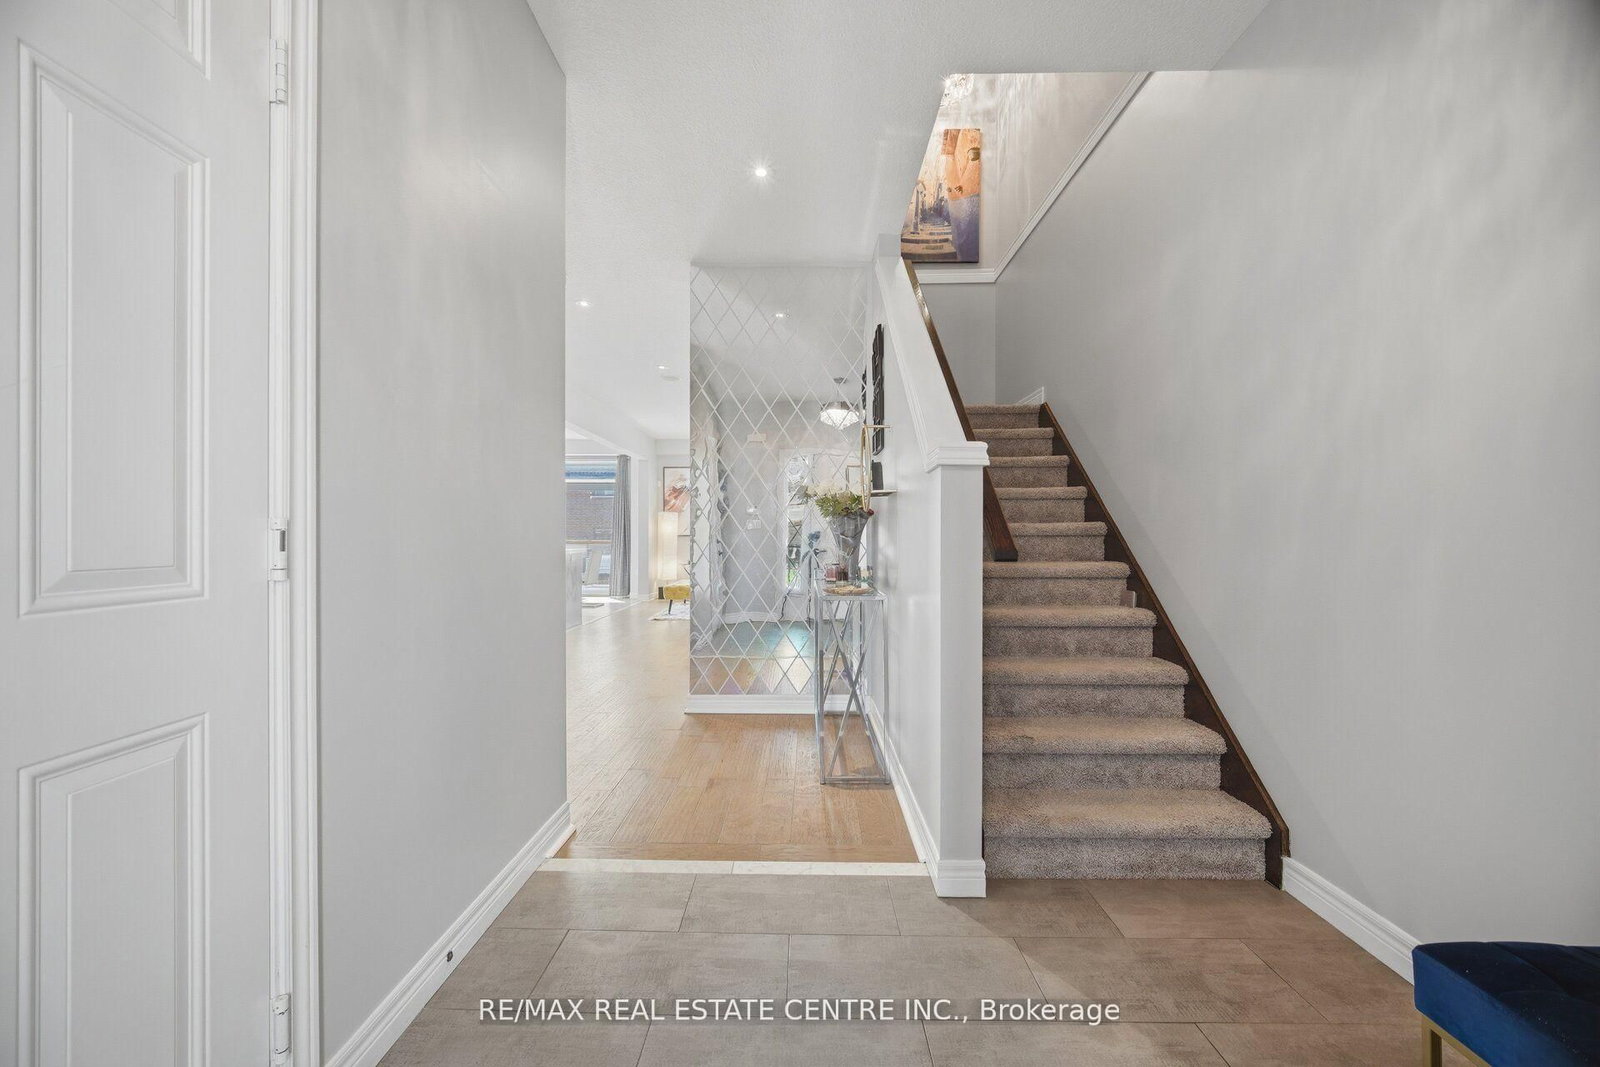








Living (3.76 × 6.12)
California Shutters
Level: Main

Binbrook, Hamilton, Ontario L0R 1C0
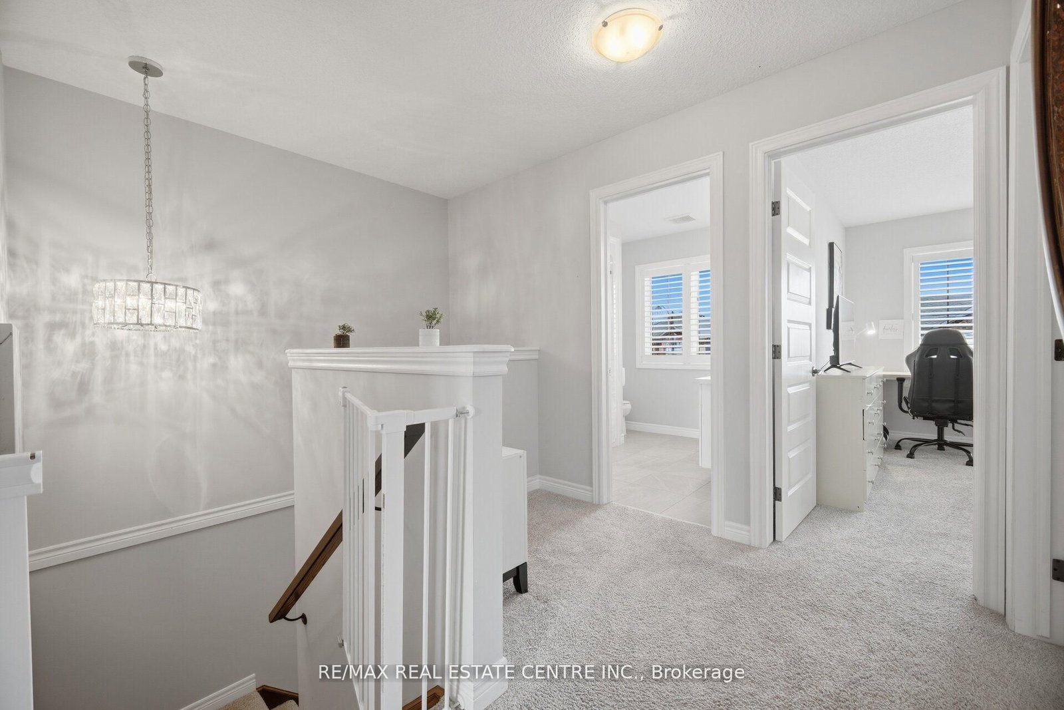
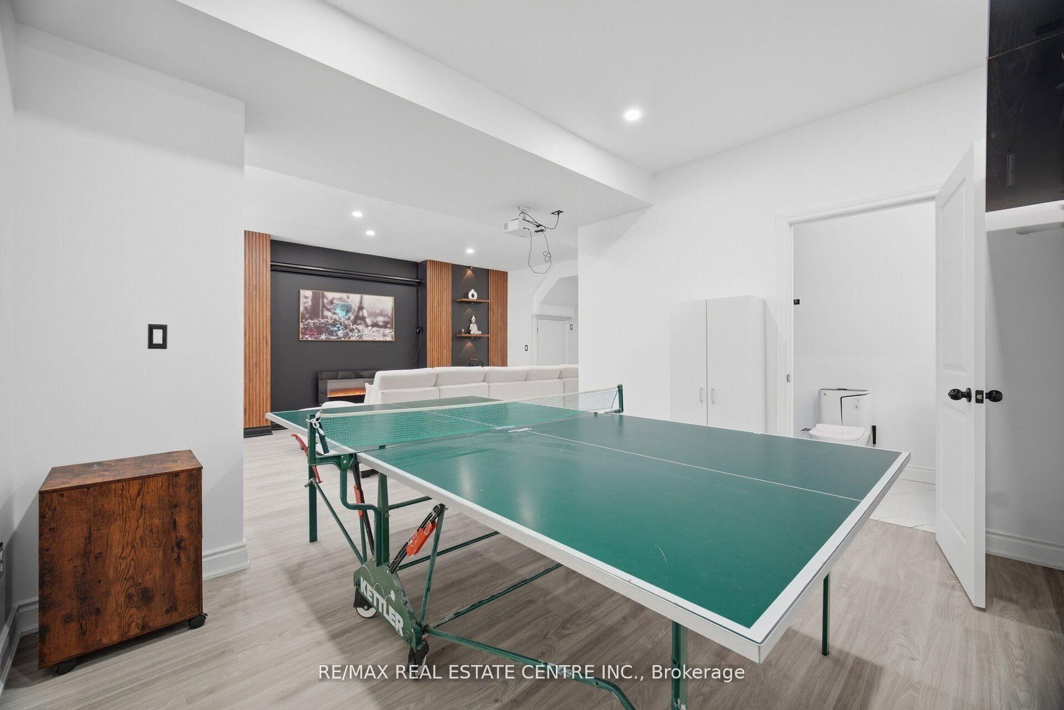
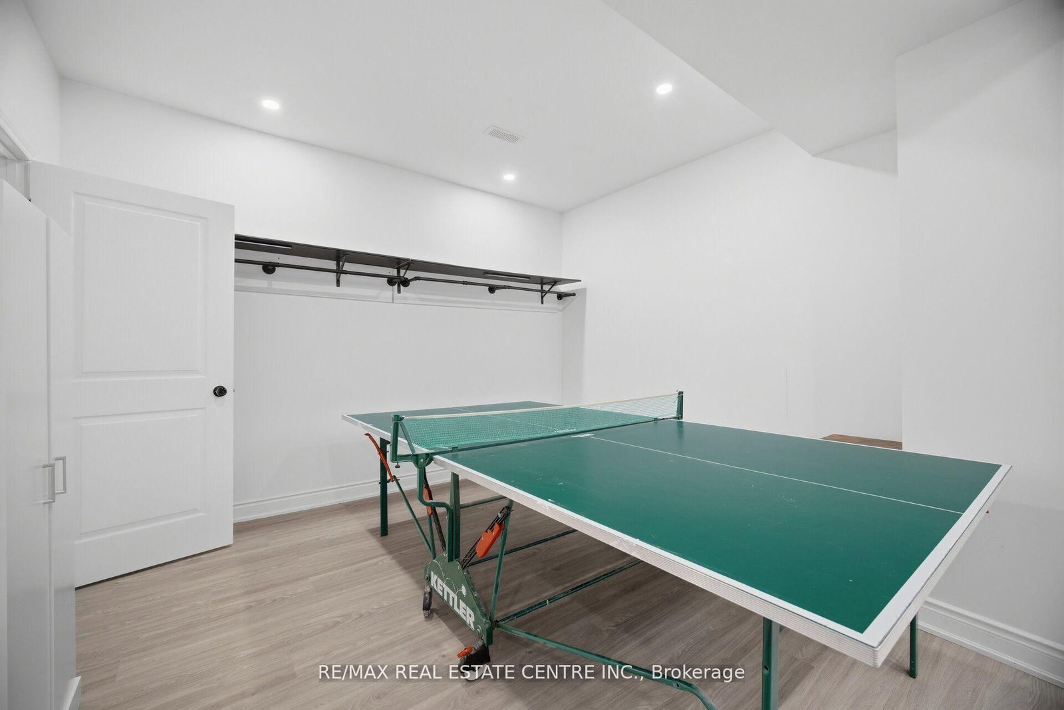
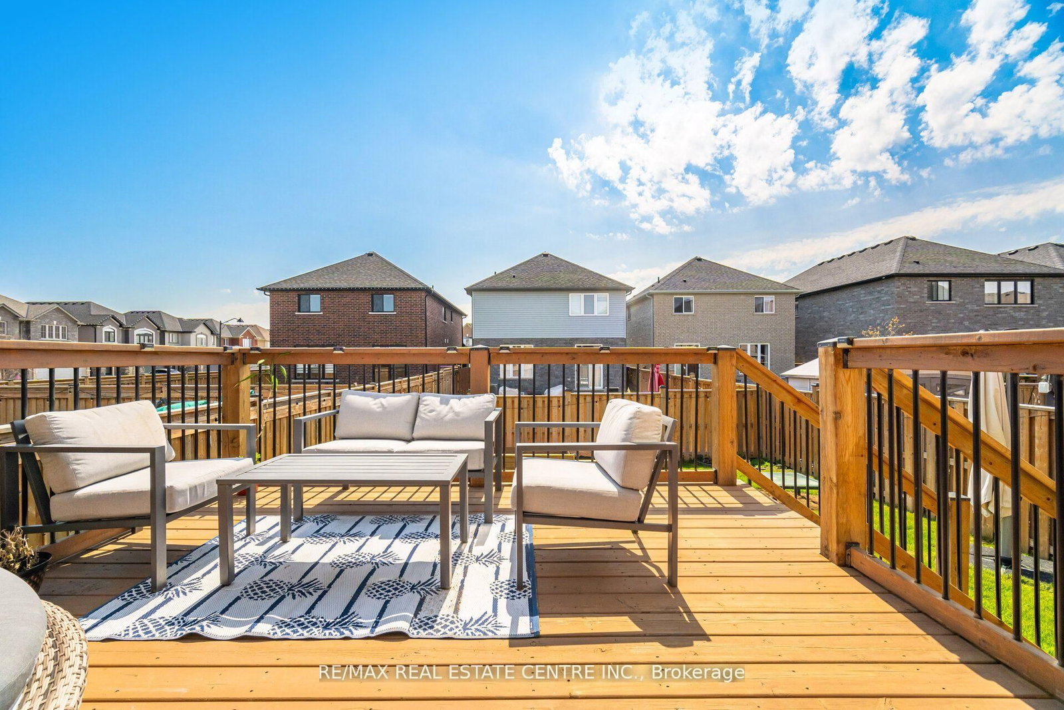
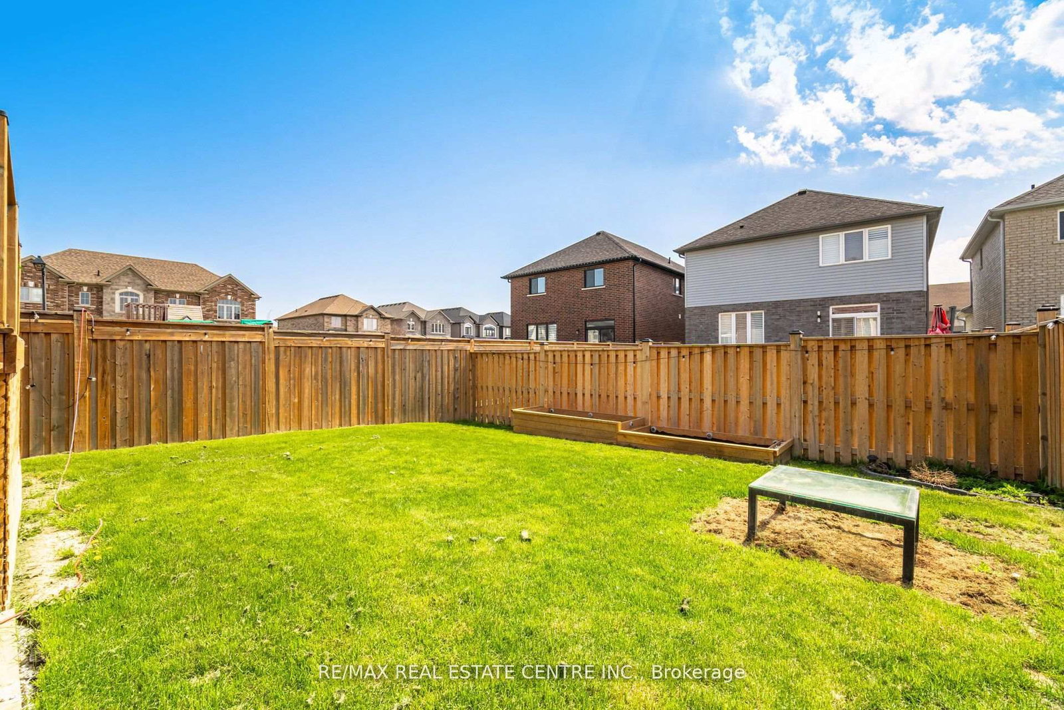
**Now Offered at an Incredible New Price!** Welcome to 47 Festival Way, a beautifully upgraded detached family home in the heart of Binbrook offering the perfect combination of space, comfort, and entertainment. With approximately 2000 sq. ft. above grade plus a professionally finished basement, this home delivers exceptional living space for growing families. The bright and functional main floor is designed for everyday living and effortless entertaining, featuring open-concept living areas, an upgraded kitchen, and a welcoming dining space. Upstairs, the spacious primary retreat offers oversized windows, serene views, and three custom walk-in closets (2024), while the additional bedrooms provide ample space for family and guests. The fully finished basement (2024) is a true standout, featuring a custom home theatre with projector setup, in-ceiling speakers, accent wall, spacious recreation area, and a modern 3-piece bathroomperfect for movie nights, entertaining, or multi-generational living.Step outside to your private backyard retreat complete with a custom-built deck (2022), built-in storage, and beautifully designed stone and concrete pathways offering both functionality and charm. Located in a family-friendly neighbourhood within walking distance to shopping, restaurants, gyms, and everyday conveniences, with easy access to Highway 56 and nearby Confederation GO for commuters.
Listing activity for 47 Festival Way, Hamilton, Ontario
| Date Start | Date End | List Price | Price | Event | Listing ID |
|---|---|---|---|---|---|
| N/A | N/A | $981,000 | N/A | Pc | X13516464 |
California Shutters
Level: Main
Sliding Doors · Tile Floor
Level: Main
Breakfast Bar · Quartz Counter · Backsplash
Level: Main
W/I Closet
Level: 2nd
W/I Closet
Level: 2nd
Level: 2nd
Level: Bsmt
Monthly Payment
$4,497
Total monthly payment
$4,955
Break-even down payment
100%
Expand Neighbourhood demographics to load Statistics Canada census charts.
$981,000
$981,000
CAD
Estimate unavailable
The trademarks MLS®, Multiple Listing Service® and the associated logos are owned by CREA and identify the quality of services provided by real estate professionals who are members of CREA.