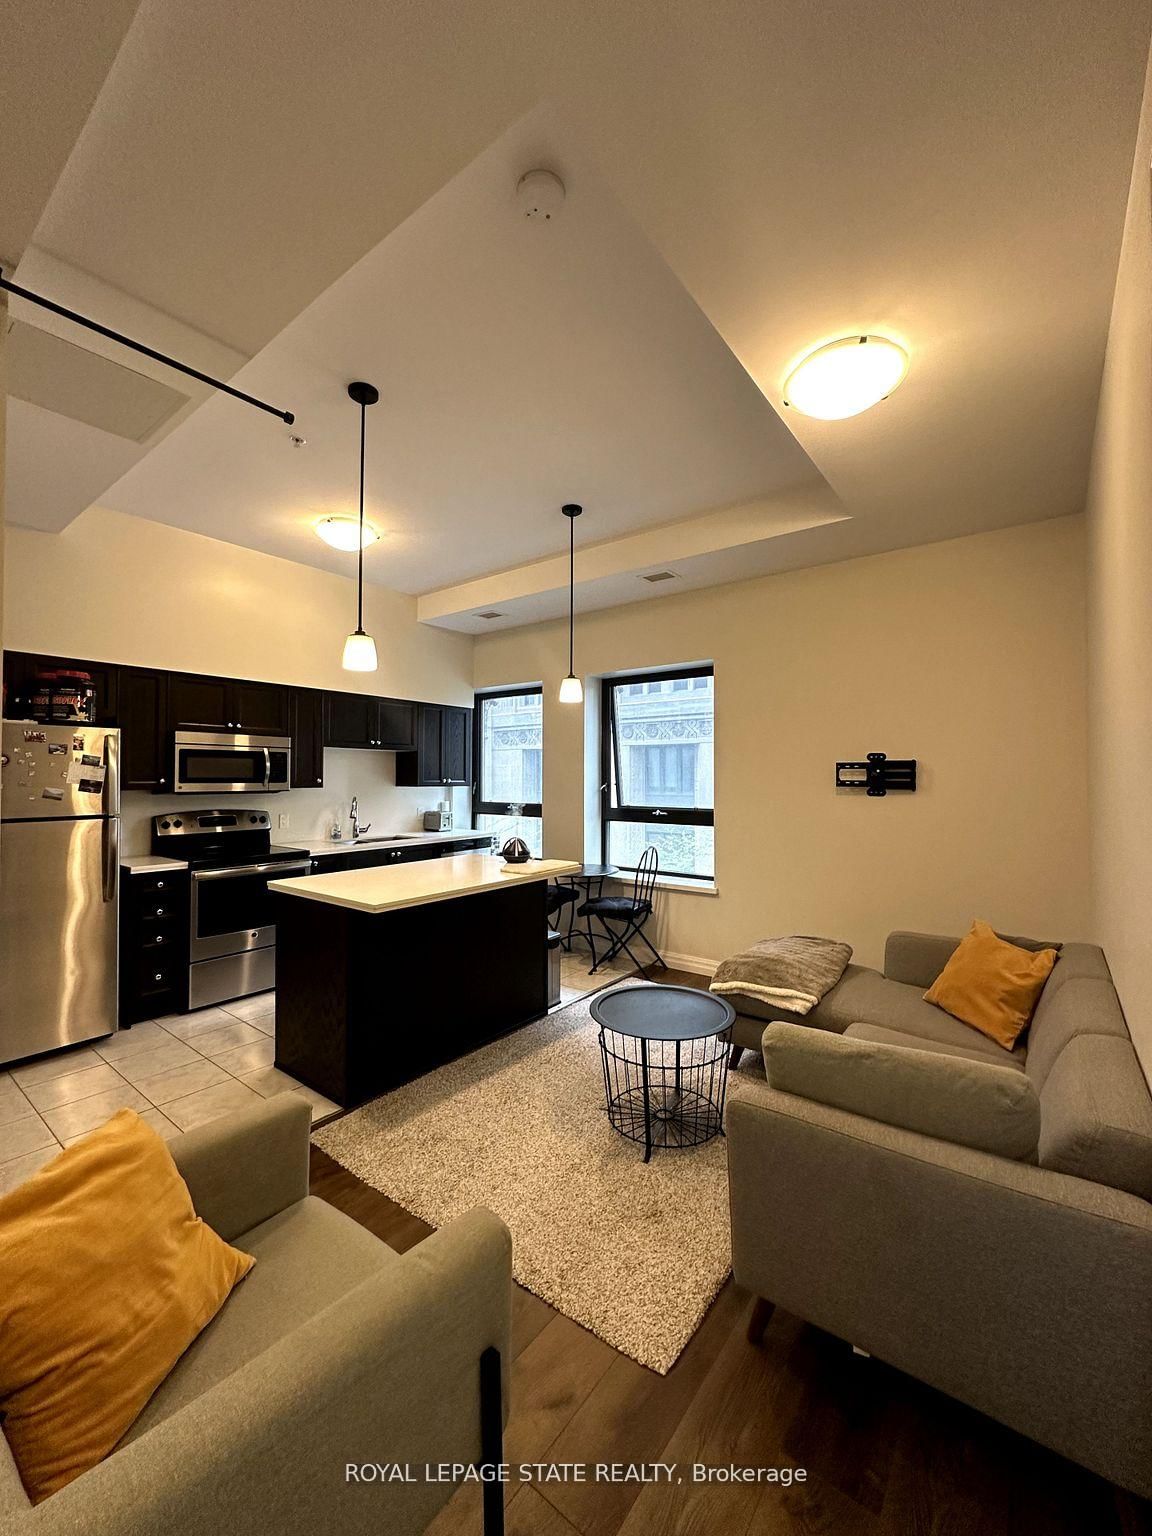
Enter the magnificent Royal Connaught, perfectly situated in the heart of downtown Hamilton. Adjacent to Gore Park and just moments away from James St N, this location offers easy access to Hamilton's Bayfront Park via bike or bus. This stunning furnished 1 bed + den unit is perfect for young professionals, couples, or those looking to downsize. Enjoy the amazing building perks such as the lovely lobby gym, movie room, and rooftop patio featuring seating spots, a fireplace, and BBQ facilities. Experience the ultimate blend of comfort, convenience, and a modern living lifestyle. Private exclusive parking spot. Don't miss out on the opportunity to make this exceptional unit your own!
01 / Property recordListing detailsFacts, history, rooms and location
Key Facts
MLS® #
X13533750
Board
TRREB MLS®
Days on market
Size
600-699 sqft
Parking
1 Underground, 1 Parking
Lease terms
1 Year
Listing History
Listing activity for 306-112 King St, Hamilton, Ontario
Dishwasher, Dryer, Furniture, Microwave, Refrigerator, Stove, Washer, Dyson Vacuum, Bed, 2 Large Carpets, Couch in Living Room, Desk in Office, Sofa Chair in Office, Lamp, Wall Mount, All Cookware & Dishes in Kitchen, All Window Coverings as Presented, all ELFS
The trademarks MLS®, Multiple Listing Service® and the associated logos are owned by CREA and identify the quality of services provided by real estate professionals who are members of CREA.