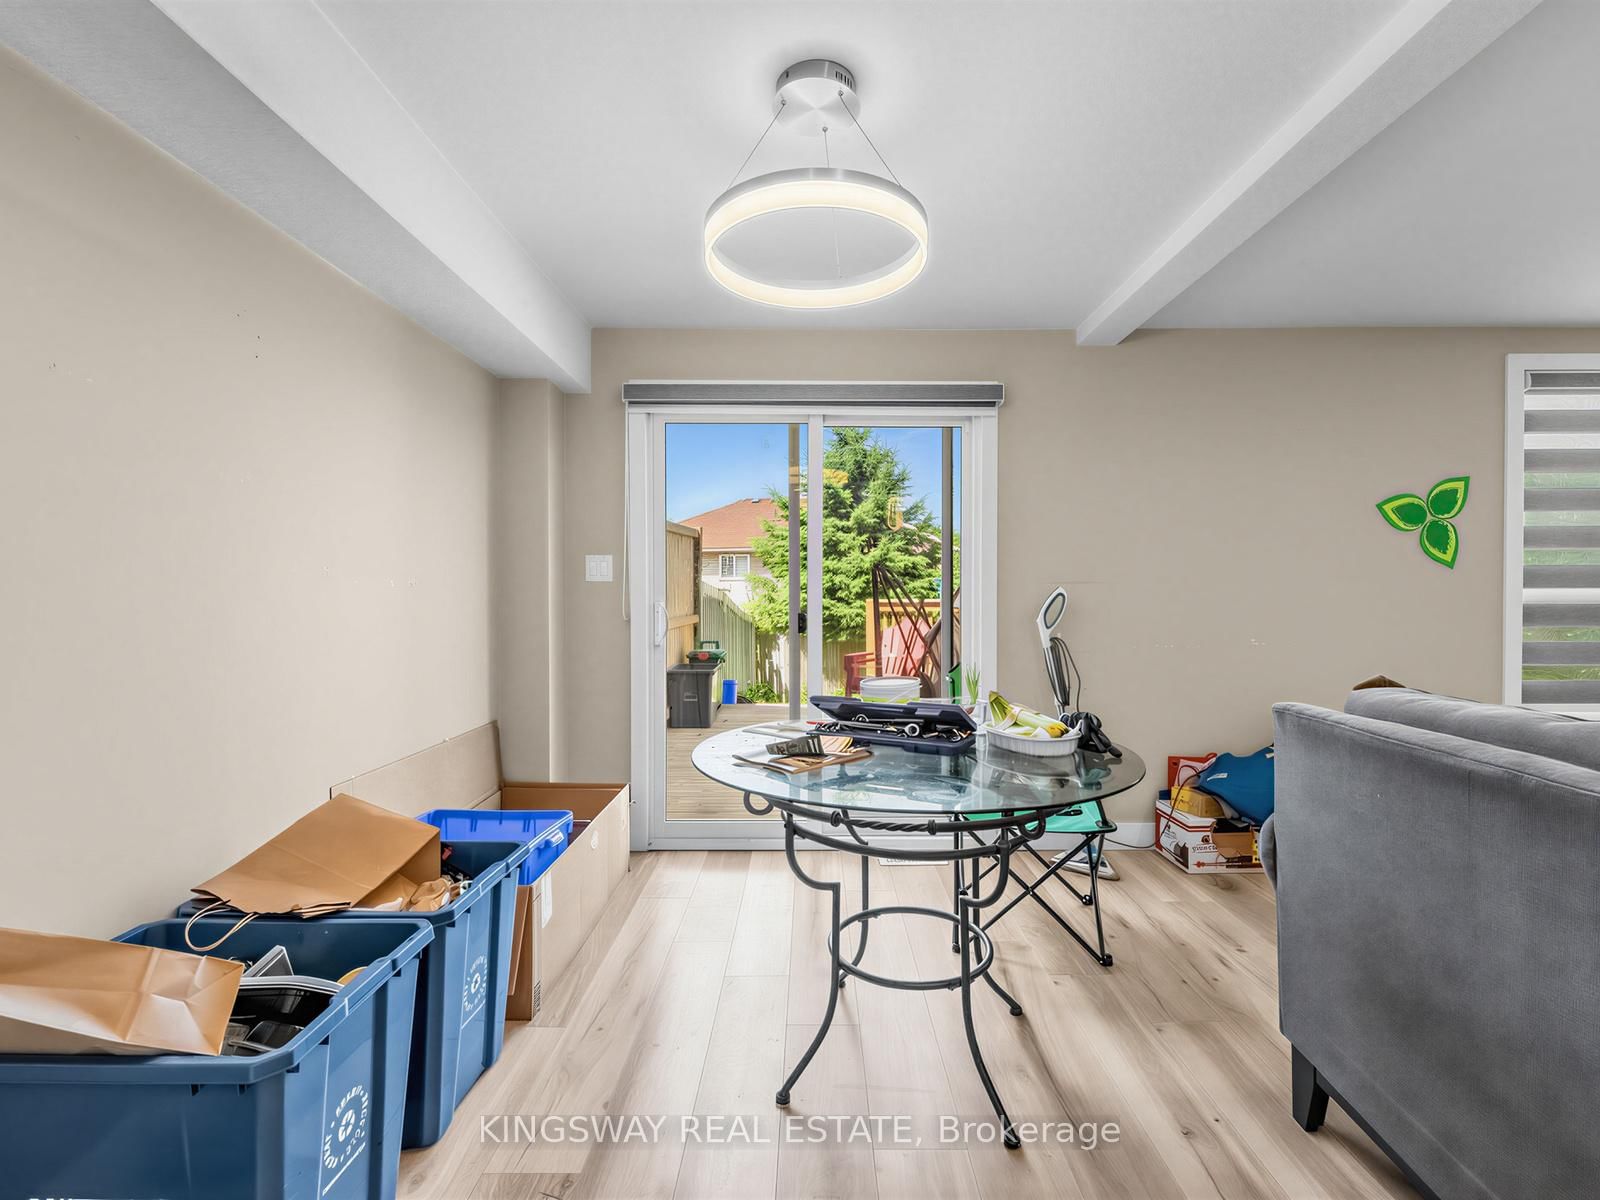


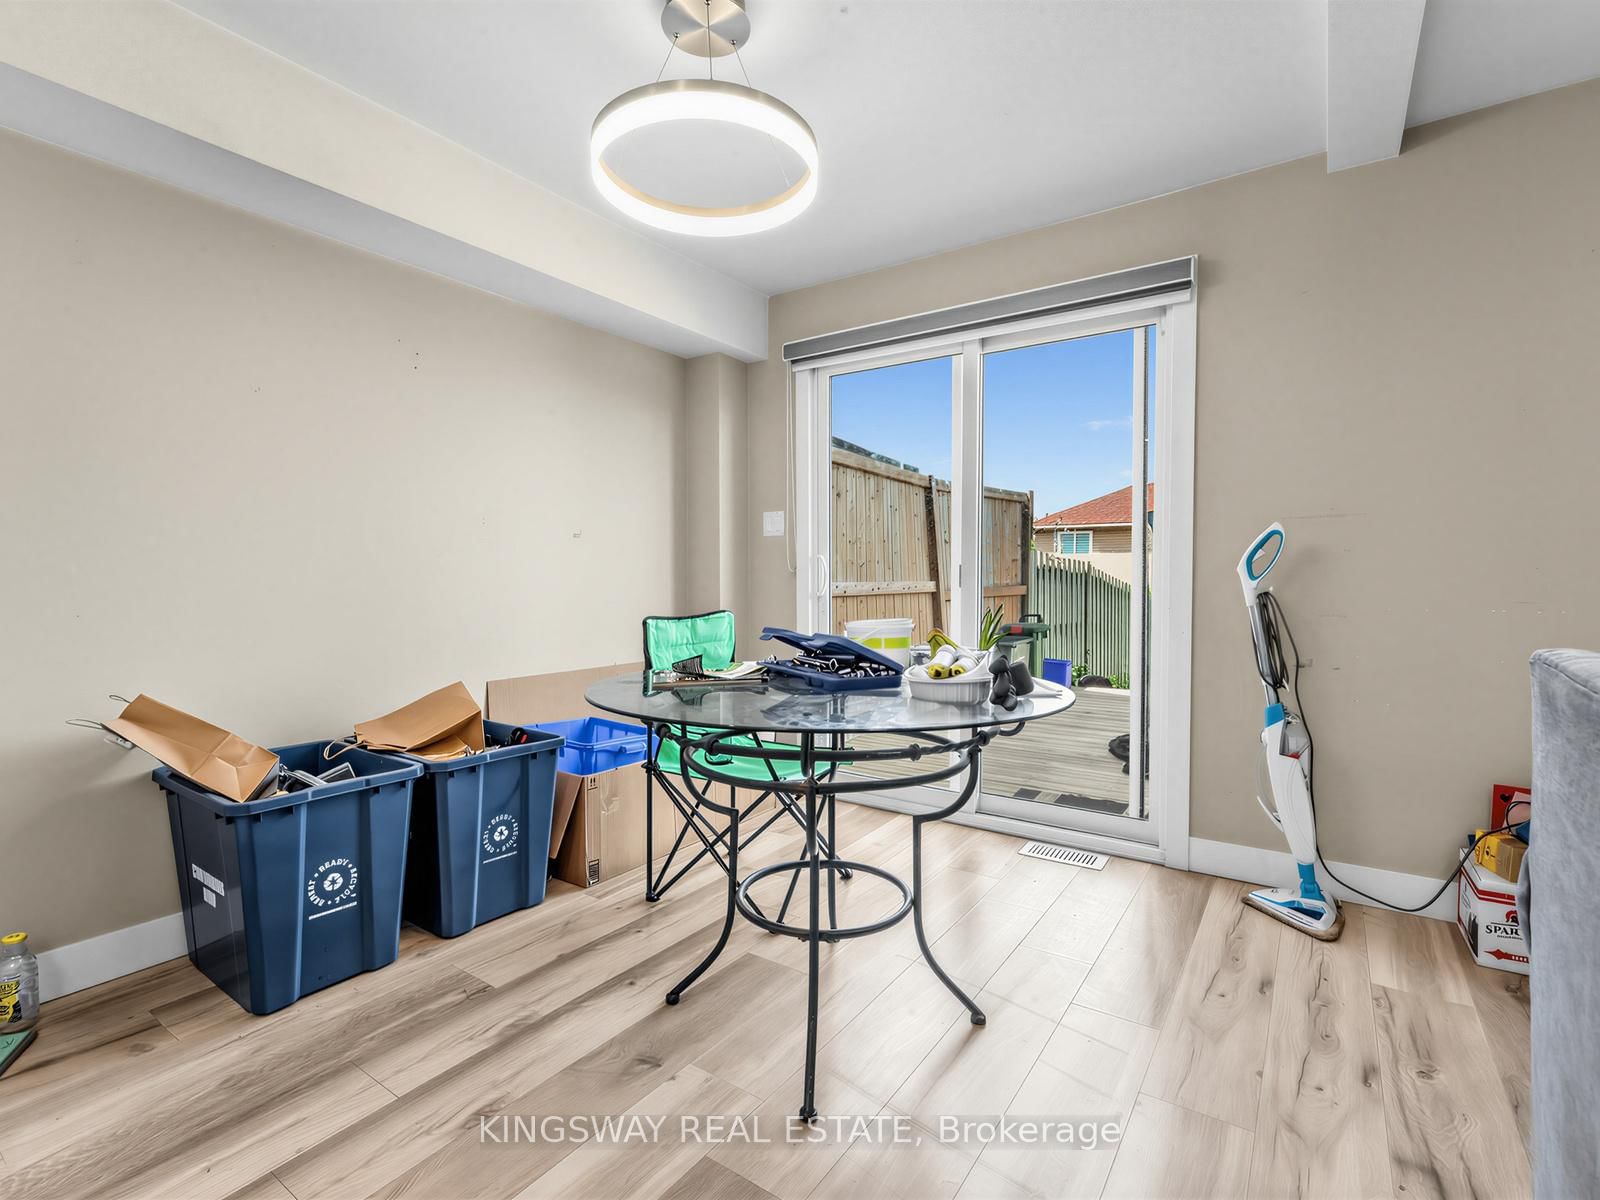

Dining (2.97 × 3.05)
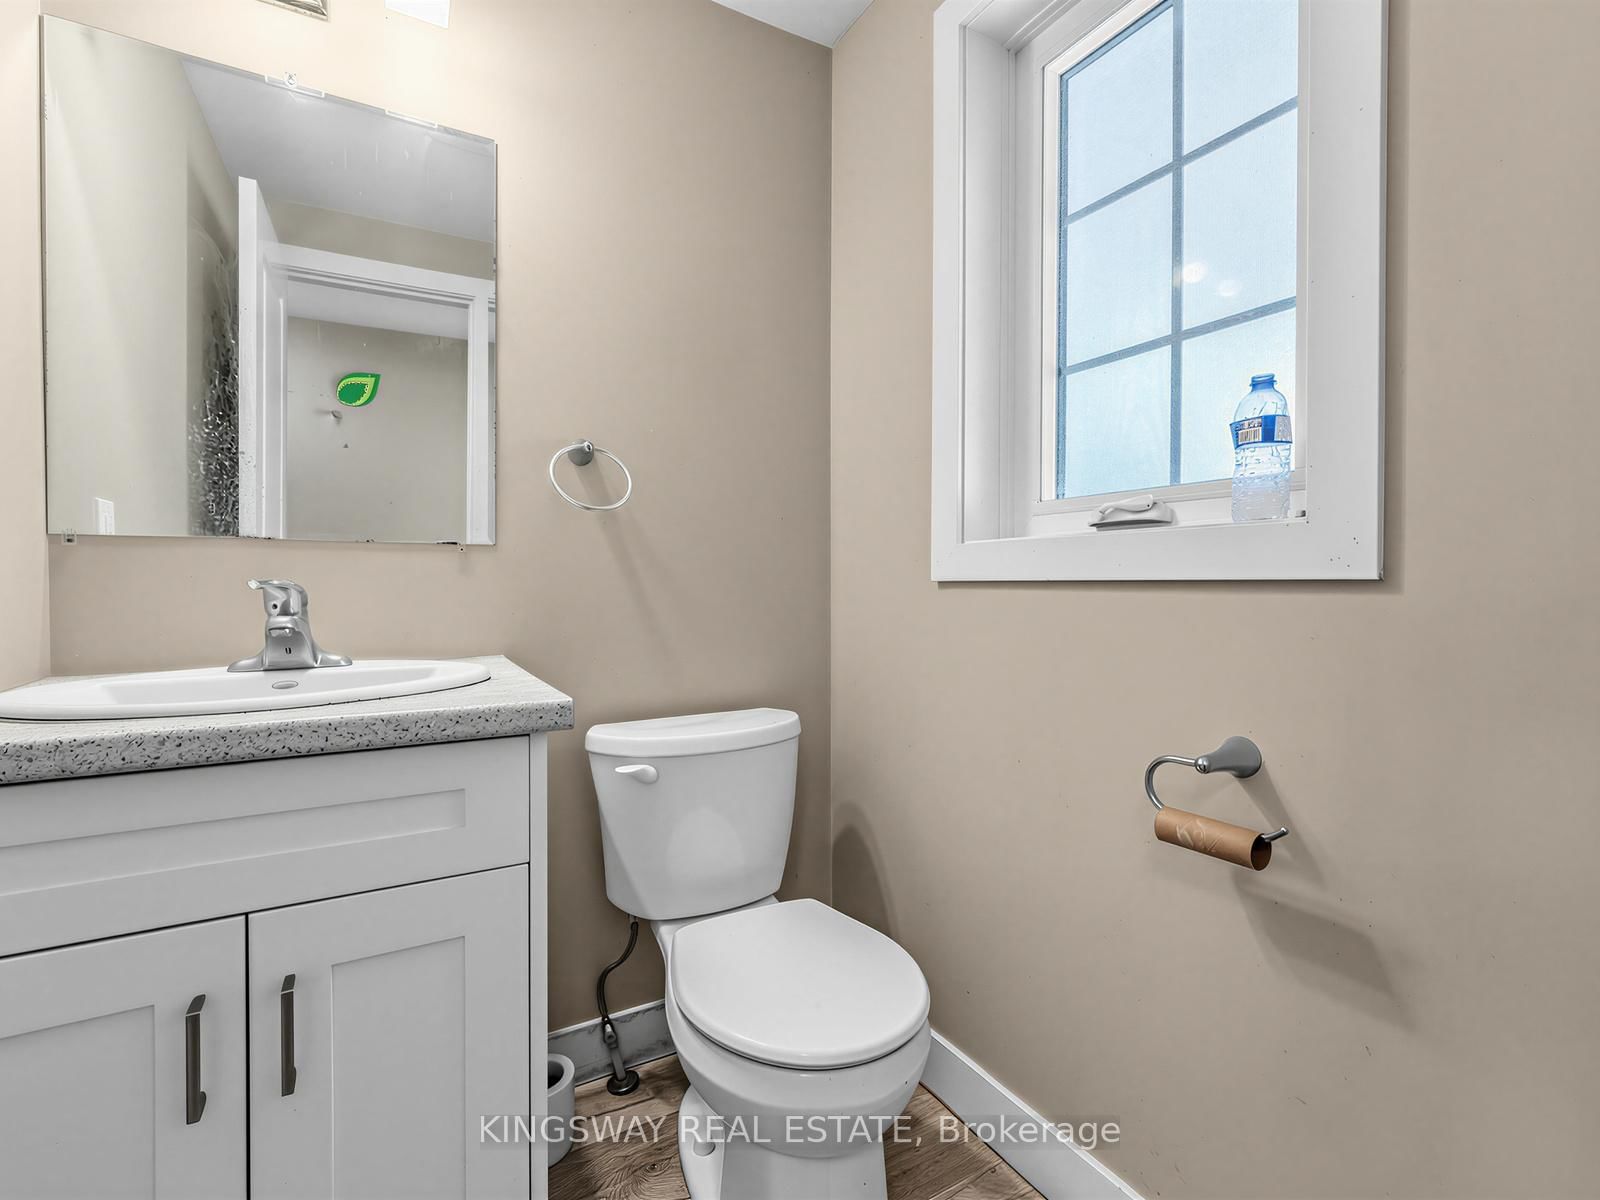
2 Pc Bath · Laminate · Sliding Doors
Level: Main

Kitchener, Ontario N2E 3N9
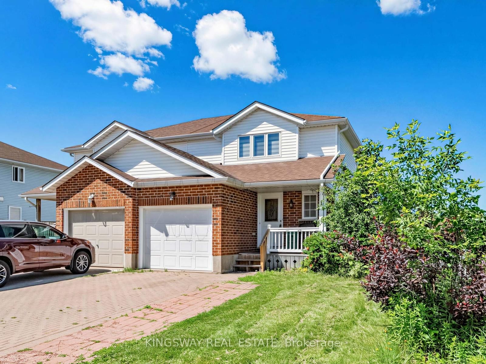
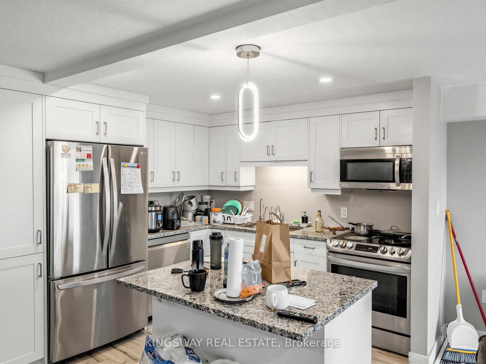
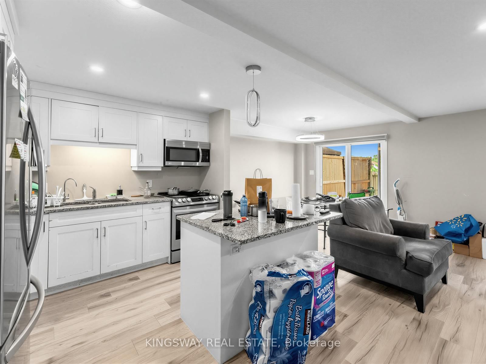
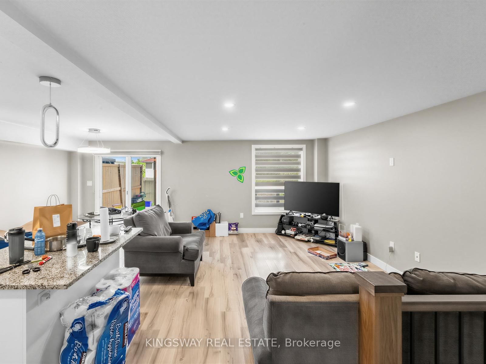
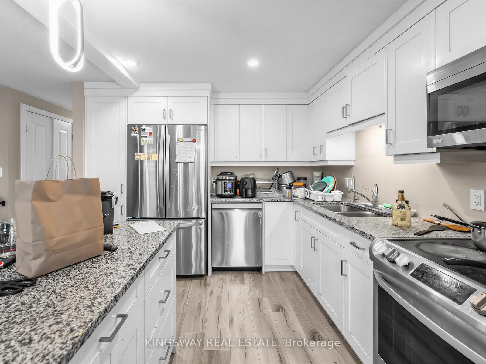
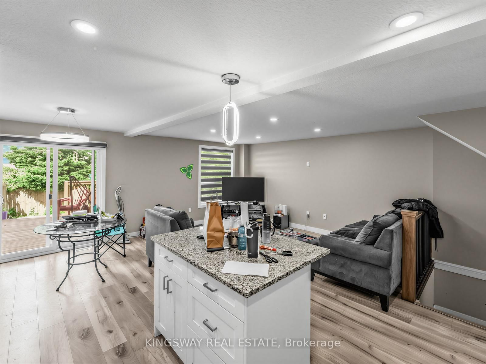
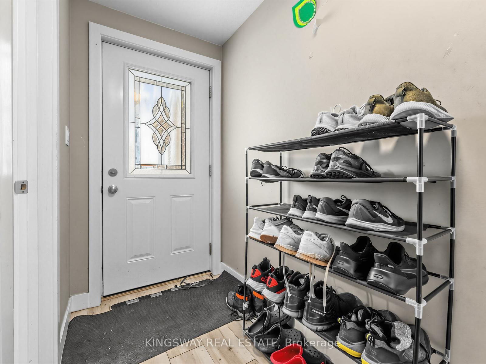
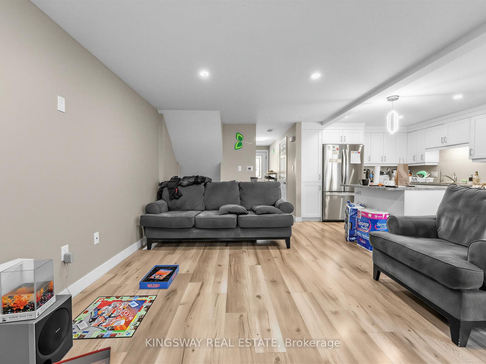
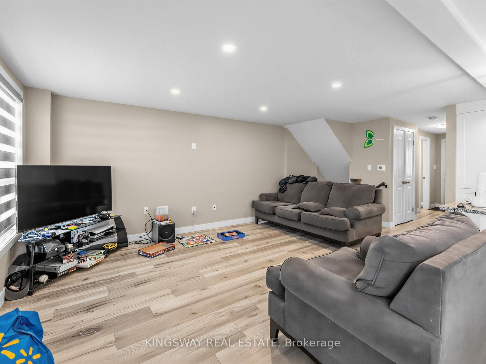
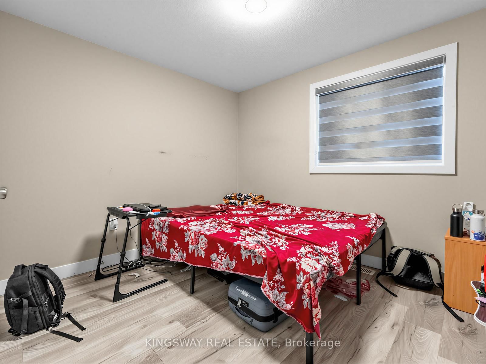
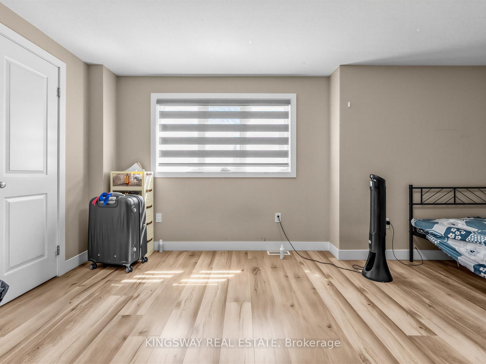
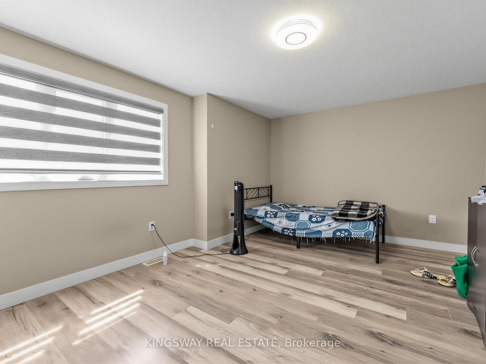
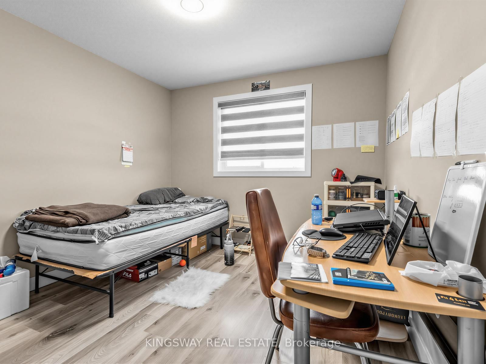
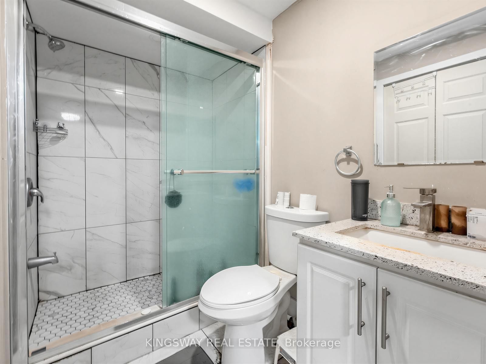
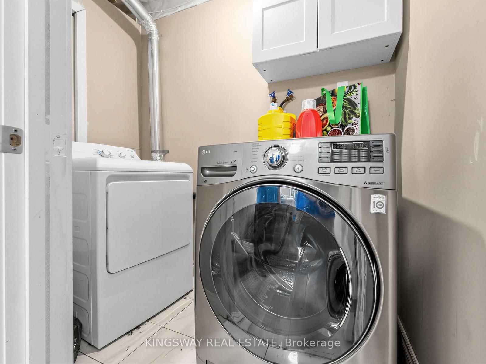
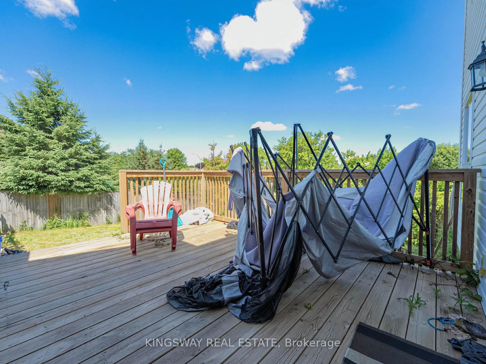
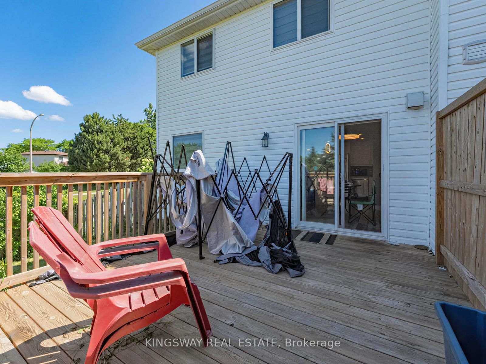
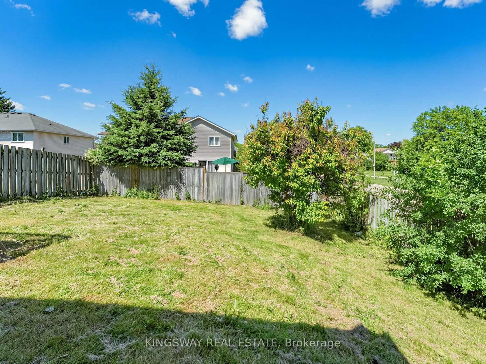
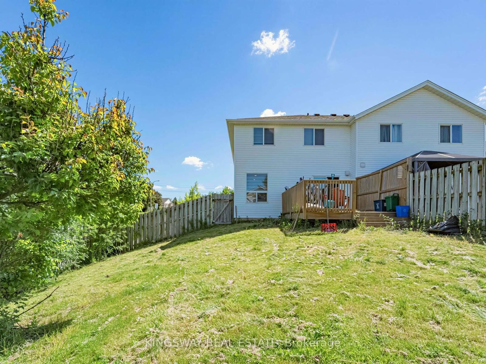
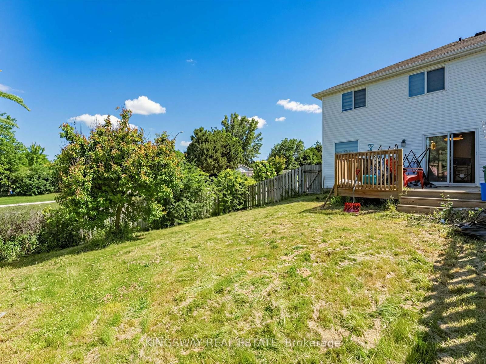
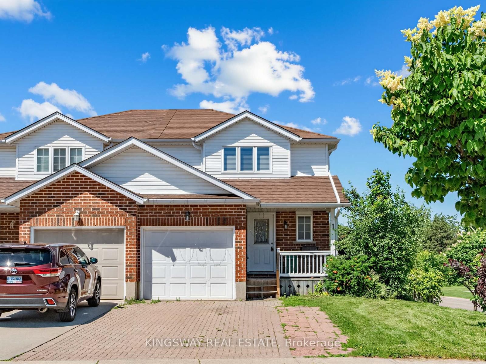
Wow First Time Home Buyers Delight And A Golden Opportunity For Investors, 3 Bedrms.+3 Washrms, Semi Detached Sits On The Widest Lot On The Street In Mature And Family-Friendly Laurentian Hills. The Open Concept and Carpet-Free Home-All Laminate, Main Floor Boasts A Stylish Up-Spaced kitchen, With Fashionable White Cabinetry, Granite Countertops, A Large Island With Space For Pull-Up Seating, And Stainless Appliances, Newer California Blinds. Access To The Rear Newer Deck And Fenced Yard Is Provided Via Sliders just Off From The Kitchen-A Great Venue For Warm-Weather Entertainment.The Carpet-Free Theme Continues On The Upper Storey, Hosting To Three Well-Proportioned Bedrooms And Four Piece Main Bath, As Well As 3 Piece Bath In The Finished Basement. Super Handy To Williamsburg Plaza, An Easy Reach To Both Primary & Secondary Schools, And Only 12 minutes To the 401. Move Quickly Before This One's Sold! Tenanted Property, Tenants Willing To Stay, But Vacant Possession Also Possible.
Listing activity for 1 Highbrook St, Kitchener, Ontario
| Date Start | Date End | List Price | Price | Event | Listing ID |
|---|---|---|---|---|---|
| N/A | N/A | $799,900 | N/A | Pc | X13736824 |
2 Pc Bath · Laminate · Sliding Doors
Level: Main
Laminate · Window · O/Looks Dining
Level: Main
Laminate · Stainless Steel Appl · B/I Dishwasher
Level: Main
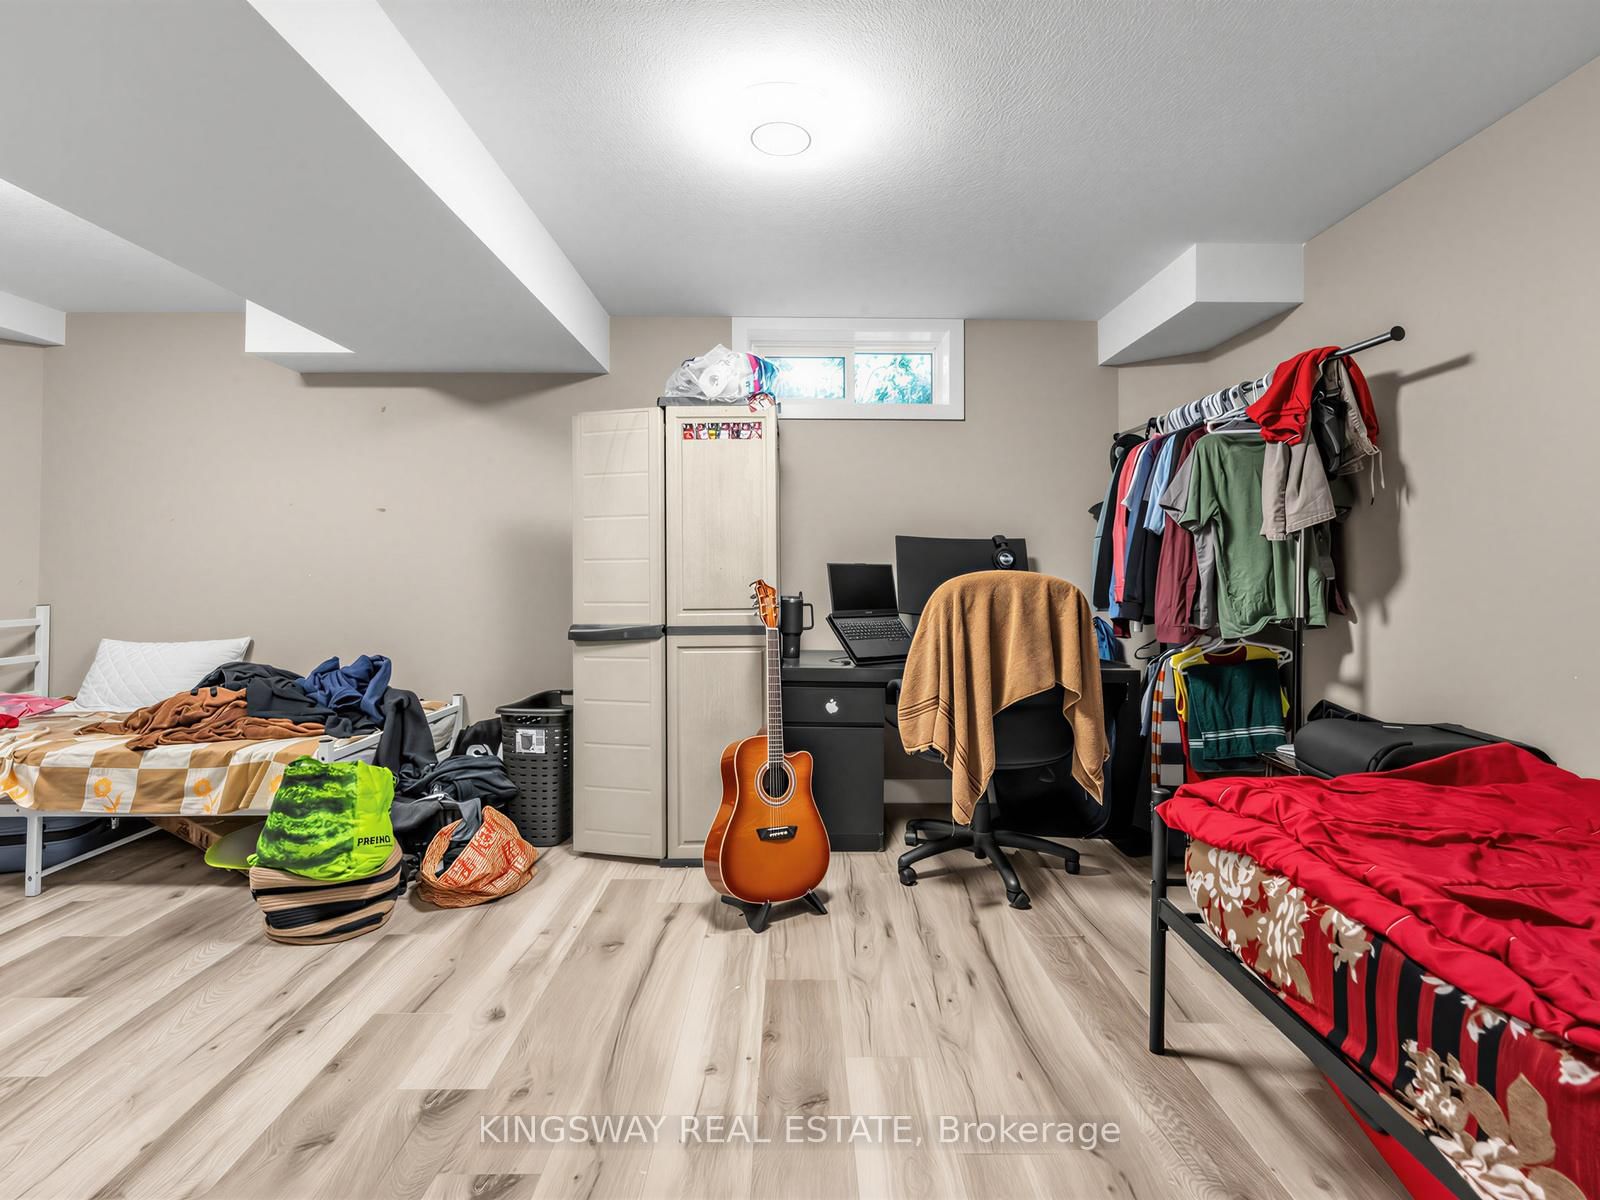
Laminate · W/I Closet · Window
Level: 2nd
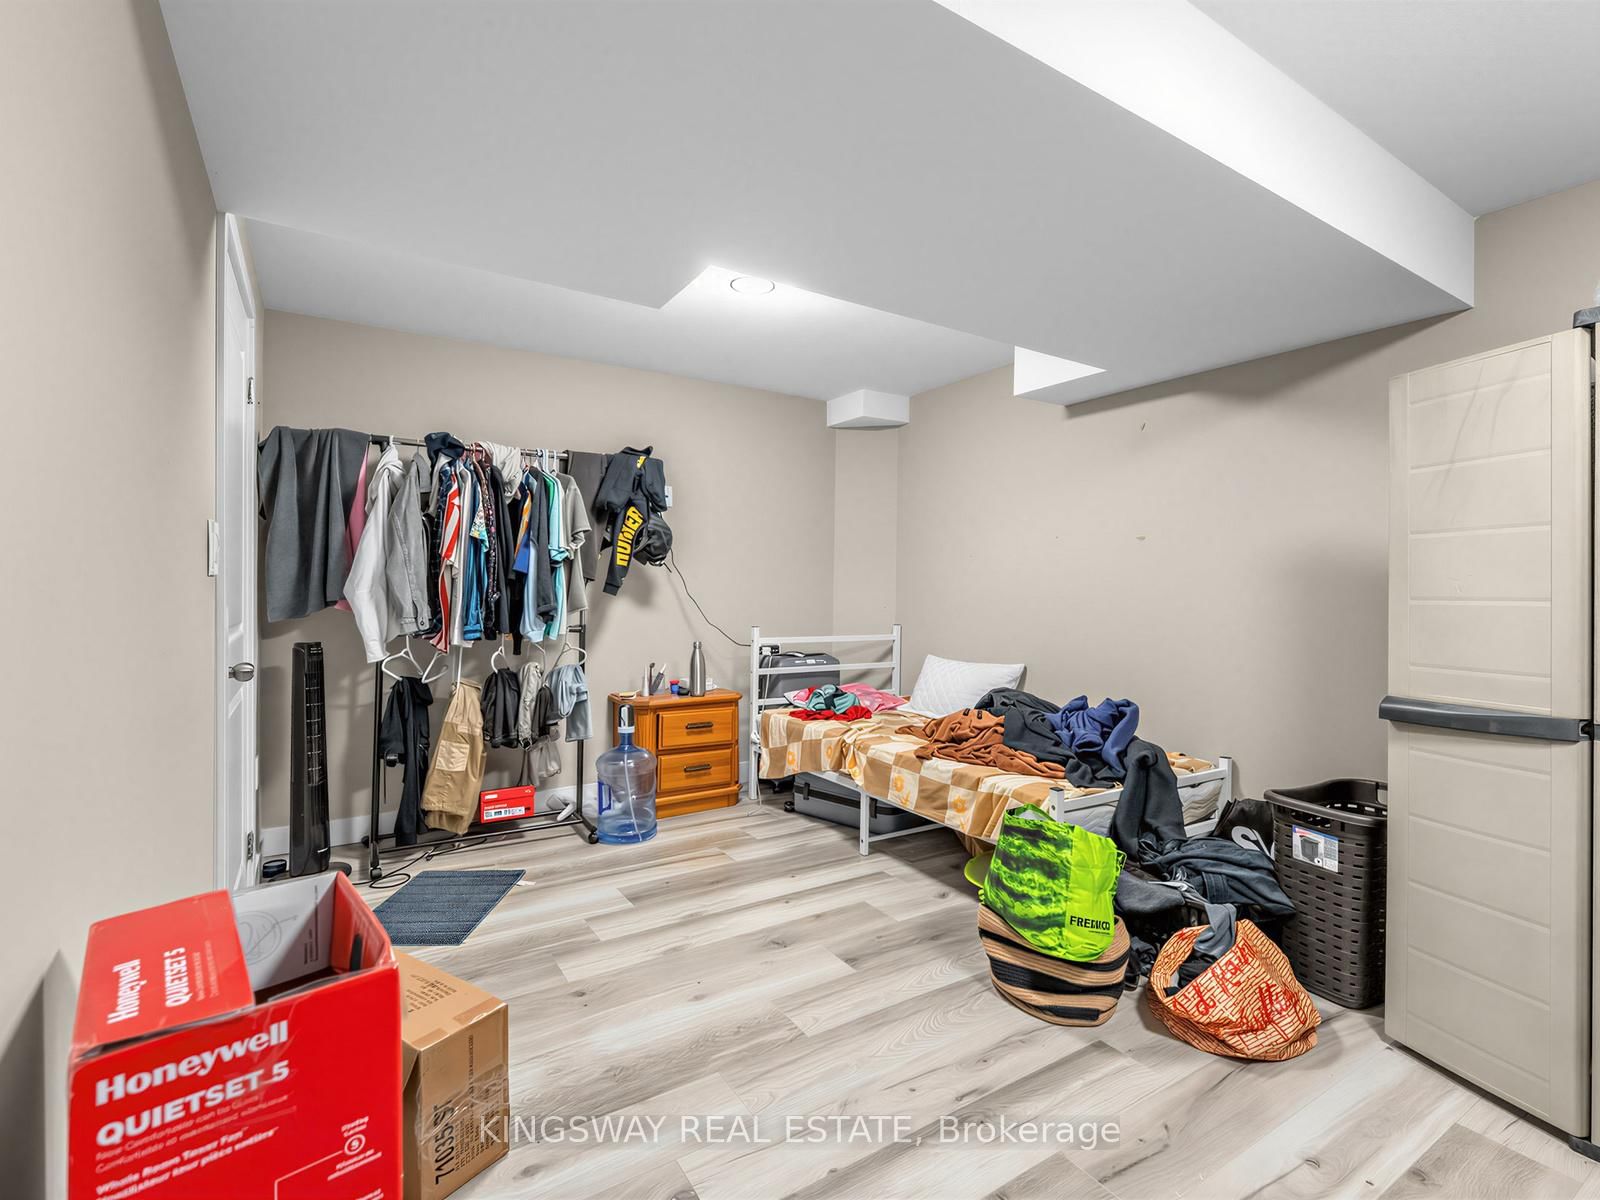
Laminate · Closet · Window
Level: 2nd
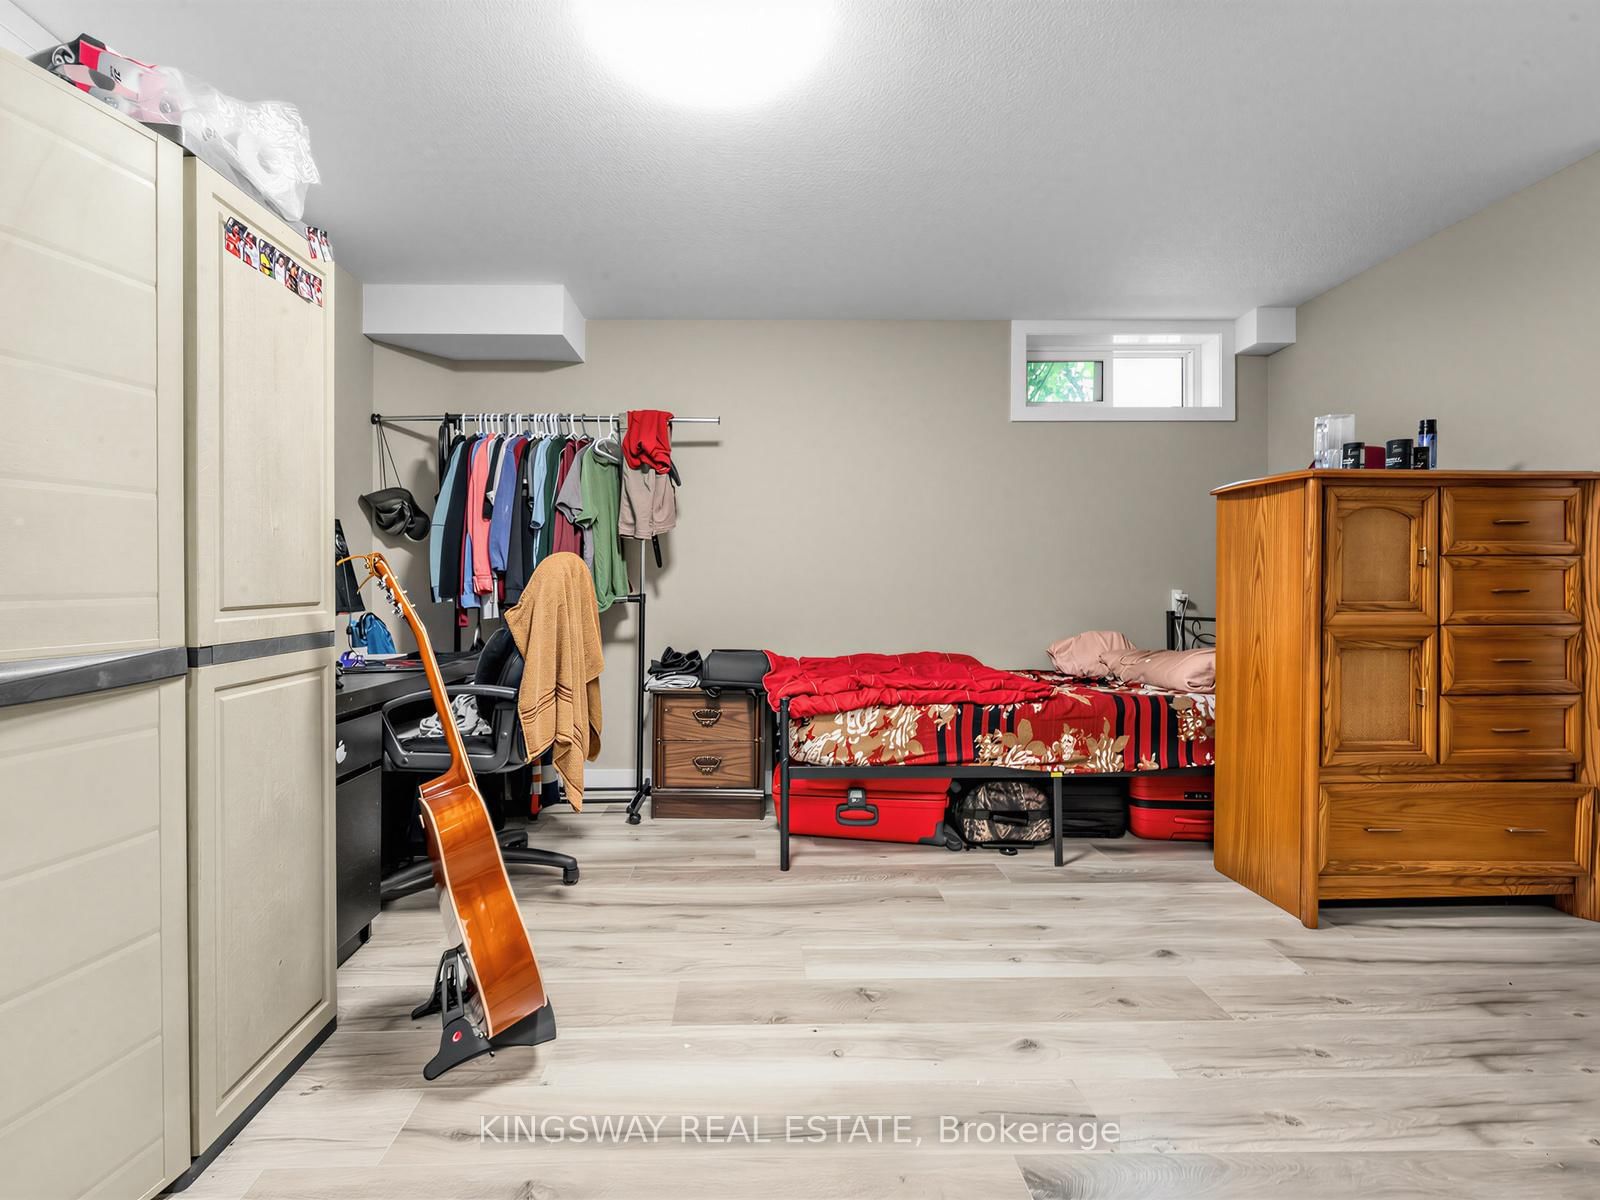
Laminate · Closet · Window
Level: Main
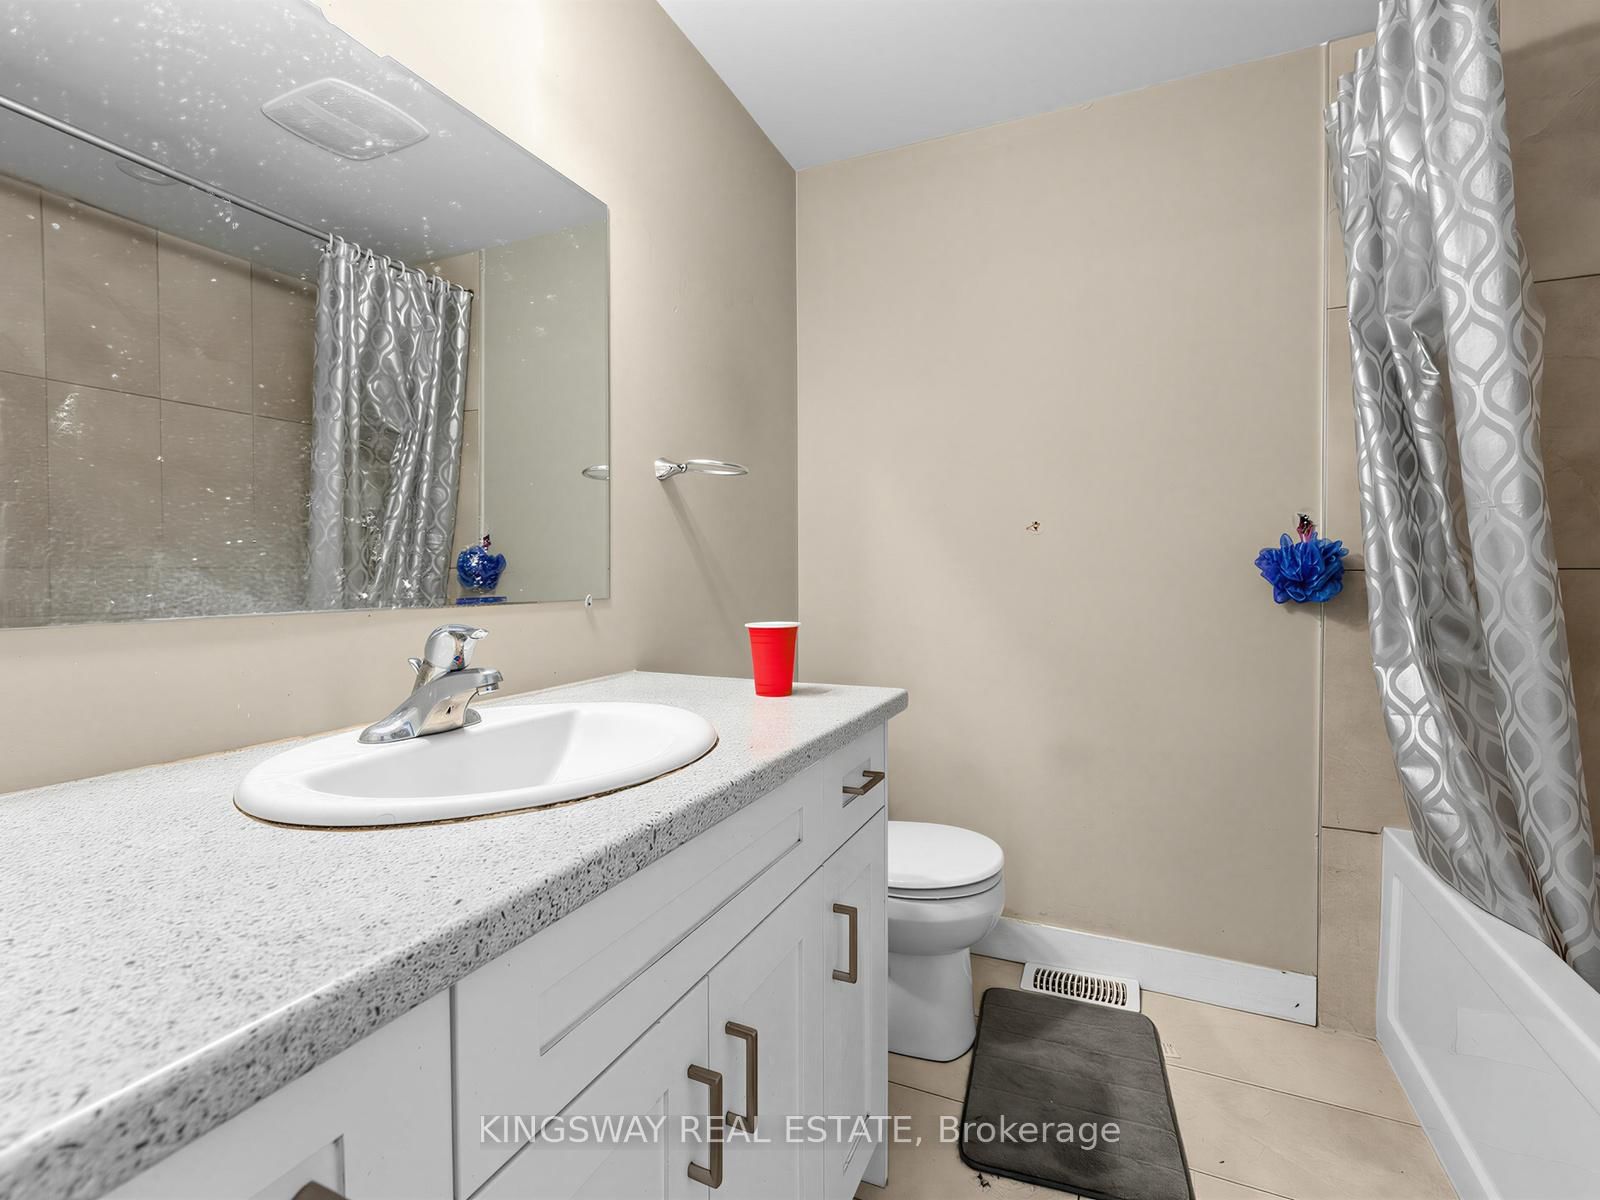
4 Pc Bath · Laminate · Window
Level: Bsmt
Monthly Payment
$3,667
Total monthly payment
$3,980
Break-even down payment
100%
Expand Neighbourhood demographics to load Statistics Canada census charts.
$799,900
$799,900
CAD
Estimate unavailable
The trademarks MLS®, Multiple Listing Service® and the associated logos are owned by CREA and identify the quality of services provided by real estate professionals who are members of CREA.